

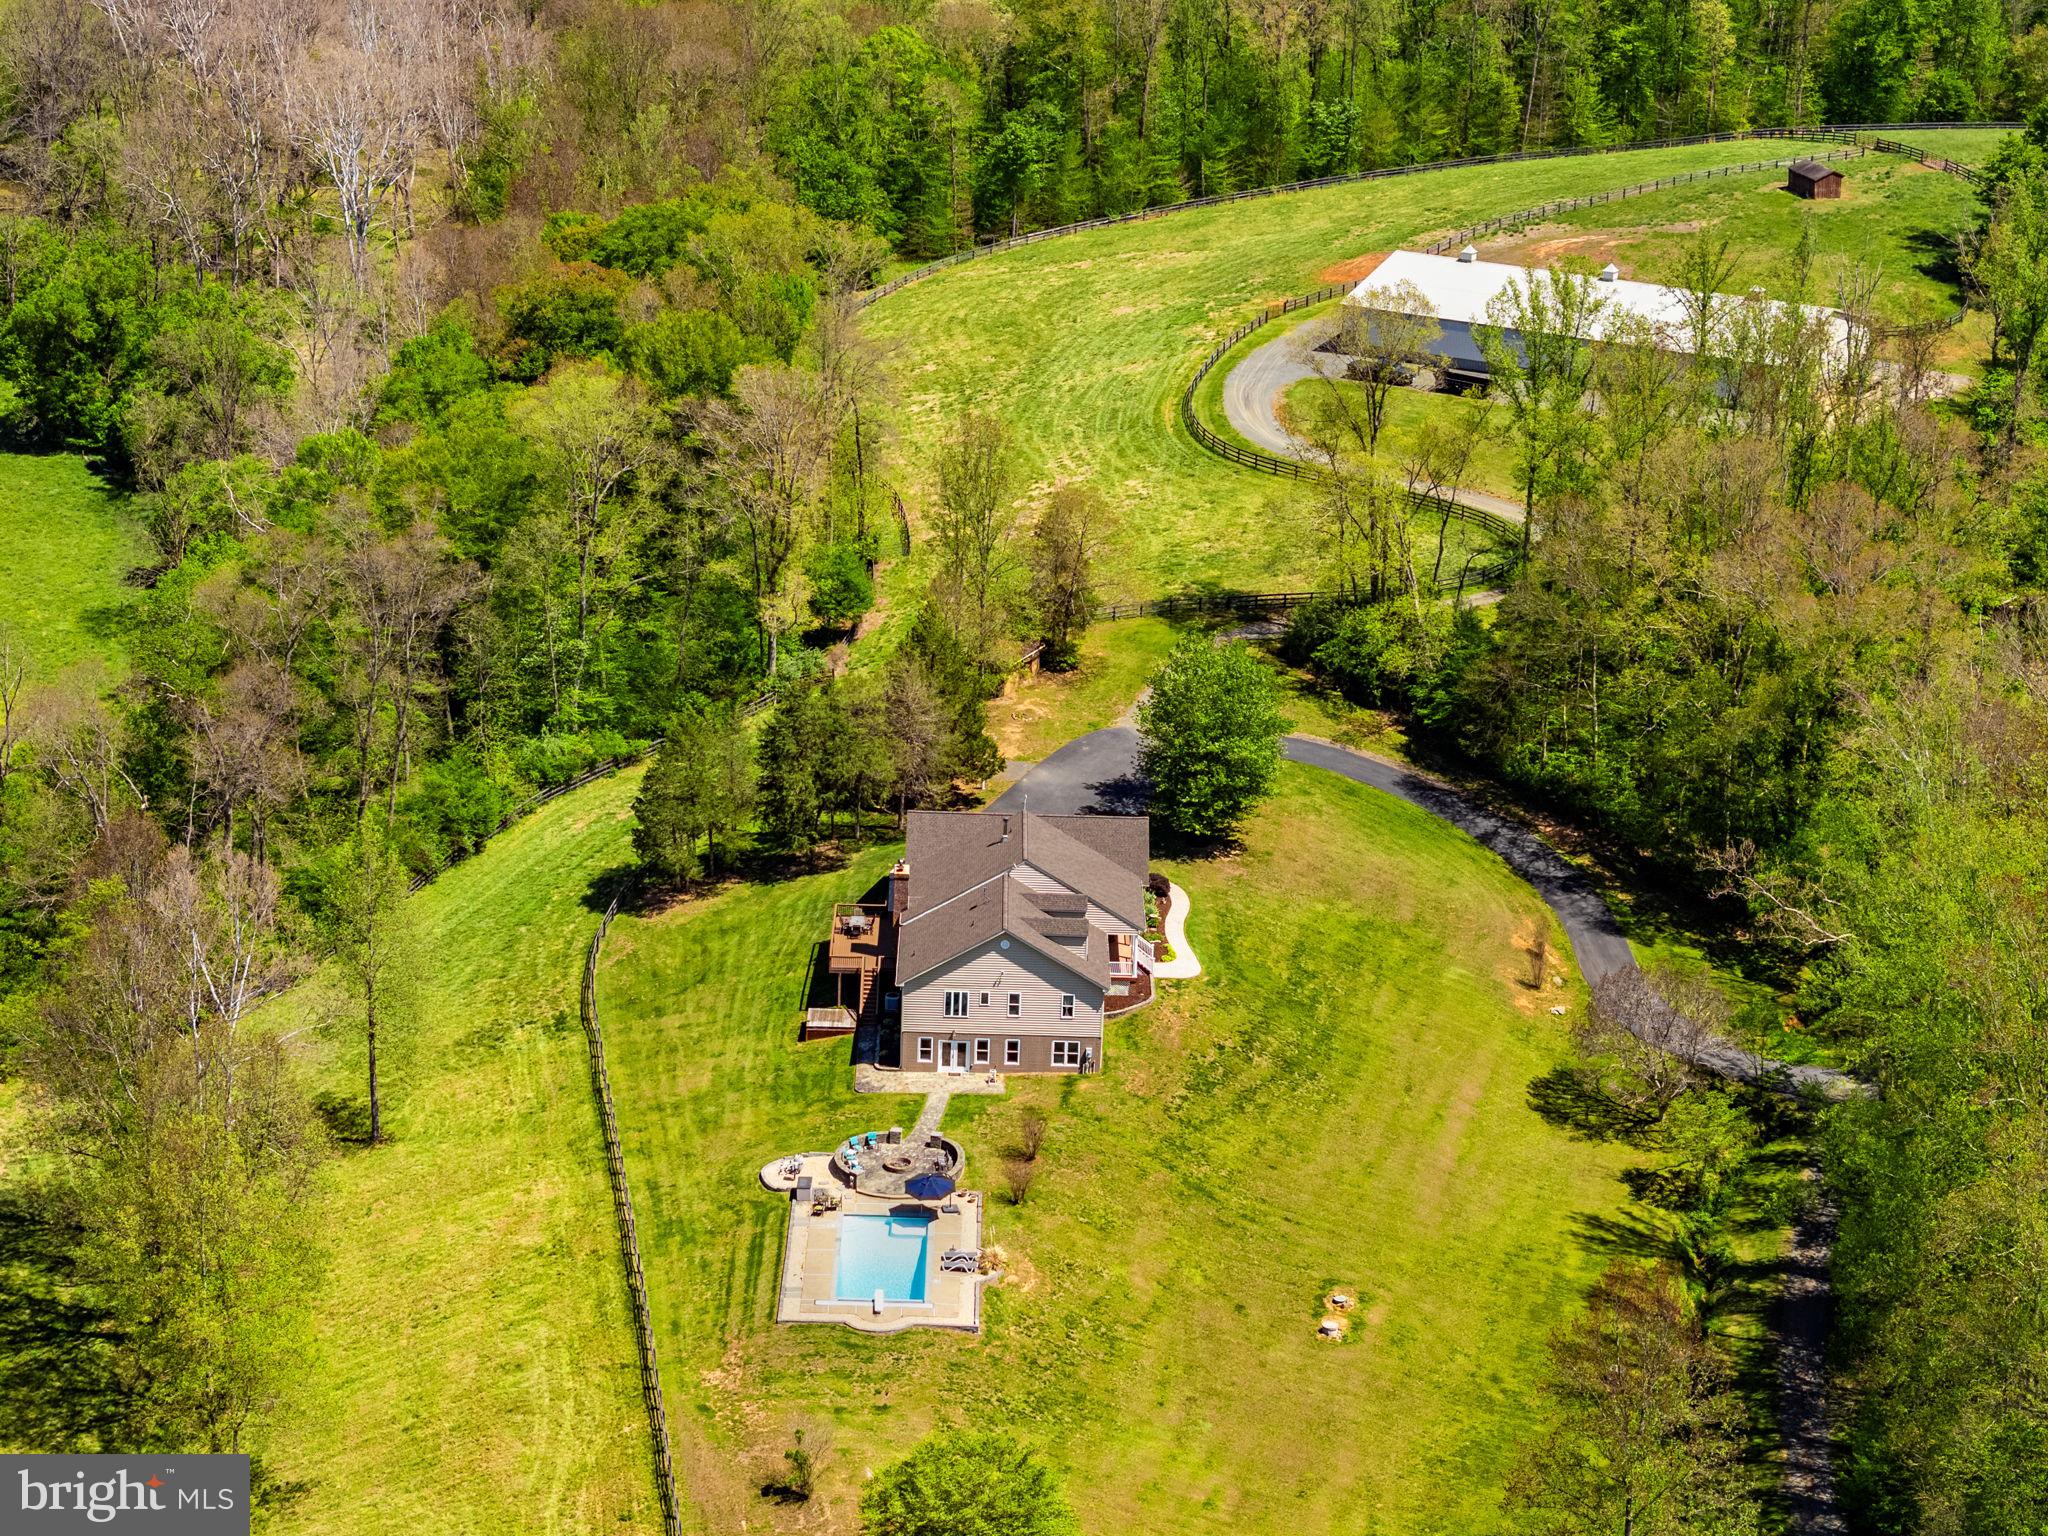
7312 OAK LANE, MARSHALL, VA 20115
ROLLING GREEN · FAUQUIER County
Key Facts
Description
***NEW PRICE***Set on 34 private acres at the end of a gravel lane, 7312 Oak Lane offers a rare equestrian lifestyle with extensive horse facilities, open and wooded land, pond fishing, streamside trail riding, and privacy within a community of like-minded equestrian neighbors. The property includes a five-stall center-aisle barn with grooming area, tack room/feed room, and several paddocks, plus a lighted outdoor arena and a large 80-by-144-foot indoor arena with four additional stalls, feed room, and hay loft storage. Multiple pastures include water service, and many have run-in sheds. Nearby ride-out access and a short trailer ride to the Orleans trail network add to the property’s appeal for trail riders. The residence offers comfortable main-level living with an open kitchen, dining, and family room layout. The kitchen features stainless steel KitchenAid appliances, granite countertops, a large island with pendant lighting, and a spacious walk-in pantry. The adjoining family room includes wood floors, recessed lighting, shiplap accent wall, exposed beam ceiling, ceiling fan, and wood stove, with access to a large deck and covered patio for outdoor dining and views of the surrounding land. The main-level primary suite includes a walk-in closet and ensuite bath with jetted soaking tub, double vanities, custom shower, and views of the pool and pastures. Two additional main-level bedrooms share a hall bath, while the finished walk-out lower level includes a large recreation room with bar, wood stove, French doors to the pool area, a fourth bedroom, full bath, workout room, and storage room. Outdoor amenities include flagstone patios and walkways, a fire pit, hardscaping, and a saltwater pool with lounge deck, bluestone surround, electric retractable cover, diving board, and 9-foot depth. A hot tub-ready deck area is already wired, creating another place to relax after a day of riding, fishing, or enjoying the privacy of the property.
Property Information
Property Type
Residential
Sub-Type
Single Family Residence
Structure Type
House
Year Built
2006
Living Area
5,248 sq ft
Lot Size
34.08 acres
Garage Spaces
3
Parking Spaces
3
Zoning
RA
Days on Market
41
MLS® Listing#
VAFQ2021666
Property Features
Interior
Appliances
Cooling
Heating
Flooring
Fireplace
Basement
Pool
Parking
Laundry
Patio
Fencing
Lot Features
Construction
Foundation
Roof
Windows
Other Structures
Utilities
Sewer
Water Source
Rooms
- Main
- Main
- Main
- Main
- Bathroom 2Main
- Bedroom 2Main
- Bedroom 3Main
- Bedroom 4
- Dining RoomMain
- Exercise Room
- KitchenMain
- LaundryMain
- Living RoomMain
- OfficeMain
- Utility Room
Schools
- Elementary:
- C.M. BRADLEY
- Middle:
- MARSHALL
- High:
- FAUQUIER
- District:
- FAUQUIER COUNTY PUBLIC SCHOOLS
Financial Details
HOA
$600 / Annually
ROLLING GREEN HOME OWNERS ASSOCIATION
Annual Taxes
$10,183
Tax year 2025
Assessed Value
$1,053,100
Parcel Number
6955-11-7012
Directions
Use GPS
Affordability Calculator
$420,000
Estimated monthly payment
$11,177/mo
Principal $1,680,000 · Est. interest $2,343,749 over 30 yrs
Neighborhood Market Statistics
How this home compares to active listings in MARSHALL, VA
- $887,500
- Median Listing Price
- 65
- Median Days on Market
- 3,248
- Median Sq Ft
- $264
- Median Price / Sq Ft
- 37
- Active Listings
- This home’s price is 137% above the area median.
- Its price per sq ft is 52% above the area median.
Market statistics compiled from active EXIT Realty® and MLS listings in MARSHALL, VA.
Location

Walk Score
Car-Dependent
Walk Score details ↗Points of Interest in MARSHALL, VA
Showing the MARSHALL area map.
Nearby Schools
Fresta Valley Christian School
Secondary · 2.6 mi away
Mountainside Montessori
Elementary · 4.1 mi away
Fauquier High School
Secondary · 5.1 mi away
Fauquier County Public Schools - Human Resources
School · 5.4 mi away
Highland School
Secondary · 5.6 mi away
Taylor Middle School
Secondary · 5.8 mi away
Meadowbrook Child Development Center
School · 5.8 mi away
Jack & Jill Preschool and Childcare Center
School · 6.2 mi away
Warrenton Presbyterian School
School · 6.3 mi away
James G. Brumfield Elementary School
Elementary · 6.5 mi away
W C Taylor Middle
Secondary · 6.6 mi away
Mountain Vista Governor's School
School · 7.6 mi away
PB Smith Elementary School
Elementary · 7.9 mi away
Mountainside Montessori School
Elementary · 10.1 mi away
Auburn Middle School
Elementary · 10.3 mi away
W G Coleman Elementary School
Elementary · 10.5 mi away
Marshall Middle School
Secondary · 10.7 mi away
Wakefield School
Secondary · 10.8 mi away
Wakefield Country Day School
Elementary · 11.4 mi away
C Hunter Ritchie Elementary School
Elementary · 11.6 mi away
Commute Calculator
Nearby Homes


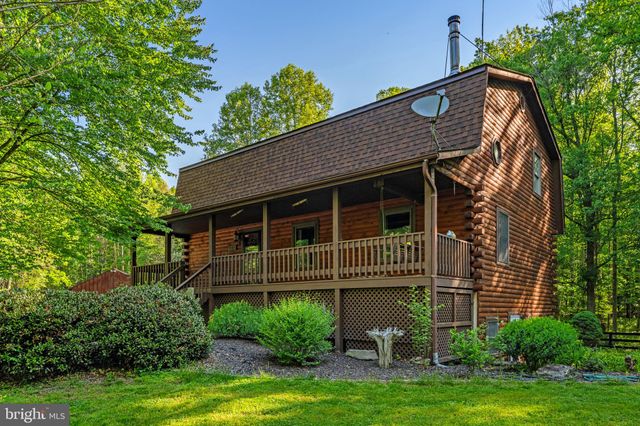
Similar Homes Nearby

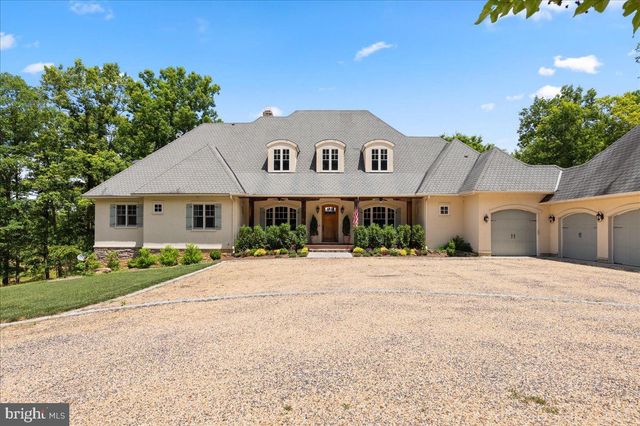
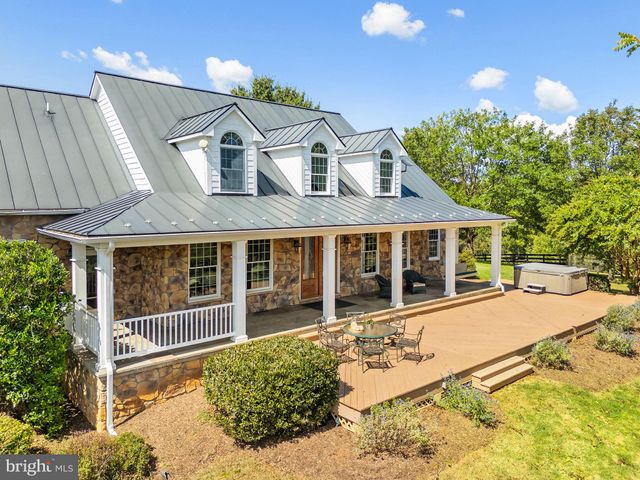
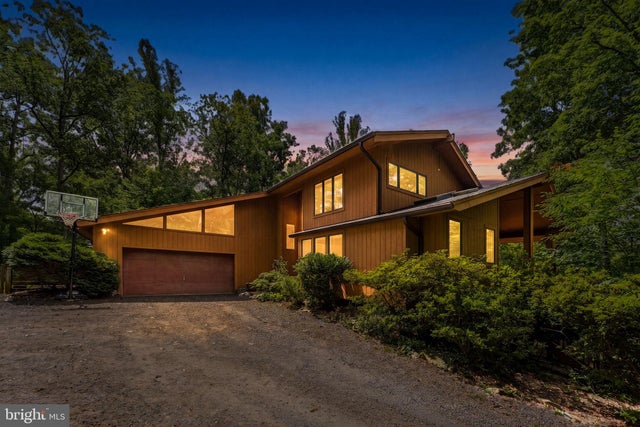
Similar Home Values
Comparable nearby listings and their asking prices.
| Address | Price | Beds | Baths | Sq Ft |
|---|---|---|---|---|
| 0 WILSON ROAD, MARSHALL, VA | $1,544,000 | 5 | 6 | 4,141 |
| 6483 CHESHIRE LANE, MARSHALL, VA | $1,695,000 | 6 | 5 | 6,400 |
| 6951 HILLTOP LANE, MARSHALL, VA | $2,199,000 | 5 | 7 | 7,439 |
| 7923 CUB DRIVE, MARSHALL, VA | $2,250,000 | 4 | 3 | 4,592 |
Moving Cost Estimate
EXIT Agents in MARSHALL


Listing Courtesy: Washington Fine Properties, LLC - 5406876395