

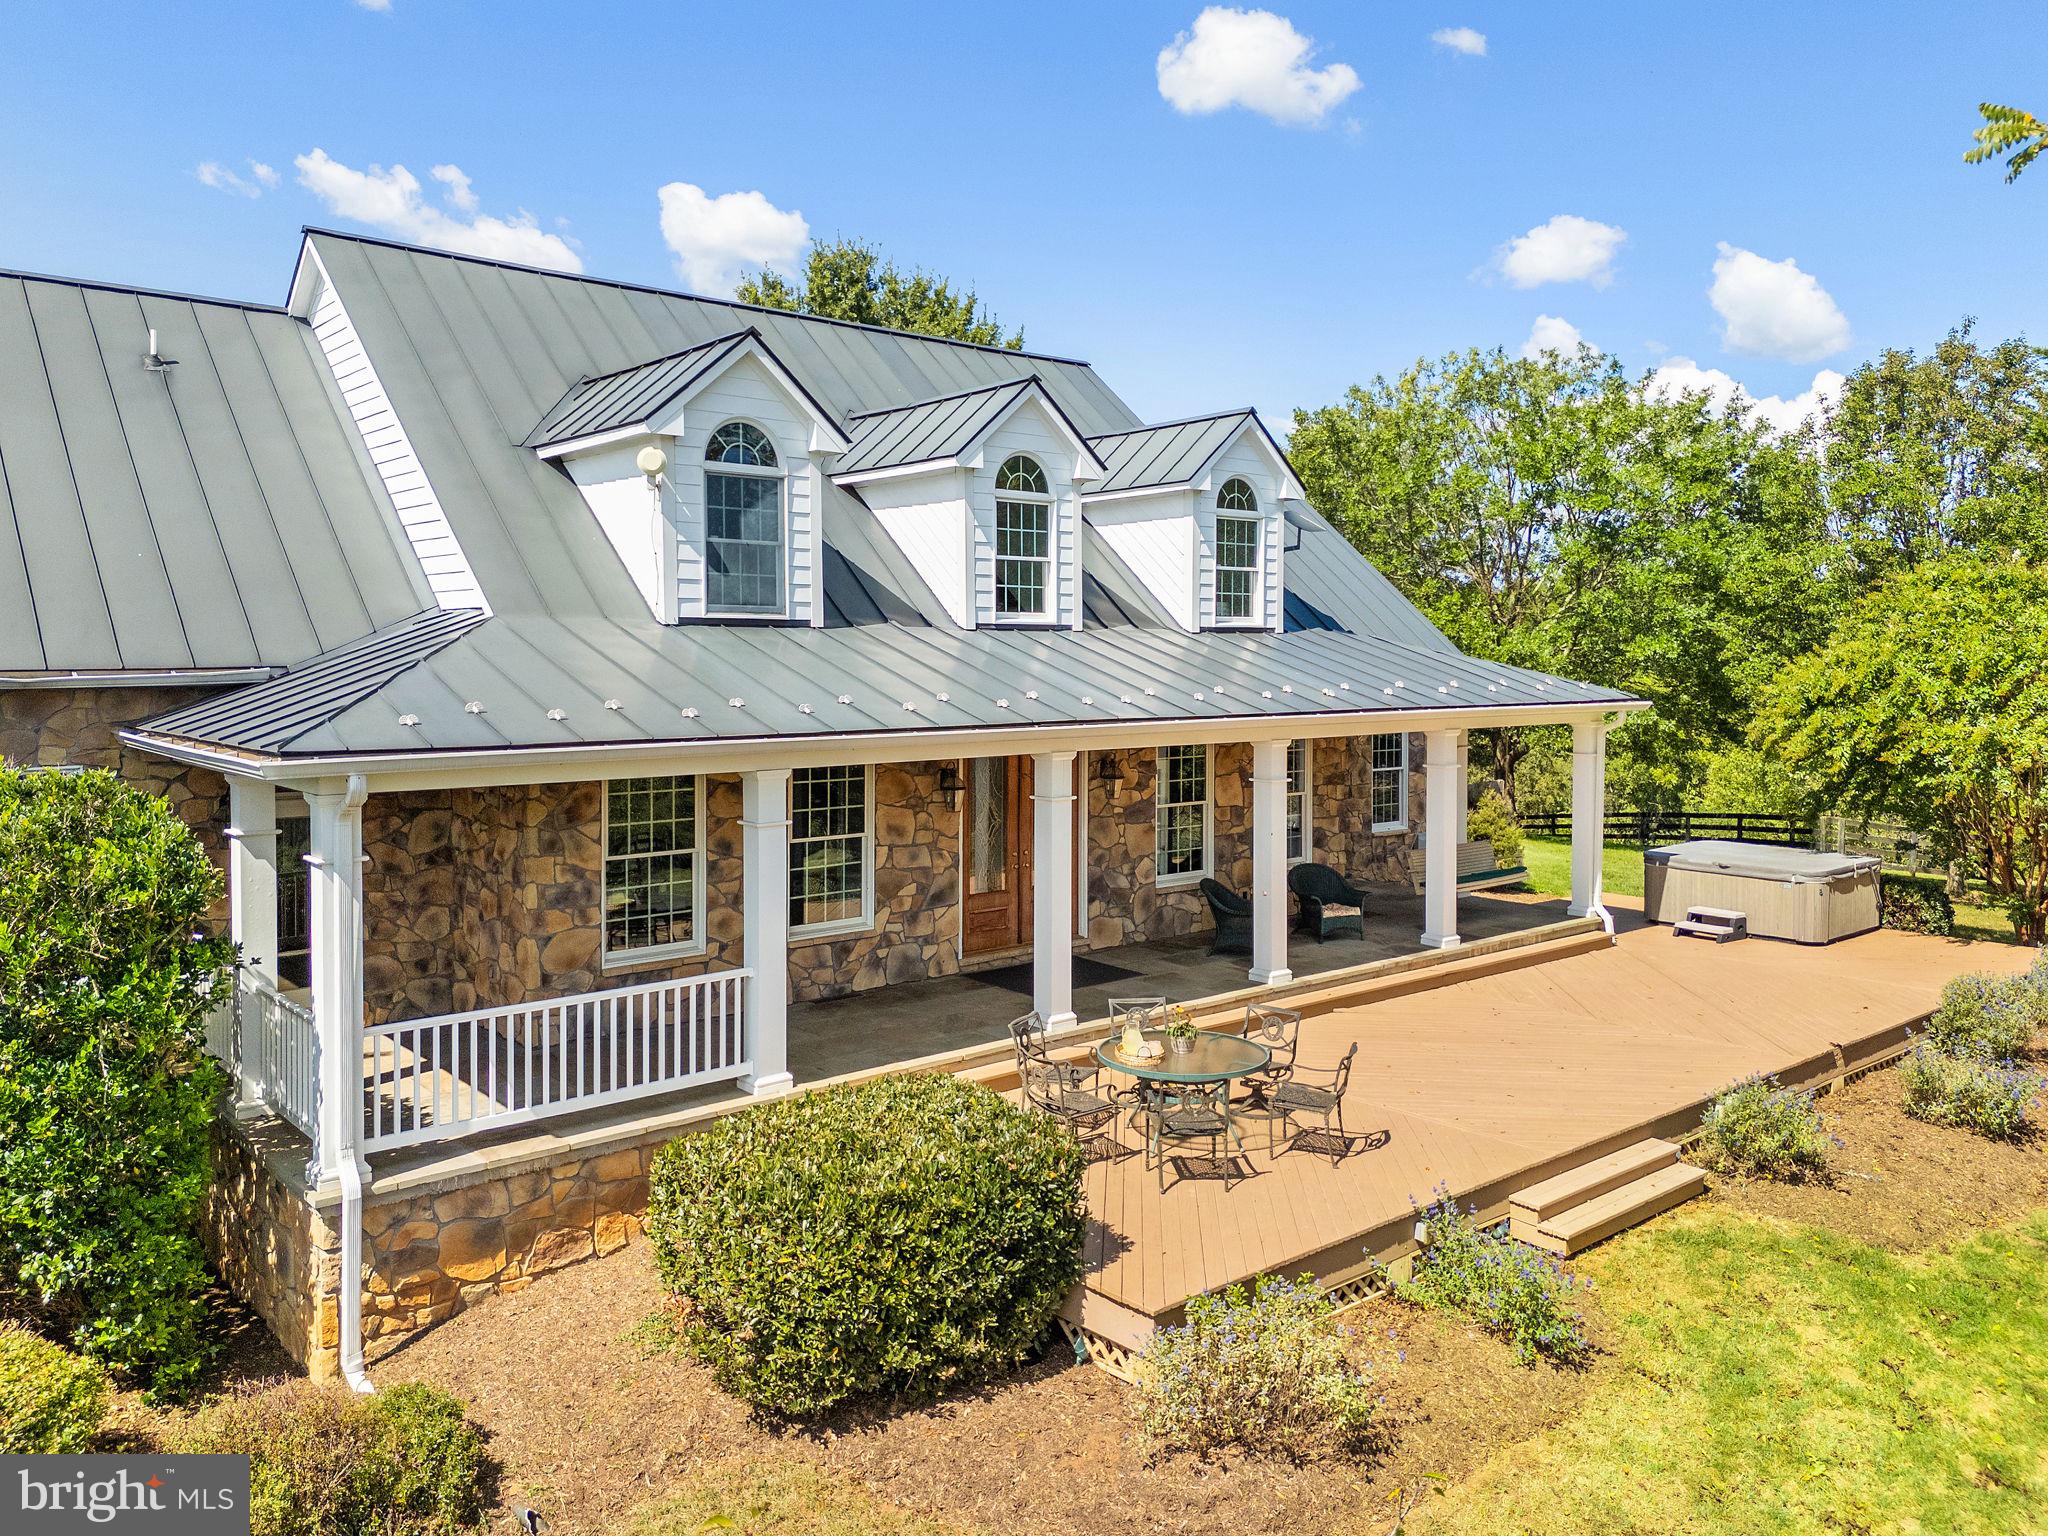
6951 HILLTOP LANE, MARSHALL, VA 20115
BELLEVUE FARMS · FAUQUIER County
Key Facts
Description
Welcome to Chartwell, a 24+ acre turnkey horse farm in the heart of Bellevue Farms, a sought-after equestrian community in Northern Fauquier County. Here over 30 miles of shared trails wind through the countryside offering endless opportunities for riding, walking or jogging. Anchored by a custom 7,700+ square foot stone residence, Chartwell blends refined living with thoughtful equestrian design. The farm provides flexibility for multigenerational living or income potential with a charming one-bedroom guest cottage and a spacious barn apartment, in addition to the main house. Set high on a knoll, the home takes in sweeping views of rolling hills and a stocked pond. Its three finished levels offer a graceful balance of formal entertaining spaces and relaxed gathering rooms. The main level includes the primary suite, a formal living room with a stone fireplace, dining room with built-ins, a gourmet kitchen with breakfast nook, a cathedral-ceiling family room, sunroom, and a home office. Upstairs, two-bedroom suites with large sitting rooms offer adaptable living space, while the lower level provides an expansive recreation area with stone accents, a second kitchen, two full baths, and multiple flexible rooms for bedrooms, exercise, or hobbies. Outdoor living is equally inviting with a covered flagstone porch and spacious deck with a hot tub that take in the scenic views. Equestrian amenities include a fully renovated dual-aisle, four-stall barn dating to the 1890s, complete with a tack room, wash rack, feed room, barn office, and a well-appointed apartment above. Two paddocks with run-in sheds and heated automatic waterers, a round pen, and a riding ring provide everything needed for equestrians of various disciplines. Additional improvements include a detached three-car garage with workshop and 1-bedroom guest house overlooking the pond—ideal as a rental or private retreat for family and friends. Perfectly located just 15 minutes from I-66 and the town of Marshall and 10 minutes to Warrenton, Chartwell offers the rare combination of beauty, privacy, and convenience.
Property Information
Property Type
Residential
Sub-Type
Single Family Residence
Structure Type
House
Year Built
2003
Living Area
7,740 sq ft
Lot Size
24.44 acres
Garage Spaces
3
Parking Spaces
7
Zoning
RA
Days on Market
307
MLS® Listing#
VAFQ2018130
Property Features
Interior
Exterior
Appliances
Cooling
Heating
Flooring
Fireplace
Basement
Pool
Parking
Laundry
Patio
Fencing
Lot Features
Construction
Foundation
Roof
Windows
Security
Other Structures
Community
Utilities
Sewer
Water Source
Rooms
- Main
- Main
- Main
- Main
- Main
- Main
- Bedroom 2
- Bedroom 3
- Bedroom 4
- Bedroom 5
- Bonus Room
- Dining RoomMain
- Family RoomMain
- KitchenMain
- LaundryMain
- LibraryMain
- Living RoomMain
- Utility Room
Schools
- Elementary:
- W.G. COLEMAN
- Middle:
- MARSHALL
- High:
- FAUQUIER
- District:
- FAUQUIER COUNTY PUBLIC SCHOOLS
Financial Details
HOA
$750 / Quarterly
BELLEVUE FARMS
Annual Taxes
$9,603
Tax year 2022
Assessed Value
$1,063,400
Parcel Number
6965-07-5366
Directions
From Marshall: Take 17 South over I-66 then take RIGHT onto Carters Run Road. Follow until end at Wilson Road. Go RIGHT, then take first RIGHT onto Hilltop Lane. Take a RIGHT into the second driveway - look for big red barn. From Warrenton: Take 29 Business to 211 West. RIGHT on Rappahannock Street then LEFT on Waterloo Road which becomes Wilson Road. Follow until Hilltop Lane on the RIGHT. See above. No drive-ins please.
Affordability Calculator
$439,800
Estimated monthly payment
$11,704/mo
Principal $1,759,200 · Est. interest $2,454,241 over 30 yrs
Neighborhood Market Statistics
How this home compares to active listings in MARSHALL, VA
- $887,500
- Median Listing Price
- 65
- Median Days on Market
- 3,248
- Median Sq Ft
- $264
- Median Price / Sq Ft
- 37
- Active Listings
- This home’s price is 148% above the area median.
- Its price per sq ft is 8% above the area median.
Market statistics compiled from active EXIT Realty® and MLS listings in MARSHALL, VA.
Location

Walk Score
Car-Dependent
Walk Score details ↗Points of Interest in MARSHALL, VA
Showing the MARSHALL area map.
Nearby Schools
Fresta Valley Christian School
Secondary · 2.1 mi away
Fauquier High School
Secondary · 4.0 mi away
Highland School
Secondary · 4.2 mi away
Mountainside Montessori
Elementary · 4.3 mi away
Fauquier County Public Schools - Human Resources
School · 4.4 mi away
Meadowbrook Child Development Center
School · 4.5 mi away
Taylor Middle School
Secondary · 4.7 mi away
Jack & Jill Preschool and Childcare Center
School · 5.2 mi away
Warrenton Presbyterian School
School · 5.3 mi away
James G. Brumfield Elementary School
Elementary · 5.7 mi away
W C Taylor Middle
Secondary · 5.7 mi away
PB Smith Elementary School
Elementary · 6.3 mi away
Mountain Vista Governor's School
School · 7.0 mi away
Mountainside Montessori School
Elementary · 8.3 mi away
Auburn Middle School
Elementary · 8.8 mi away
W G Coleman Elementary School
Elementary · 8.8 mi away
Wakefield School
Secondary · 8.9 mi away
Marshall Middle School
Secondary · 9.0 mi away
C Hunter Ritchie Elementary School
Elementary · 9.8 mi away
Providence Christian Academy
School · 10.5 mi away
Commute Calculator
Nearby Homes
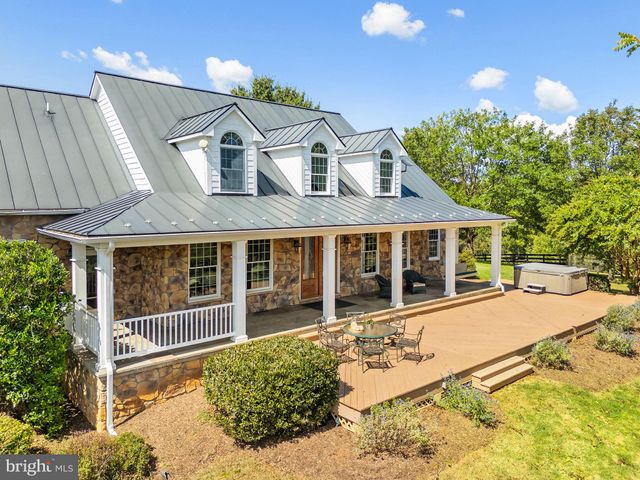
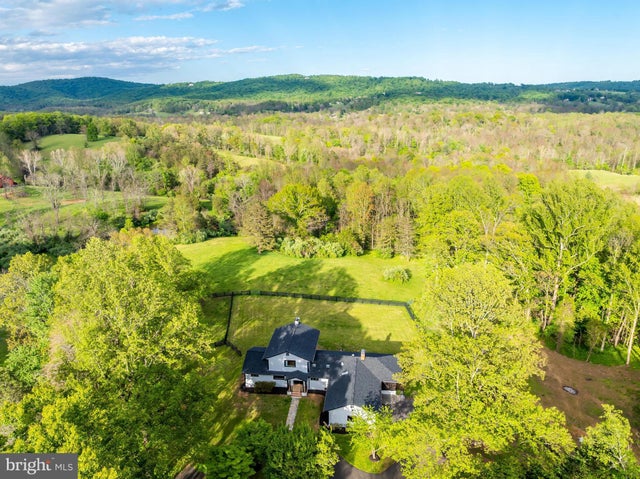
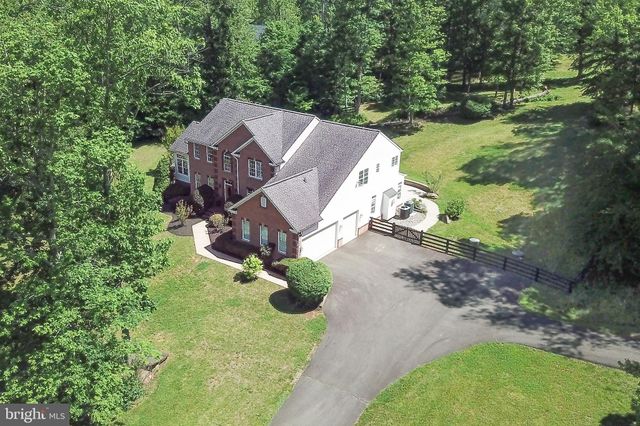
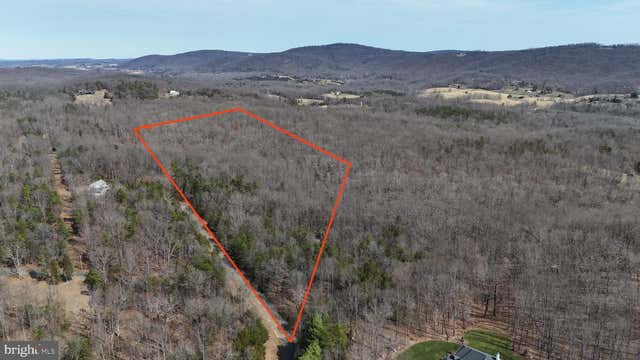
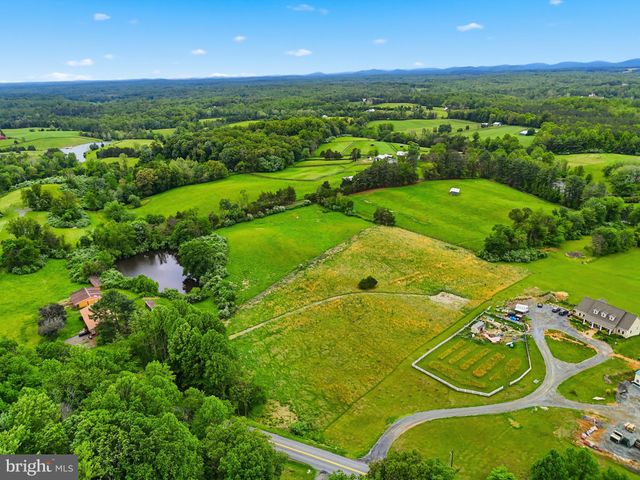
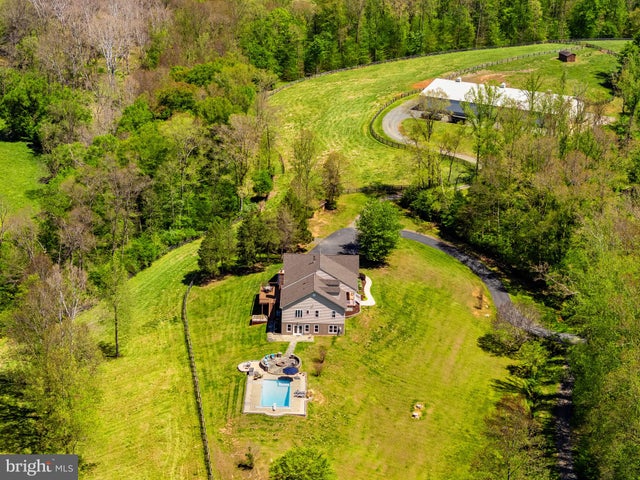
Similar Homes Nearby

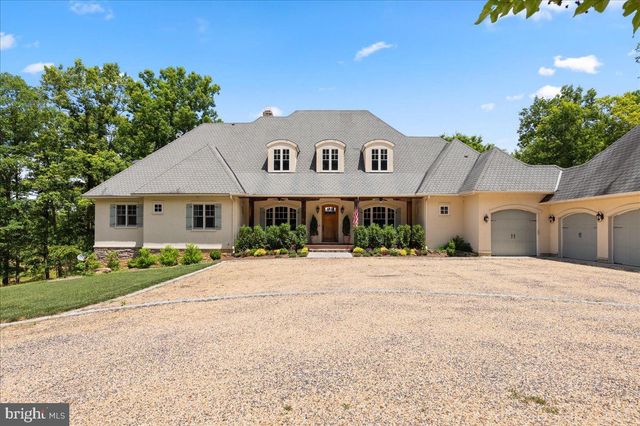
Similar Home Values
Comparable nearby listings and their asking prices.
| Address | Price | Beds | Baths | Sq Ft |
|---|---|---|---|---|
| 0 WILSON ROAD, MARSHALL, VA | $1,544,000 | 5 | 6 | 4,141 |
| 6483 CHESHIRE LANE, MARSHALL, VA | $1,695,000 | 6 | 5 | 6,400 |
| 7312 OAK LANE, MARSHALL, VA | $2,100,000 | 4 | 4 | 3,280 |
| 7923 CUB DRIVE, MARSHALL, VA | $2,250,000 | 4 | 3 | 4,592 |
Moving Cost Estimate
EXIT Agents in MARSHALL


Listing Courtesy: Thomas and Talbot Estate Properties, Inc. - 5406876500