

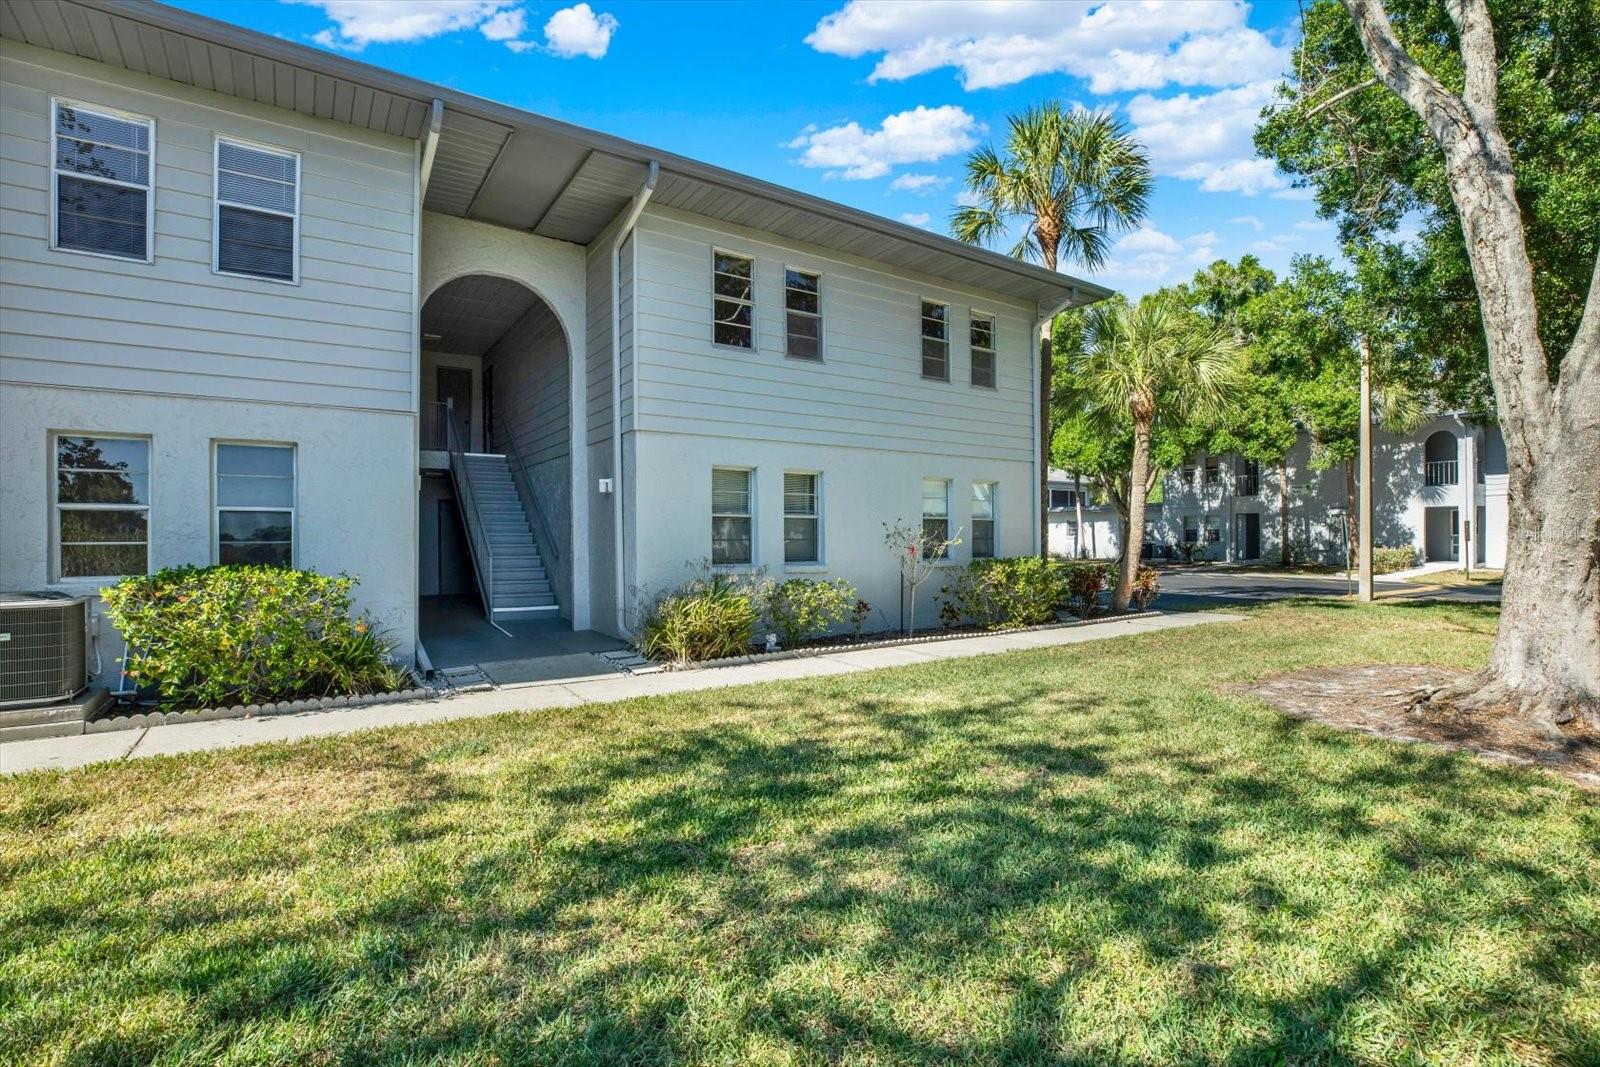
10800 US HIGHWAY 19 N 136, PINELLAS PARK, FL 33782
SANDALWOOD THE CONDO · Pinellas County
Key Facts
Description
This is a must see 2 Bedroom 2 Bathroom Ground Floor Condo. You will wake up in the morning and view the beautiful pond through your Master Bedroom windows, and your guest bedroom as well. Go to your screened in porch sit down and watch the ducks waddle by on their way to eat breakfast. Enjoy your updated kitchen with updated cabinetry and granite countertops. Updated luxury vinyl flooring throughout, along with updated bathrooms (both guest and master bathrooms). You can always go swimming in the community pool or heated jacuzzi. The newly remodeled clubhouse has a sports room with a pool table and ping pong table. On the other side of the clubhouse is your well-maintained laundry room. You can go swim in the community pool and do your laundry, walk your dog in the dog park, play ping pong or pool. Come see it while it's still on the market! Condo association is well vested. Everything is well maintained. No worries. And your Condo Fee Includes: cable TV, community pool, escrow reserves fund, insurance, exterior maintenance, grounds maintenance, pest control, pool maintenance, sewer, trash, water. Centrally located right off of US Highway 19
Property Information
Property Type
Residential
Sub-Type
Condominium
Style
Patio Home
Year Built
1974
Stories
2
Living Area
930 sq ft
Ownership
Condominium
Days on Market
49
MLS® Listing#
TB8509941
Property Features
Interior
Exterior
Appliances
Cooling
Heating
Pool
Parking
Laundry
Patio
Lot Features
Construction
Foundation
Roof
Security
Other Structures
Community
Utilities
Sewer
Water Source
Rooms
- Bedroom 212x12First
- Dining Room9x8First
- Kitchen9x8First
- Living Room15x14First
- Master Bedroom15x10First
Schools
- Elementary:
- Pinellas Central Elem-PN
- Middle:
- Fitzgerald Middle-PN
- High:
- Pinellas Park High-PN
Financial Details
HOA
None
Annual Taxes
$2,127
Tax year 2025
Parcel Number
16-30-16-78623-008-1360
Directions
US 19 to Bryan Dairy exit, follow to 108th Ave. Sandalwood at the end of the street on the left, use the 2nd entrance towards the end of the street. Pass the clubhouse and continue to the left, 2nd building on the right, HIBISCUS.
Affordability Calculator
$29,000
Estimated monthly payment
$772/mo
Principal $116,000 · Est. interest $161,830 over 30 yrs
Neighborhood Market Statistics
How this home compares to active listings in PINELLAS PARK, FL
- $385,663
- Median Listing Price
- 73
- Median Days on Market
- 1,519
- Median Sq Ft
- $247
- Median Price / Sq Ft
- 1,608
- Active Listings
- This home’s price is 62% below the area median.
- Its price per sq ft is 37% below the area median.
Market statistics compiled from active EXIT Realty® and MLS listings in PINELLAS PARK, FL.
Location

Points of Interest in PINELLAS PARK, FL
Showing the PINELLAS PARK area map.
Nearby Schools
Pinellas Central Elementary School
Elementary · 0.2 mi away
Woodlawn Community Academy
School · 0.4 mi away
Plato Academy Pinellas Park
Elementary · 1.0 mi away
Morgan Fitzgerald Ptsa
School · 1.1 mi away
Morgan Fitzgerald Middle School
Secondary · 1.1 mi away
Pinellas Park High School
Secondary · 1.2 mi away
Florida Bartending School
School · 1.3 mi away
Skyview Elementary School
Elementary · 1.3 mi away
Cross Bayou Elementary School
Elementary · 1.5 mi away
Creative Learning Center
School · 1.7 mi away
Piano Distributors
School · 1.8 mi away
Pace Center for Girls - Pinellas
Secondary · 1.8 mi away
Morning Star School
School · 1.8 mi away
Pinellas County Schools New Heights Elementary
Elementary · 1.8 mi away
Center Academy
School · 1.8 mi away
Happy Days Academy
School · 1.9 mi away
Pinellas Secondary School
Secondary · 1.9 mi away
Richard L. Sanders School
School · 2.0 mi away
Sacred Heart Catholic Church
School · 2.0 mi away
Pinellas Park Elementary School
Elementary · 2.0 mi away
Commute Calculator
Nearby Homes


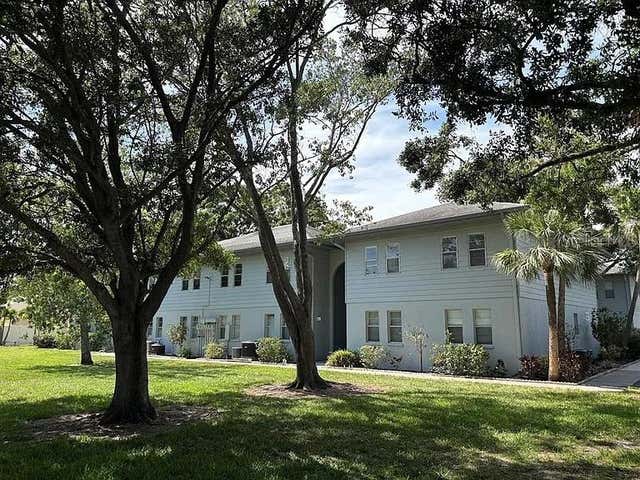
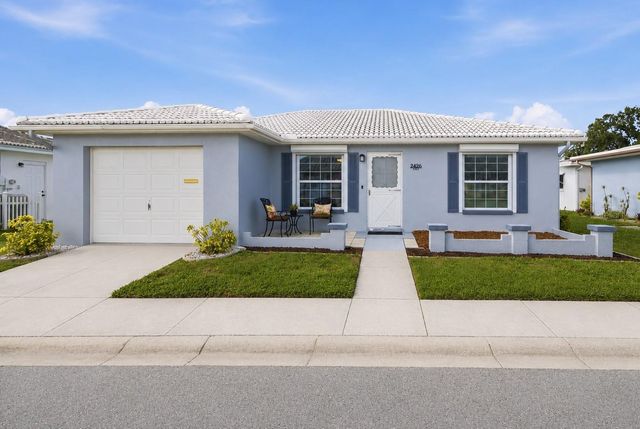
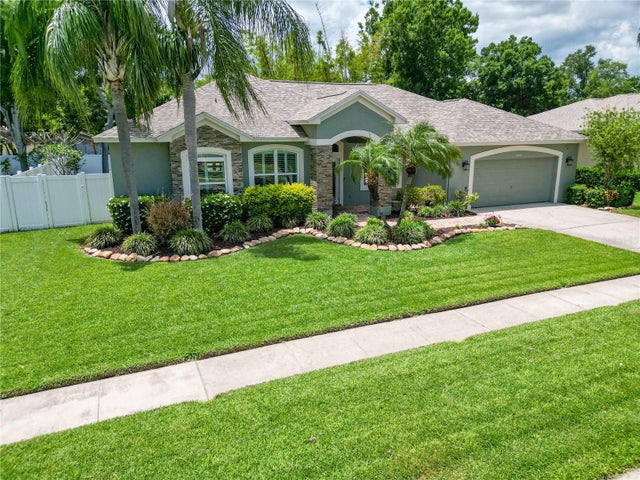
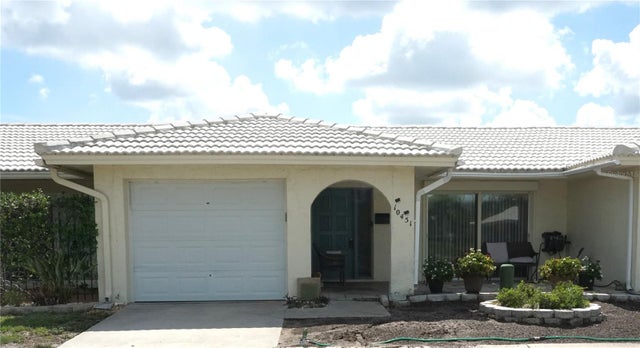
Similar Homes Nearby


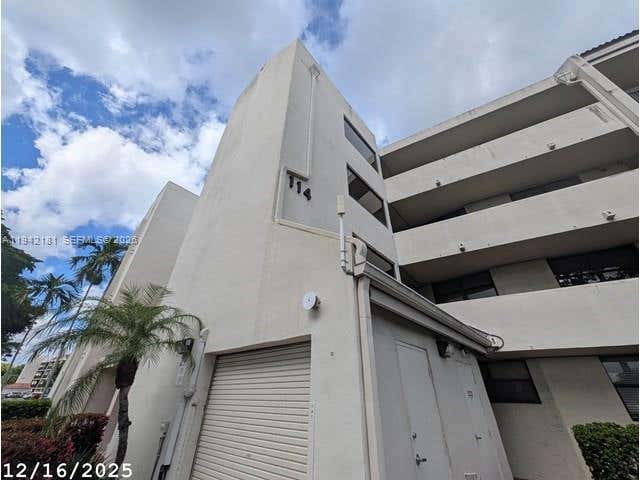

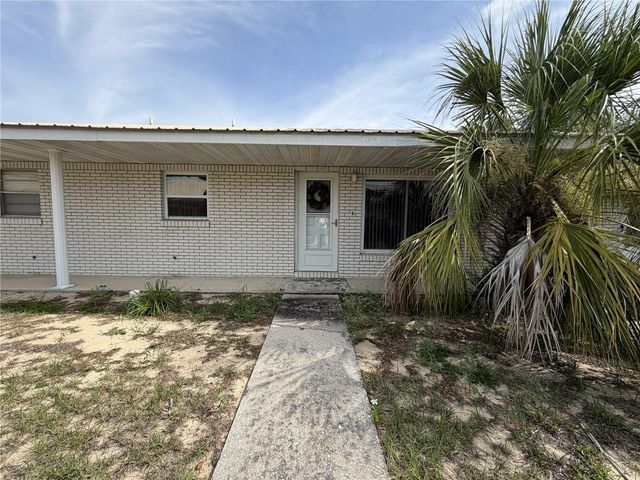

Similar Home Values
Comparable nearby listings and their asking prices.
| Address | Price | Beds | Baths | Sq Ft |
|---|---|---|---|---|
| 9790 66TH STREET N 144, PINELLAS PARK, FL | $102,900 | 2 | 2 | 936 |
| 9790 66TH STREET N 74, PINELLAS PARK, FL | $104,900 | 2 | 1 | 720 |
| 114 Lake Emerald Dr 104, Oakland Park, FL | $104,900 | 2 | 2 | 920 |
| 204 S Anoka Avenue, Avon Park, FL | $105,000 | 1 | 1 | 800 |
| 204 S ANOKA AVENUE, AVON PARK, FL | $105,000 | 1 | 1 | 800 |
| 6990 VERSAILLES N 6990, PINELLAS PARK, FL | $107,000 | 1 | 2 | 902 |
Moving Cost Estimate
EXIT Agents in PINELLAS PARK


Listing Courtesy: BHHS FLORIDA PROPERTIES GROUP - 727-461-1700
Last Updated: 2026-05-19