

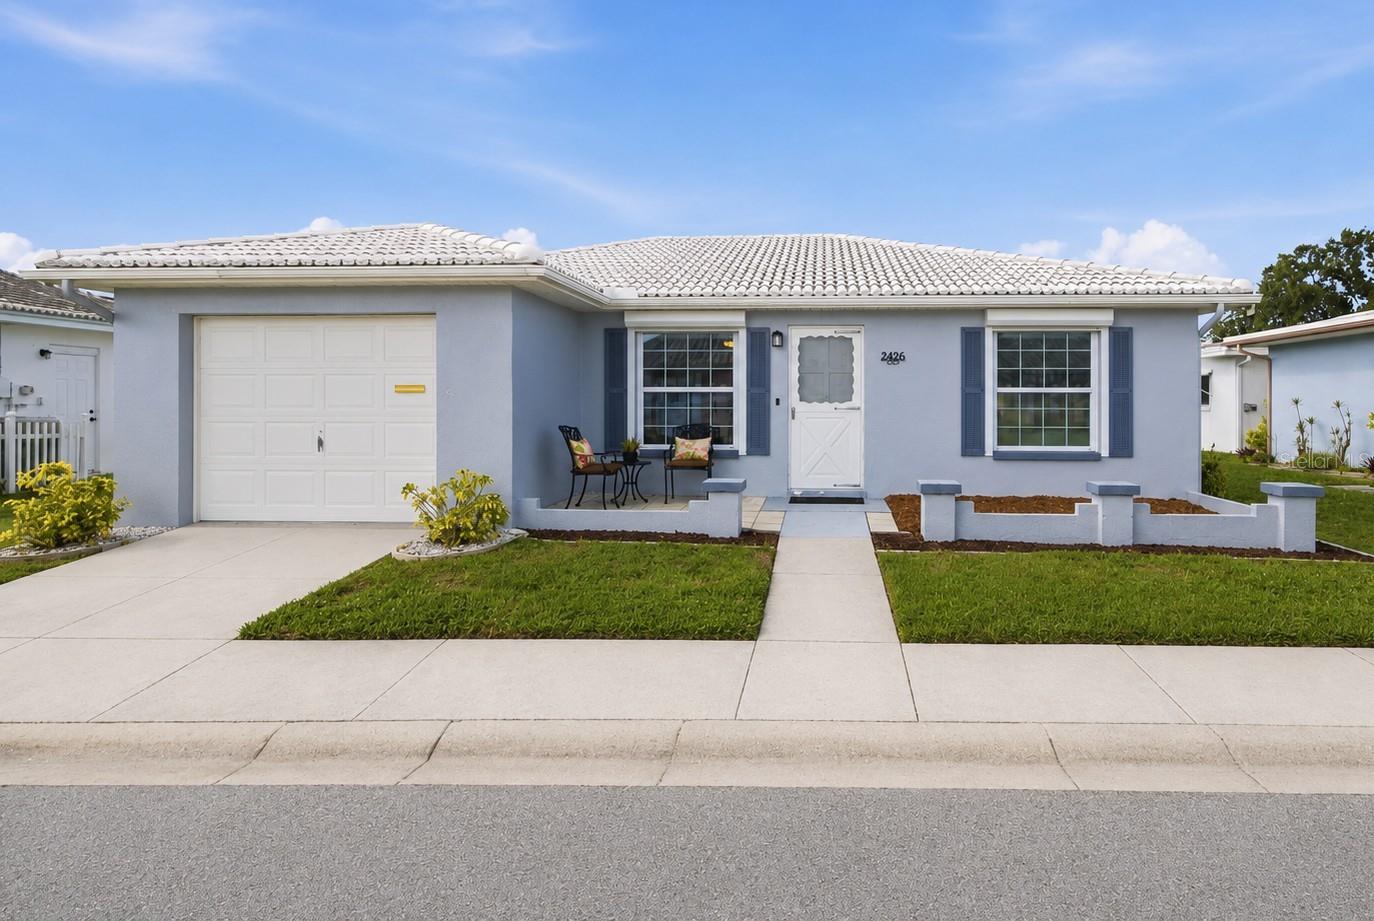
5420 MAGNOLIA TRAIL N, PINELLAS PARK, FL 33782
SPRINGWOOD VILLAS · Pinellas County
Key Facts
Description
Virtually Staged. Homes this meticulously maintained rarely come available. Proudly owned by the same family since the 1970s, it's evident from the moment you arrive that this 2BR/2BA/1CG home has been lovingly cared for inside and out. Located in desirable Springwood Villas II, this 1,360 sq ft residence offers timeless character, pride of ownership, and the carefree Florida lifestyle you've been searching for. Designed for comfort today and peace of mind tomorrow, every window is protected by manual hurricane shutters installed in 2005, while the garage door features a manual hurricane brace for added storm protection. Best of all, the home has NEVER FLOODED, NO FLOOD INSURANCE IS REQUIRED, and HOA dues were reduced (Jan. 2026), covering water, sewer, trash, high-speed internet, cable with DVR (including Paramount+, Disney+) exterior maintenance, and more- leaving electric as your primary utility expense. Situated on a quiet interior street, the home welcomes you with a charming paver porch, decorative retaining wall, and beautifully maintained landscaping with an additional garden bed ready for flowers or your personal touch. Inside, raised ceilings create a bright, open feel as the living, dining, kitchen, and centrally heated/cooled Florida Room flow seamlessly together. Measuring approximately 8.5' x 27', the Florida Room offers flexible space for a second living area, hobby room, office, or entertaining. Large windows fill the home with an abundance of natural light, while the meticulously maintained white carpeting reflects the exceptional care this home has received. The split-bedroom floor plan offers added privacy. The primary suite features two large built-in closets and an ensuite bath with walk-in shower, while the guest bath offers a tub/shower combination. Both baths showcase beautifully preserved nostalgic details in outstanding condition. The spacious kitchen offers abundant prep space, pantry storage, recessed lighting, disposal, and room to add a breakfast bar and/or center island. The GE stainless refrigerator (2023) and dishwasher (2023) complement the home's well-maintained vintage GE built-in range and range hood. Additional updates include a Trane HVAC (2016), water softener (2022), updated Eaton electrical panel, GE washer & dryer (2023), newer guest bath faucet, and brushed nickel lighting and ceiling fan. The oversized garage includes built-in cabinetry, shelving, wall storage, ceiling hooks, and bike storage. Direct garage access into the kitchen makes unloading groceries, carrying in packages, and everyday living just a little easier. Furnishings are also available with an acceptable offer, making this an easy transition for a seasonal or full-time resident. (Only the small decor on tables are virtually staged.) Enjoy retirement your way with bingo, social events, clubhouse activities, fitness center, library, billiards, ping pong, shuffleboard, saunas, two scenic lakes, a community pool, banquet hall, and more. Conveniently located just off US-19, you'll enjoy quick access to Publix, Walmart, restaurants, hospitals, golf courses, Gulf beaches, downtown St. Petersburg, and Tampa International Airport. If you've been searching for a home that's been lovingly maintained and offers exceptional value in one of Pinellas County's most welcoming 55+ communities, this home offers the rare opportunity to enjoy retirement with confidence, comfort, and the peace of mind that comes from owning a home that's been truly cared for.
Property Information
Property Type
Residential
Sub-Type
Condominium
Style
Florida / Other / Patio Home
Year Built
1971
Stories
1
Living Area
1,360 sq ft
Lot Size
0.30 acres
Garage Spaces
1
Ownership
Condominium
Days on Market
1
MLS® Listing#
TB8527538
Property Features
Interior
Exterior
Appliances
Cooling
Heating
Flooring
Parking
Laundry
Patio
Lot Features
Construction
Foundation
Roof
Windows
Community
Utilities
Sewer
Water Source
Rooms
- 8x27First
- Bathroom 25x8First
- Bedroom 212x12First
- Dining Room13x13First
- Kitchen13x11First
- Living Room13x15First
- Master Bathroom5x8First
- Master Bedroom20x14First
Schools
- Elementary:
- Pinellas Central Elem-PN
- Middle:
- Fitzgerald Middle-PN
- High:
- Pinellas Park High-PN
Financial Details
HOA
Yes
Ameritech /James Myrthil
Annual Taxes
$3,986
Tax year 2025
Parcel Number
16-30-16-85097-000-5140
Directions
From Hwy 19, Turn west onto Springwood Blvd. Turn Right onto Heather Glen Dr and turn Left onto Magnolia Trail. Home will be 3rd home on the Left.
Affordability Calculator
$38,955
Estimated monthly payment
$1,037/mo
Principal $155,822 · Est. interest $217,385 over 30 yrs
Neighborhood Market Statistics
How this home compares to active listings in PINELLAS PARK, FL
- $385,589
- Median Listing Price
- 72
- Median Days on Market
- 1,517
- Median Sq Ft
- $248
- Median Price / Sq Ft
- 1,632
- Active Listings
- This home’s price is 49% below the area median.
- Its price per sq ft is 42% below the area median.
Market statistics compiled from active EXIT Realty® and MLS listings in PINELLAS PARK, FL.
Location
- 5420 MAGNOLIA TRAIL N, PINELLAS PARK, FL 33782
Points of Interest in PINELLAS PARK, FL
Showing the PINELLAS PARK area map.
Nearby Schools
Pinellas Central Elementary School
Elementary · 0.2 mi away
Woodlawn Community Academy
School · 0.5 mi away
Plato Academy Pinellas Park
Elementary · 0.9 mi away
Florida Bartending School
School · 1.2 mi away
Skyview Elementary School
Elementary · 1.2 mi away
Morgan Fitzgerald Ptsa
School · 1.2 mi away
Morgan Fitzgerald Middle School
Secondary · 1.2 mi away
Pinellas Park High School
Secondary · 1.3 mi away
Creative Learning Center
School · 1.6 mi away
Cross Bayou Elementary School
Elementary · 1.6 mi away
Pace Center for Girls - Pinellas
Secondary · 1.7 mi away
Morning Star School
School · 1.7 mi away
Pinellas County Schools New Heights Elementary
Elementary · 1.8 mi away
Happy Days Academy
School · 1.8 mi away
Center Academy
School · 1.8 mi away
Pinellas Secondary School
Secondary · 1.8 mi away
Richard L. Sanders School
School · 1.8 mi away
Sacred Heart Catholic Church
School · 1.8 mi away
Pinellas Park Elementary School
Elementary · 1.9 mi away
Clearwater Chinese School
School · 1.9 mi away
Commute Calculator
Nearby Homes
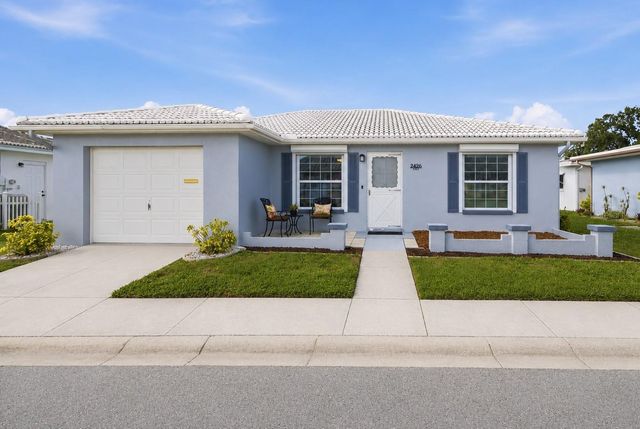
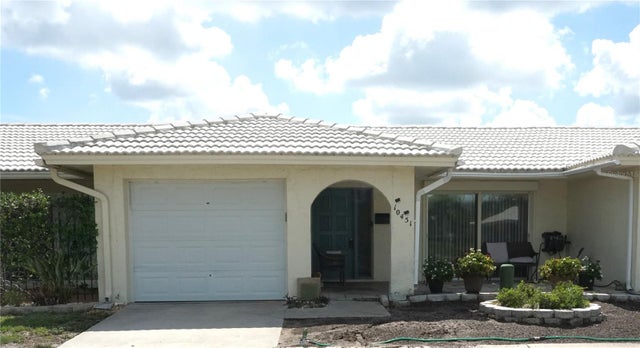
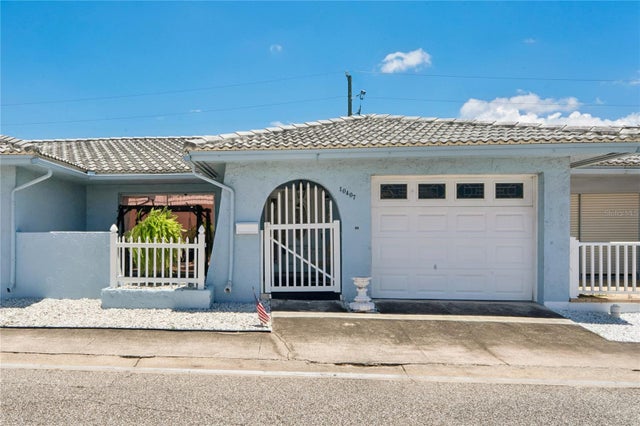


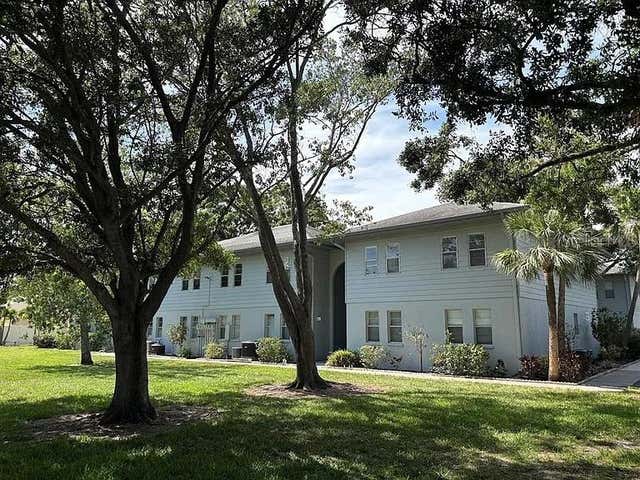
Similar Homes Nearby


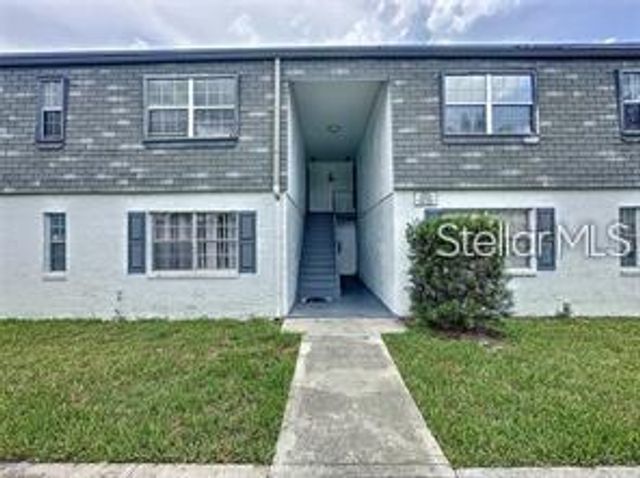

Similar Home Values
Comparable nearby listings and their asking prices.
| Address | Price | Beds | Baths | Sq Ft |
|---|---|---|---|---|
| 575 OAKLEAF PLANTATION Parkway 1002, Orange Park, FL | $136,999 | 1 | 1 | 788 |
| 11 ORANGEWOOD DRIVE, FRUITLAND PARK, FL | $137,997 | 2 | 2 | 1,040 |
| 10013 DAHLIA ST N, PINELLAS PARK, FL | $137,999 | 2 | 2 | 950 |
| 1000 S SEMORAN BOULEVARD 408, WINTER PARK, FL | $138,000 | 1 | 1 | 776 |
| 1000 S SEMORAN BOULEVARD 306, WINTER PARK, FL | $138,000 | 1 | 1 | 796 |
| 1000 S SEMORAN BOULEVARD 404, WINTER PARK, FL | $138,000 | 1 | 1 | 776 |
Moving Cost Estimate
EXIT Agents in PINELLAS PARK


Listing Courtesy: LPT REALTY, LLC - 877-366-2213
Last Updated: 2026-07-10