

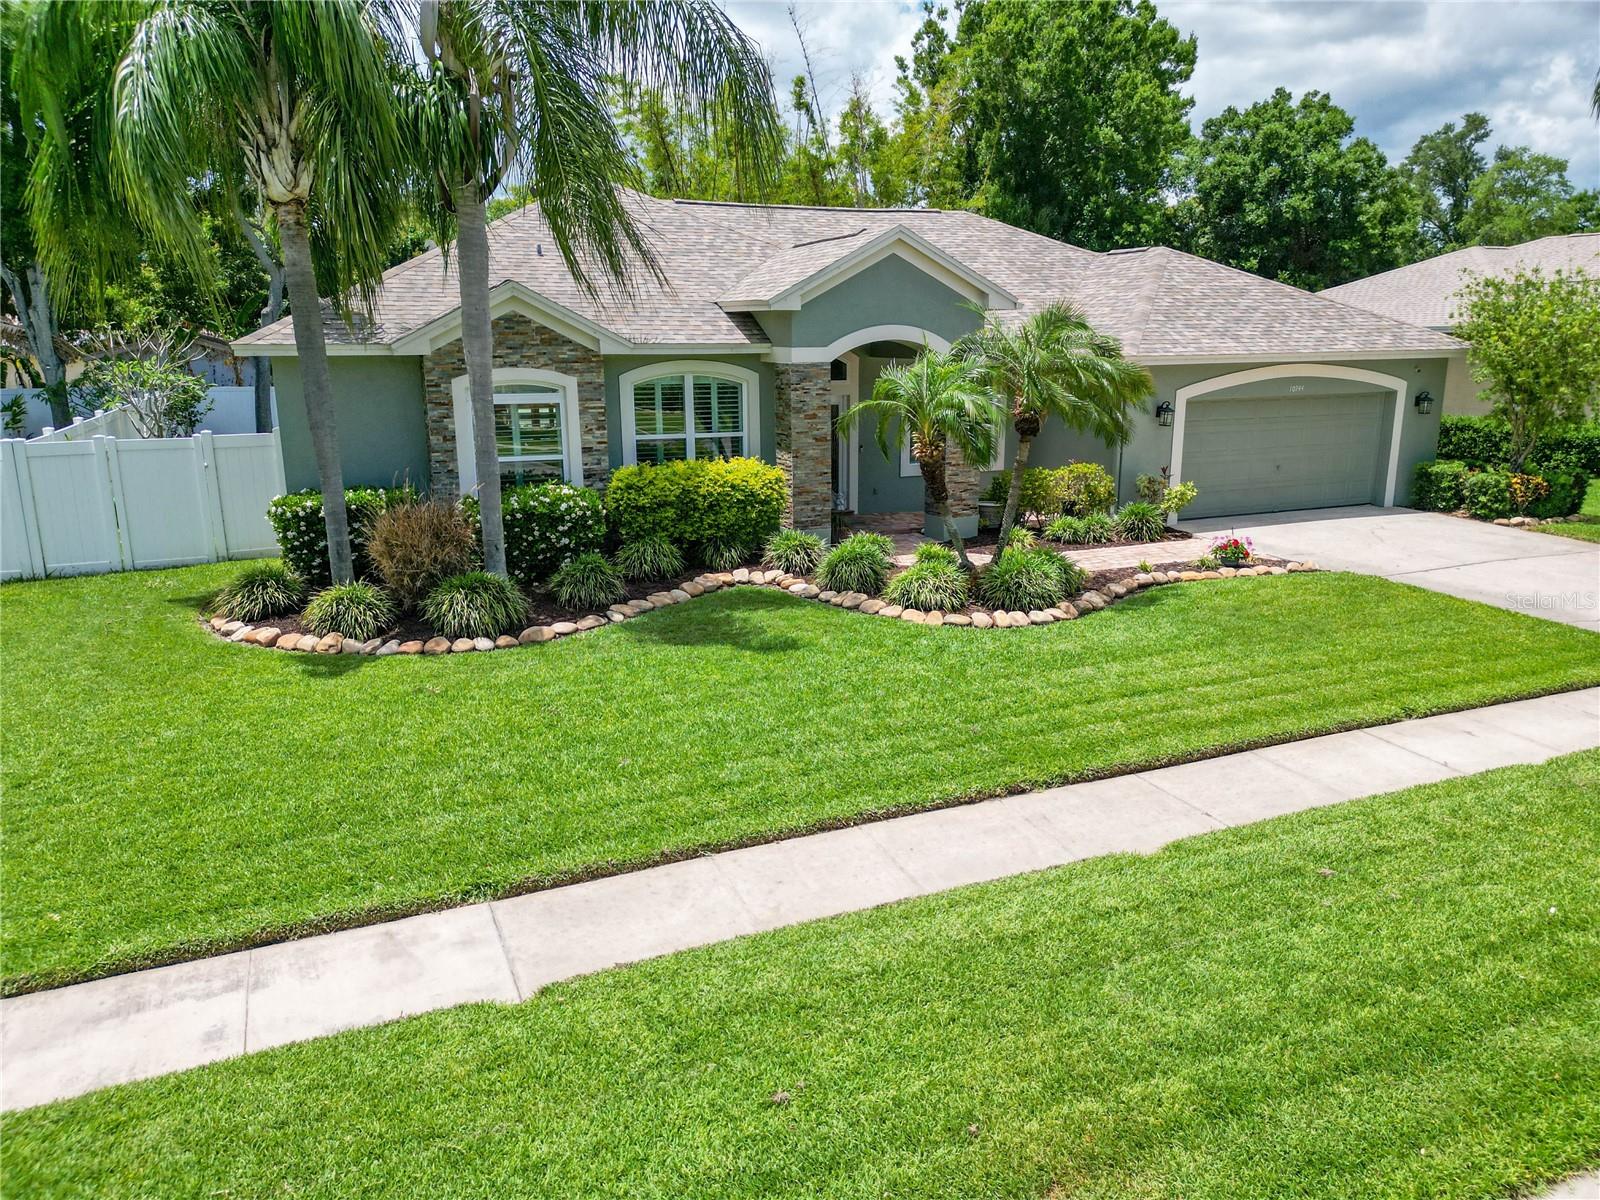
10744 57TH STREET N, PINELLAS PARK, FL 33782
PROVIDENCE PLACE · Pinellas County
Key Facts
Description
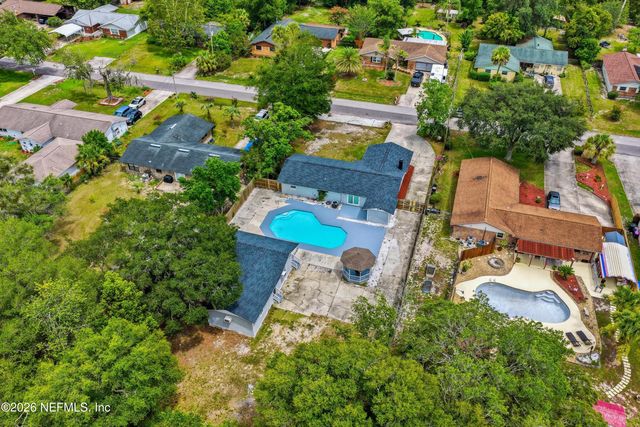
Under contract-accepting backup offers. Welcome to a beautifully designed home that blends comfort, style, and the best of Florida indoor-outdoor living—perfectly situated in the heart of Pinellas County and located in a non-flood zone for added peace of mind. From the moment you arrive, the stained glass front entry and inviting curb appeal set the tone for the thoughtful details found throughout the home. Inside, the spacious living areas are filled with natural light and designed for both everyday living and entertaining. Tile flooring paired with 6" baseboards throughout, 9’10” ceilings with crown molding, and custom architectural details including oval archways, built-in display shelving, and a wood accent wall create a warm yet upscale feel. Plantation shutters and large 8' sliding glass doors help bring the outdoors in and create a seamless flow throughout the home. The kitchen is both functional and beautifully updated, featuring Cambria quartz countertops, a large island, soft-close cabinetry, a built-in pantry, stainless steel appliances, and subtle halo lighting. The open layout keeps the kitchen connected to the dining and living spaces, making it ideal for hosting family and friends. The living room is a standout space with a stone-accented electric fireplace, custom built-ins, surround sound, and an 8' fully pocketing triple slider that recesses into the wall, opening the home completely to the outdoor living area and creating the perfect setup for entertaining. The primary suite offers a relaxing private retreat with direct pool access and a showcase arch entry accented by halo spotlighting. In addition to the 6’.2” x 5’.10” walk-in closet, there is also a second closet for additional storage and a built-in wall display shelf. The en-suite bath features dual vanities, a soaking tub framed by plantation shutters, and an oversized walk-in shower with elegant finishes throughout. Additional spaces include well-appointed secondary bedrooms, a dedicated office with double glass entry doors perfect for working from home, and an updated guest bath with a Cambria quartz vanity, designer lighted mirror, and remodeled tub/shower combination. Step outside to your private screened pool area designed for year-round enjoyment. The large 24’ x 13”.8” pool features built-in seating along with an overflowing spa, while the covered patio creates a comfortable space to relax or entertain. The white PVC fully +fenced backyard adds both privacy and functionality. Additional highlights include a spacious inside laundry room with storage and utility sink, a garage with storage cabinetry, and numerous custom upgrades throughout the home. Conveniently located near restaurants, shopping, and everyday conveniences, with a short drive to the airport and the beautiful Gulf beaches, this home offers the perfect combination of comfort, location, and Florida living. This is a home that truly feels welcoming the moment you walk through the door.
Property Information
Property Type
Residential
Sub-Type
Single Family Residence
Year Built
1999
Stories
1
Living Area
2,466 sq ft
Lot Size
0.23 acres
Lot Dimensions
87x115
Garage Spaces
2
Ownership
Fee Simple
Zoning
R-R
Days on Market
39
MLS® Listing#
TB8505714
Property Features
Interior
Appliances
Cooling
Heating
Flooring
Fireplace
Pool
Parking
Laundry
Construction
Foundation
Roof
Utilities
Sewer
Water Source
Rooms
- Bathroom 28.6x4.11First
- Bedroom 112x10.1First
- Bedroom 212x10.11First
- Dining Room14.7x11First
- Family Room18x14.11First
- Kitchen22.5x14.11First
- Laundry7x7First
- Living Room23.9x16First
- Master Bathroom12x12.4First
- Master Bedroom16.11x12First
- Office11.11x10.3First
Financial Details
HOA
$403 / Annually
Matt Thomas
Annual Taxes
$4,607
Tax year 2025
Parcel Number
16-30-16-73173-001-0050
Directions
Heading North on US-19 turn left onto 108th Ave N, then a left onto 57th St N. The home will be on the right.
Affordability Calculator
$159,980
Estimated monthly payment
$4,257/mo
Principal $639,920 · Est. interest $892,745 over 30 yrs
Neighborhood Market Statistics
How this home compares to active listings in PINELLAS PARK, FL
- $385,589
- Median Listing Price
- 72
- Median Days on Market
- 1,517
- Median Sq Ft
- $248
- Median Price / Sq Ft
- 1,632
- Active Listings
- This home’s price is 107% above the area median.
- Its price per sq ft is 31% above the area median.
Market statistics compiled from active EXIT Realty® and MLS listings in PINELLAS PARK, FL.
Location
- 10744 57TH STREET N, PINELLAS PARK, FL 33782
Points of Interest in PINELLAS PARK, FL
Showing the PINELLAS PARK area map.
Nearby Schools
Pinellas Central Elementary School
Elementary · 0.1 mi away
Woodlawn Community Academy
School · 0.5 mi away
Morgan Fitzgerald Ptsa
School · 1.0 mi away
Morgan Fitzgerald Middle School
Secondary · 1.0 mi away
Plato Academy Pinellas Park
Elementary · 1.1 mi away
Pinellas Park High School
Secondary · 1.1 mi away
Skyview Elementary School
Elementary · 1.3 mi away
Florida Bartending School
School · 1.3 mi away
Cross Bayou Elementary School
Elementary · 1.4 mi away
Creative Learning Center
School · 1.7 mi away
Center Academy
School · 1.7 mi away
Pinellas County Schools New Heights Elementary
Elementary · 1.7 mi away
Pinellas Secondary School
Secondary · 1.8 mi away
Happy Days Academy
School · 1.8 mi away
Piano Distributors
School · 1.8 mi away
Morning Star School
School · 1.9 mi away
Pace Center for Girls - Pinellas
Secondary · 1.9 mi away
Richard L. Sanders School
School · 2.0 mi away
Pinellas County Schools
School · 2.0 mi away
Esther's School
Elementary · 2.0 mi away
Commute Calculator
Nearby Homes


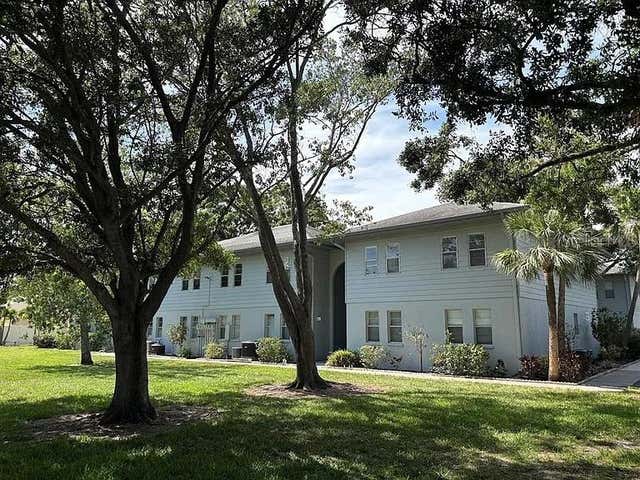
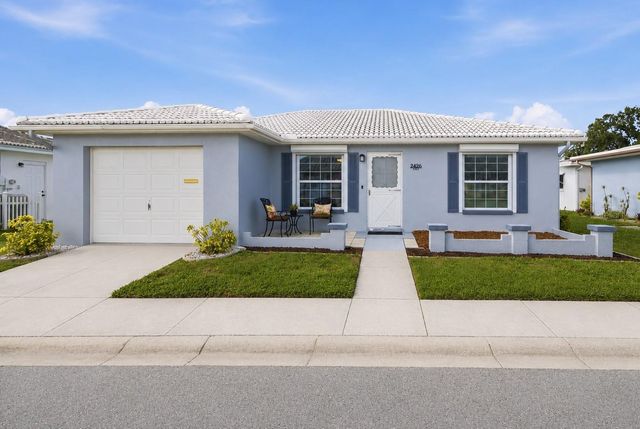

Similar Homes Nearby
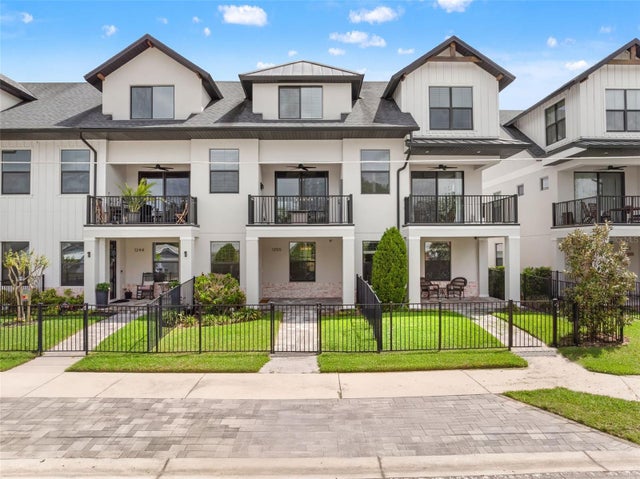

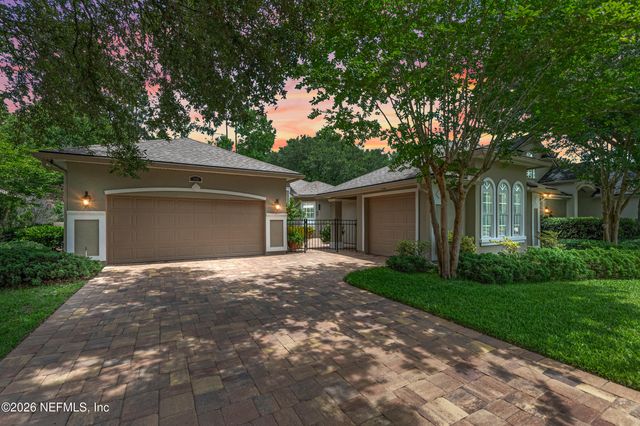
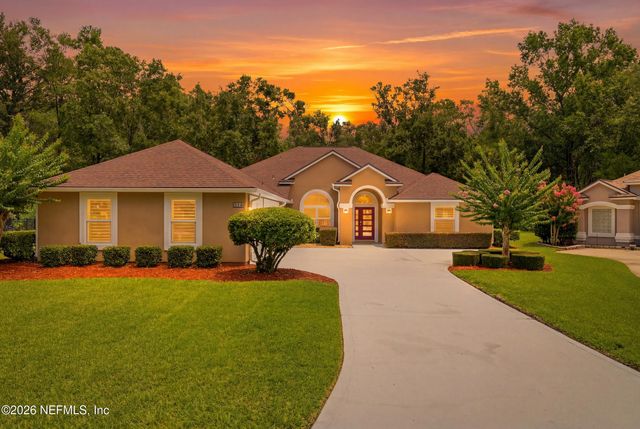
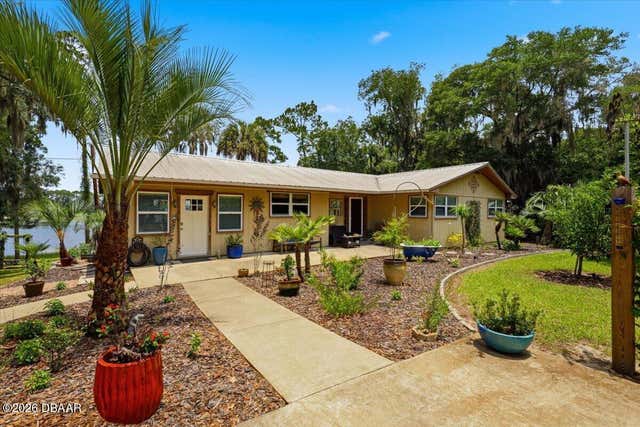
Similar Home Values
Comparable nearby listings and their asking prices.
| Address | Price | Beds | Baths | Sq Ft |
|---|---|---|---|---|
| 1250 FORMOSA AVENUE, WINTER PARK, FL | $560,000 | 3 | 4 | 1,937 |
| 7159 PRESTWICK COURT, UNIVERSITY PARK, FL | $562,000 | 3 | 2 | 1,735 |
| 1015 GREEN PINE Circle, Orange Park, FL | $565,000 | 4 | 3 | 2,802 |
| 514 OAKMONT Drive, Orange Park, FL | $565,000 | 5 | 4 | 2,863 |
| 460 Lake Como Drive, Pomona Park, FL | $569,000 | 3 | 2 | 1,848 |
| 3662 MATEO Place, Orange Park, FL | $569,000 | 6 | 4 | 2,675 |
Moving Cost Estimate
EXIT Agents in PINELLAS PARK


Listing Courtesy: CHARLES RUTENBERG REALTY INC - 866-580-6402
Last Updated: 2026-05-07