

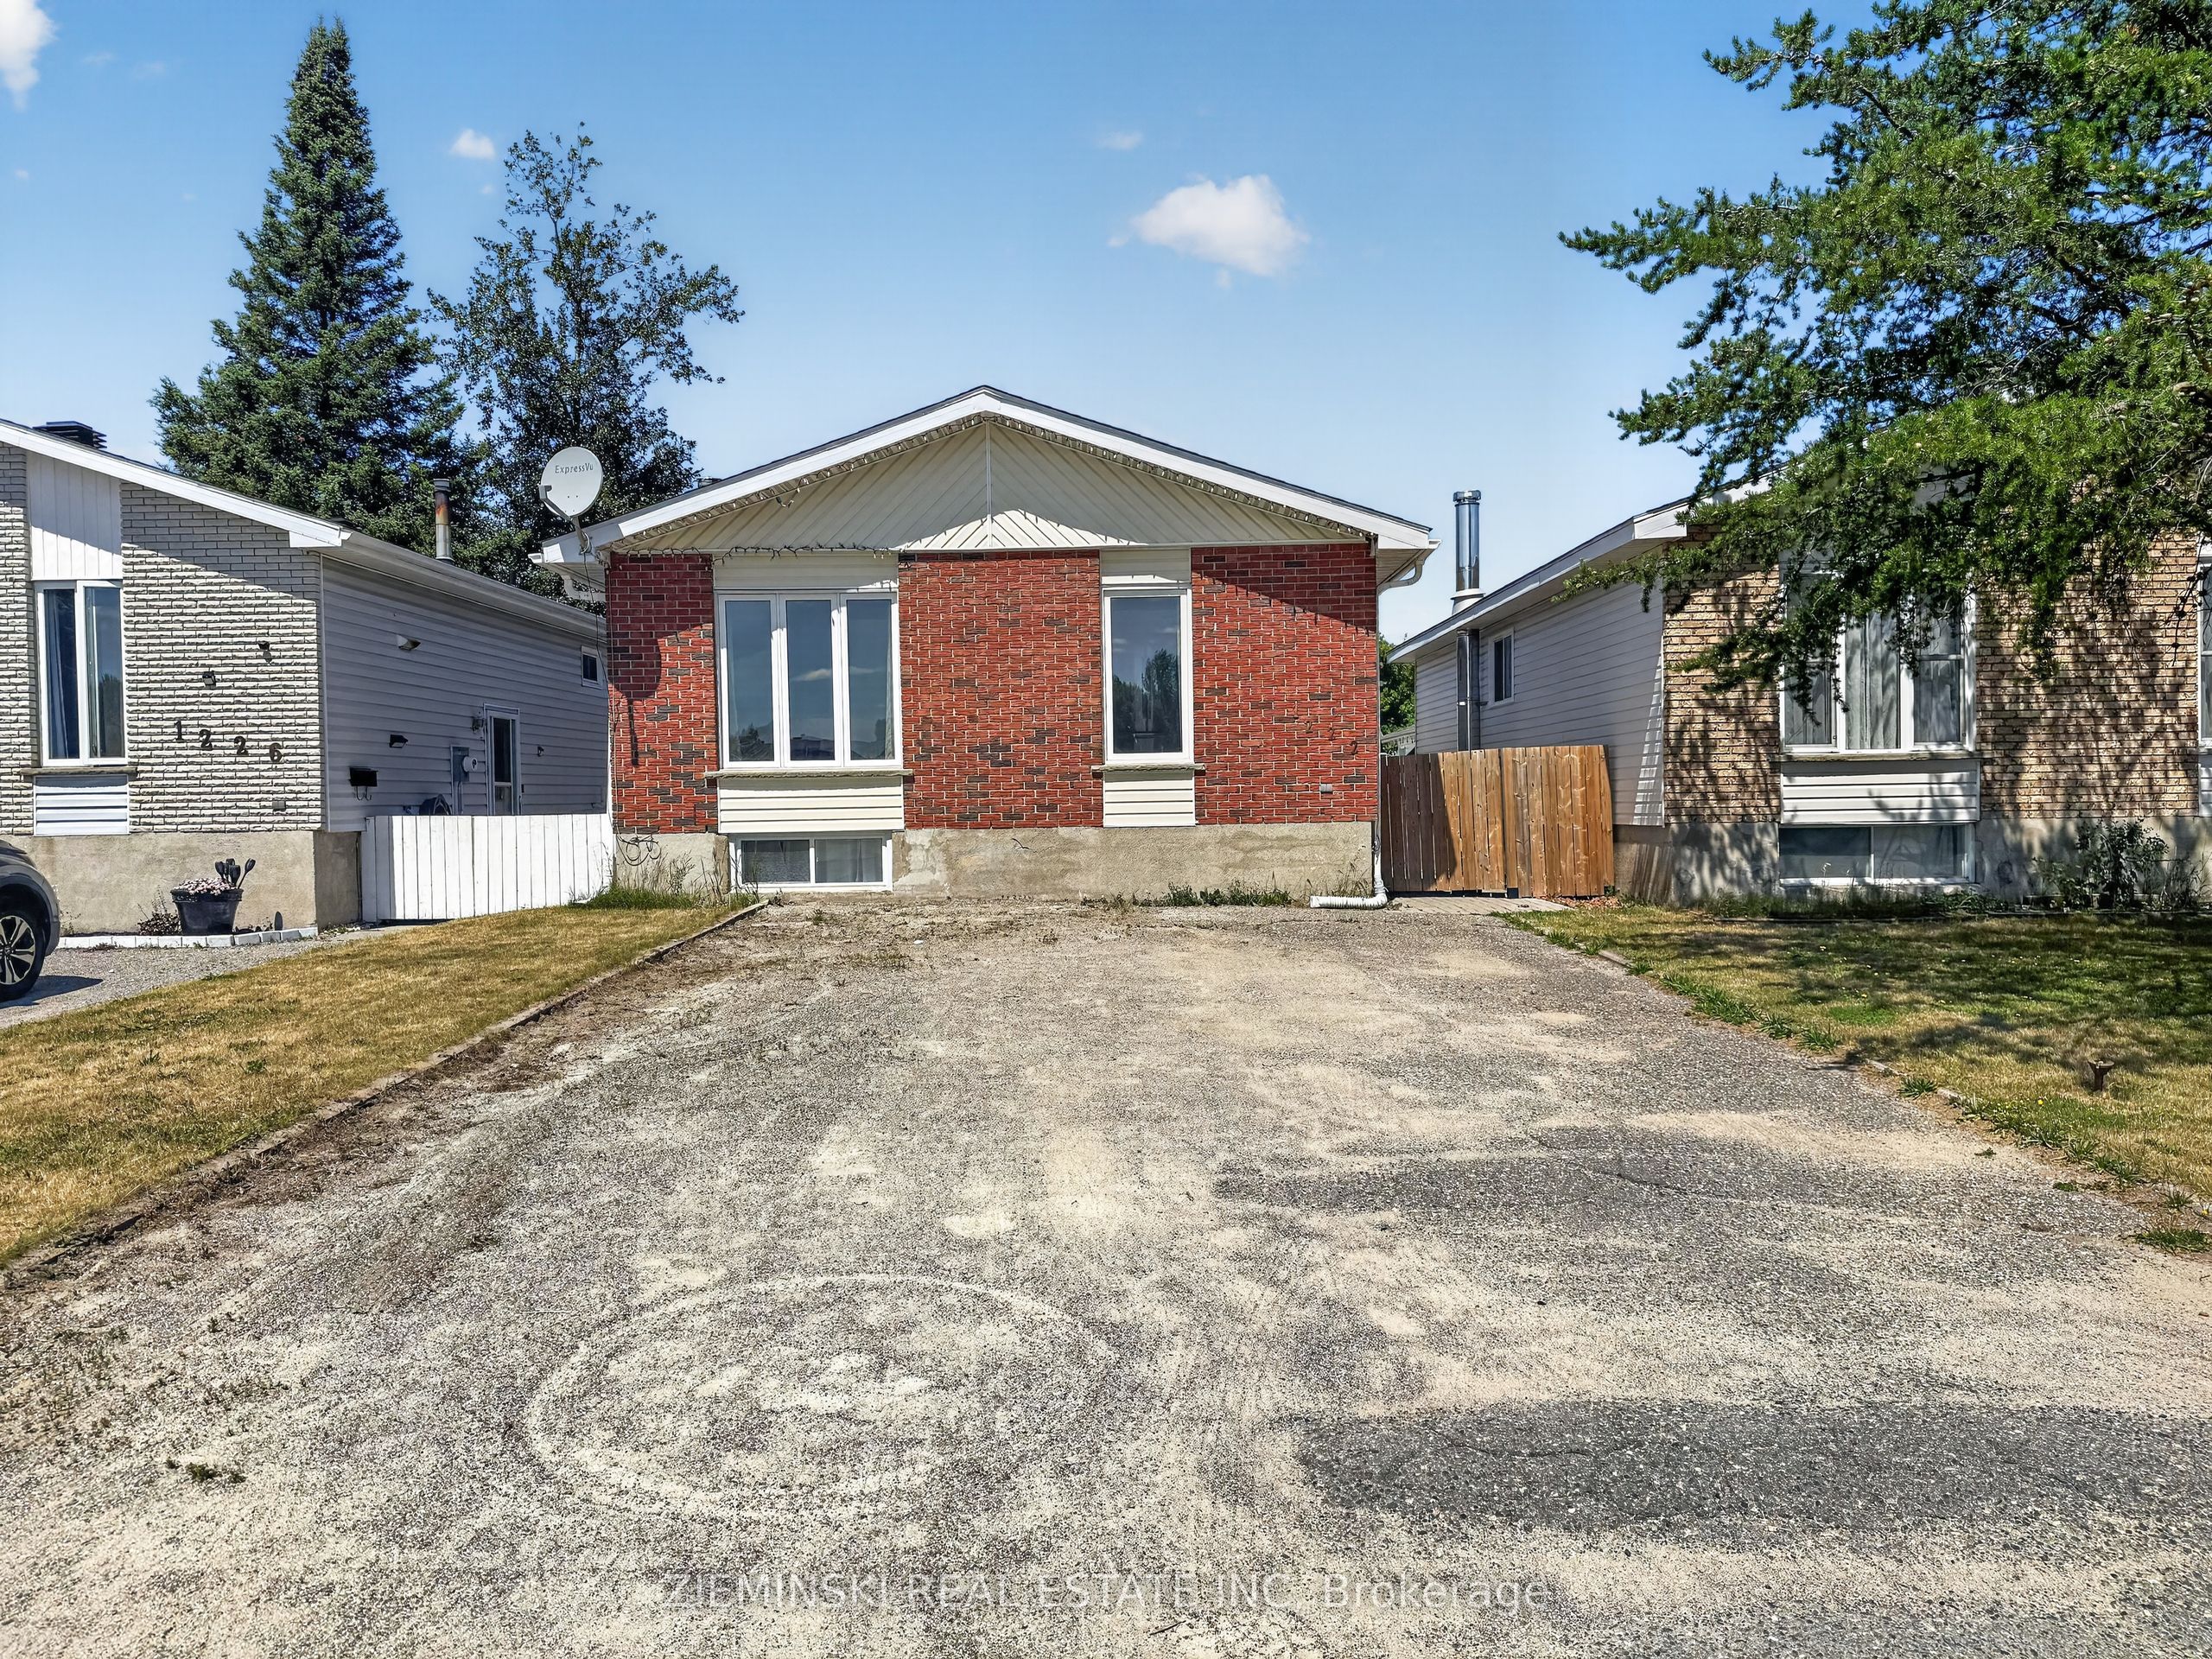
1222 Gatineau Boulevard, Timmins, ON P4R 1E3
Cochrane County
Key Facts
Description
Situated in a desirable neighbourhood, this well-kept family home offers 3 bedrooms on the main floor, a full 4-piece bathroom, and a bright open-concept kitchen and living area filled with natural light. The finished basement features a spacious rec room, a 2-piece bathroom, a versatile bonus room, laundry, and plenty of storage. Outside, you'll find parking for up to four vehicles, a fully fenced backyard, and a large 11' x 15' shed for added storage. A park located directly across the street makes this an excellent location for families. Shingles and the furnace installed in 2020, Central air installed in 2023.
Property Information
Property Type
Residential
Sub-Type
Single Family Residence
Style
Bungalow
Lot Dimensions
32.5x100.0
Parking Spaces
4
MLS® Listing#
T13575596
Property Features
Cooling
Heating
Basement
Pool
Construction
Roof
Other Structures
Utilities
Financial Details
Annual Taxes
CA$3,875
Tax year 2026
Parcel Number
654190055
Directions
Turn onto Gatineau from Joseph or Camille
Affordability Calculator
$59,800
Estimated monthly payment
$1,591/mo
Principal $239,200 · Est. interest $333,705 over 30 yrs
Neighborhood Market Statistics
How this home compares to active listings in Timmins, ON
- CA$330,769
- Median Listing Price
- 30
- Median Days on Market
- 1,300
- Median Sq Ft
- CA$217
- Median Price / Sq Ft
- 57
- Active Listings
- This home’s price is 10% below the area median.
Market statistics compiled from active EXIT Realty® and MLS listings in Timmins, ON.
Location
- 1222 Gatineau Boulevard, Timmins, ON P4R 1E3
Points of Interest in Timmins, ON
Showing the Timmins area map.
Nearby Schools
Ecole Catholique Anicet-Morin
School · 0.4 km away
Ecole Publique Renaissance
Secondary · 0.5 km away
Lionel-Gauthier Public School
School · 0.5 km away
Conseil Scolaire Catholique de District des Grandes Rivières
Elementary · 0.7 km away
Ecole Catholique St-Dominique
Elementary · 0.9 km away
Ecole Secondaire Catholique Theriault
Secondary · 1.8 km away
Timmins High and Vocational School
School · 1.9 km away
TH&VS Sac
School · 2.2 km away
Ross Beattie Senior Public School
Secondary · 2.2 km away
Ecole Catholique Sacre-Coeur Timmins
School · 2.5 km away
O'Gorman High School
Secondary · 2.5 km away
W Earle Miller Public School
Elementary · 2.8 km away
O'Gorman Intermediate School
Secondary · 2.9 km away
Ecole Catholique Jacques-Cartier
School · 2.9 km away
Ecole Catholique Don-Bosco
Elementary · 3.0 km away
Timmins Centennial Public School
Elementary · 3.0 km away
Access Centre
Elementary · 3.0 km away
Queen Elizabeth Public School
School · 3.0 km away
St. Joseph School
School · 3.1 km away
Pope Francis Elementary School
Elementary · 3.1 km away
Commute Calculator
Nearby Homes
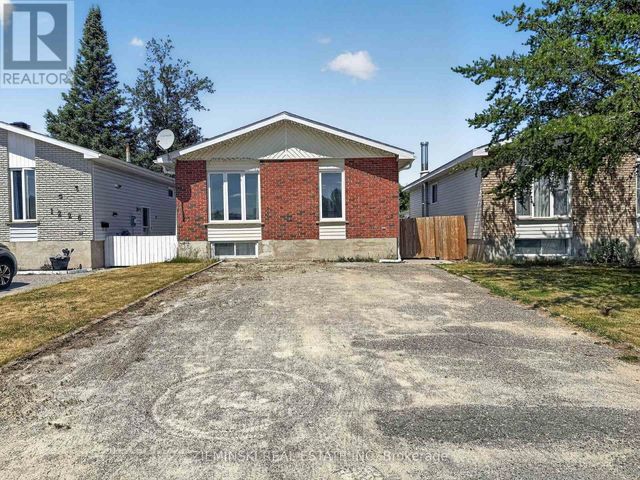

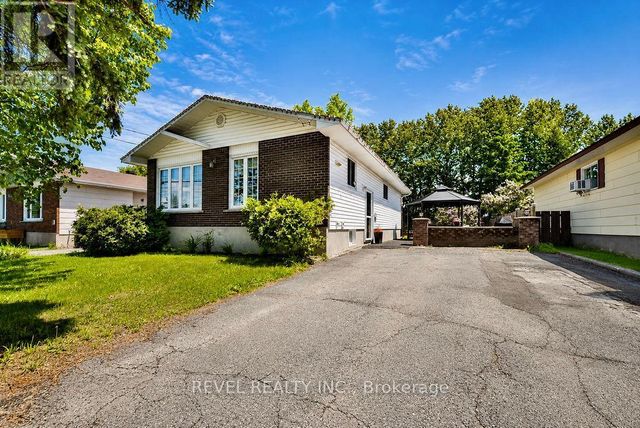

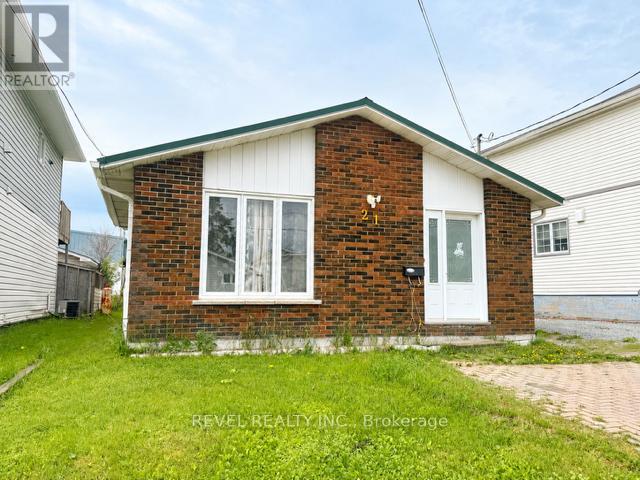

Similar Homes Nearby
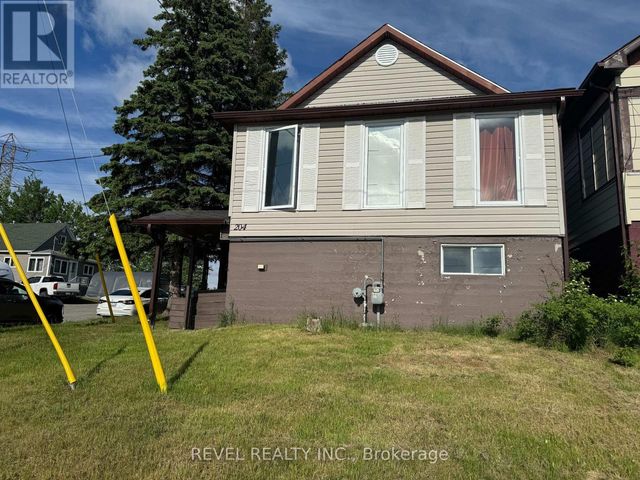
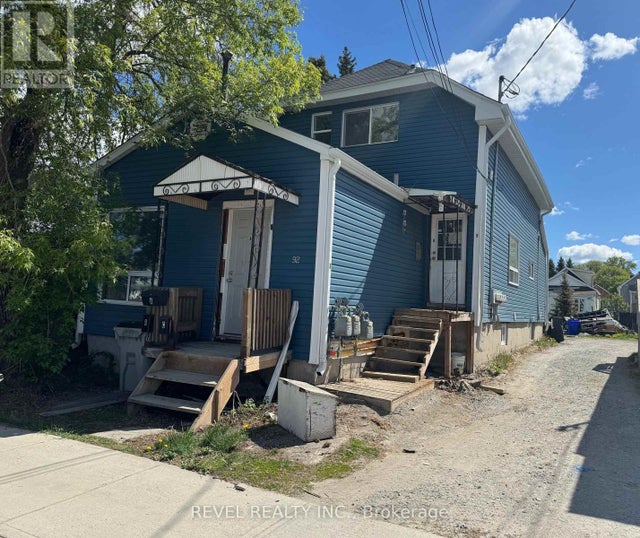
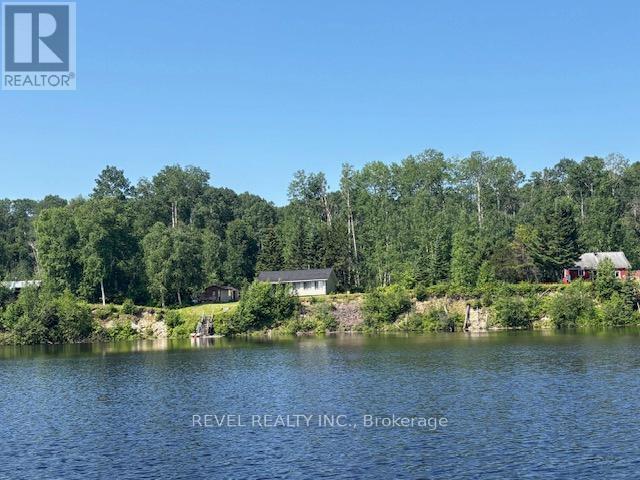
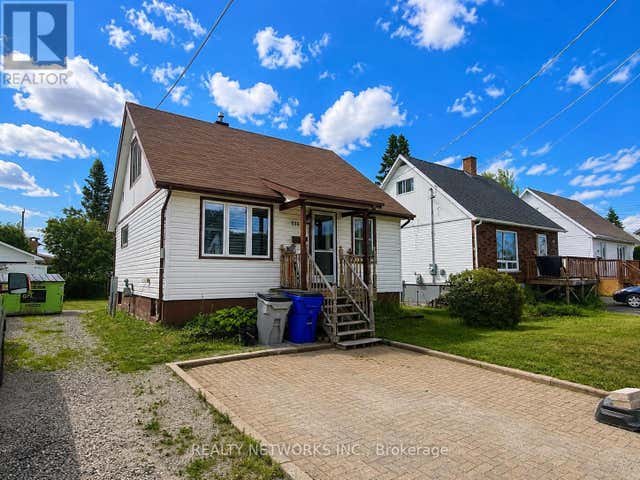


Similar Home Values
Comparable nearby listings and their asking prices.
| Address | Price | Beds | Baths | Sq Ft |
|---|---|---|---|---|
| 204 LAIDLAW STREET, Timmins (TS - SE), ON | CA$214,900 | 4 | 1 | — |
| 92 BIRCH STREET N, Timmins (TNE - Central), ON | CA$229,900 | 5 | 3 | — |
| LOT 6 MATTAGAMI LAKE, Timmins (TCTDAR Outside), ON | CA$239,900 | 3 | 1 | — |
| 556 MAPLE STREET S, Timmins (TS - SE), ON | CA$249,900 | 3 | 1 | — |
| 180 Remi Crescent, Timmins, ON | CA$250,000 | 3 | 2 | — |
| 180 REMI CRESCENT, Timmins (TS - Trailer Parks), ON | CA$250,000 | 3 | 2 | — |


