

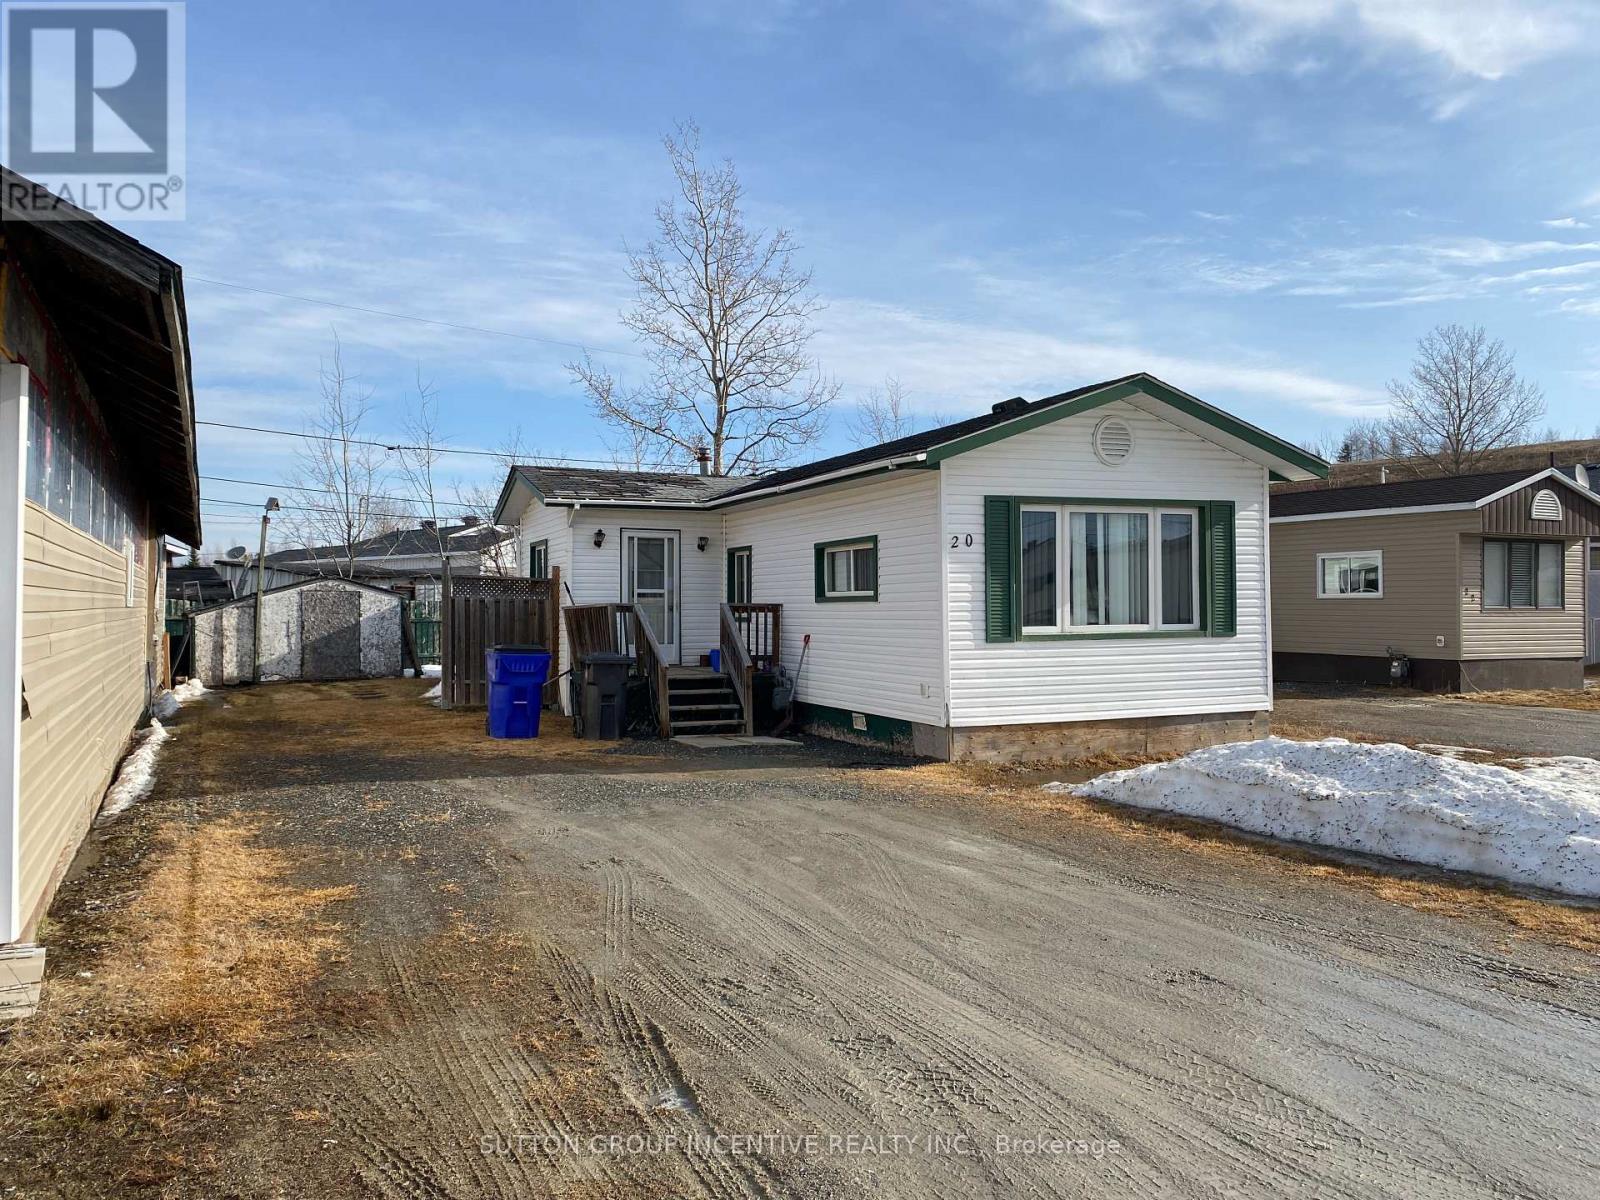
180 REMI CRESCENT, Timmins (TS - Trailer Parks), ON P4N0C5
TS - Trailer Parks
Key Facts
Description
Brand new, comfortable, energy efficient homes are being installed on Remi Cr. in True North Estates during July and August 2026. These affordable and thoughtfully designed 2026 mobile homes are built for Northern Ontario's demanding climate, the attic/ceiling has R60 insulation, the floors have R31 and the walls are R24, the perimeter skirting is insulated, and the gravel pad under the mobile home will be covered with hard foam insulation, offering energy savings that truly sets these homes apart from older homes that were built before energy efficiency became important. This affordable approximately 1100 square foot, open concept, 3-bedroom, 2-bathroom mobile home shows very well and will be ready for July and August possession. You will enjoy the natural wood-finish kitchen cabinets, crown mouldings, LED lights and stainless steel appliances. You will enjoy the spacious living room and other features including high efficiency furnace, central air conditioning, storage for linens and clothes, a built-in dishwasher, a built-in microwave, a Heat Recovery (HRV) ventilation system and lots of natural light. Come see our community and book your new home. (id:31684)
Property Information
Property Type
Residential
Sub-Type
Single Family Residence
Style
Bungalow
Parking Spaces
2
Listing #
T13172562
Property Features
Cooling
Heating
Rooms
- Bathroom 13 m X 1.8 mMain
- Bathroom 21.7 m X 3 mMain
- Bedroom 22.82 m X 3.12 mMain
- Bedroom 32.8 m X 2.7 mMain
- Kitchen3.3 m X 3.3 mMain
- Laundry2.13 m X 2.13 mMain
- Living Room4.36 m X 4.67 mMain
- Master Bedroom3.6 m X 4.6 mMain
- Master Bedroom3.7 m X 4.4 mMain
- Utility Room1 m X 1.8 mMain
Affordability Calculator
$50,000
Estimated monthly payment
$1,331/mo
Principal $200,000 · Est. interest $279,018 over 30 yrs
Neighborhood Market Statistics
How this home compares to active listings in Timmins, ON
- CA$328,000
- Median Listing Price
- 31
- Median Days on Market
- 1,300
- Median Sq Ft
- CA$217
- Median Price / Sq Ft
- 55
- Active Listings
- This home’s price is 24% below the area median.
Market statistics compiled from active EXIT Realty® and MLS listings in Timmins, ON.
Location

Points of Interest in Timmins (TS - Trailer Parks), ON
Showing the Timmins (TS - Trailer Parks) area map.
Nearby Schools
Ecole Catholique St-Gerard
School · 1.4 km away
Timmins Centennial Public School
Elementary · 1.6 km away
Sacred Heart School
School · 1.9 km away
Ross Beattie Senior Public School
Secondary · 3.4 km away
Pope Francis Elementary School
Elementary · 3.6 km away
Ecole Catholique Jacques-Cartier
School · 3.6 km away
Access Centre
Elementary · 3.7 km away
Queen Elizabeth Public School
School · 3.7 km away
Conseil Scolaire Catholique de District des Grandes Rivières
Elementary · 3.7 km away
Schumacher Public School
School · 3.7 km away
St. Joseph School
School · 3.7 km away
Ecole Secondaire Catholique Theriault
Secondary · 3.7 km away
Ecole Catholique St-Dominique
Elementary · 3.8 km away
O'Gorman Intermediate School
Secondary · 3.9 km away
O'Gorman High School
Secondary · 3.9 km away
Ecole Catholique Anicet-Morin
School · 3.9 km away
Timmins High and Vocational School
School · 4.0 km away
TH&VS Sac
School · 4.1 km away
Ecole Catholique Sacre-Coeur Timmins
School · 4.1 km away
Ecole Catholique Louis-Rheaume
School · 4.2 km away
Commute Calculator
Nearby Homes




Similar Homes Nearby
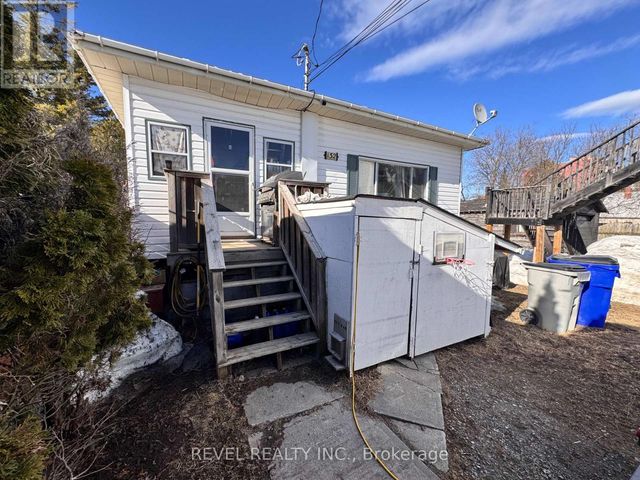
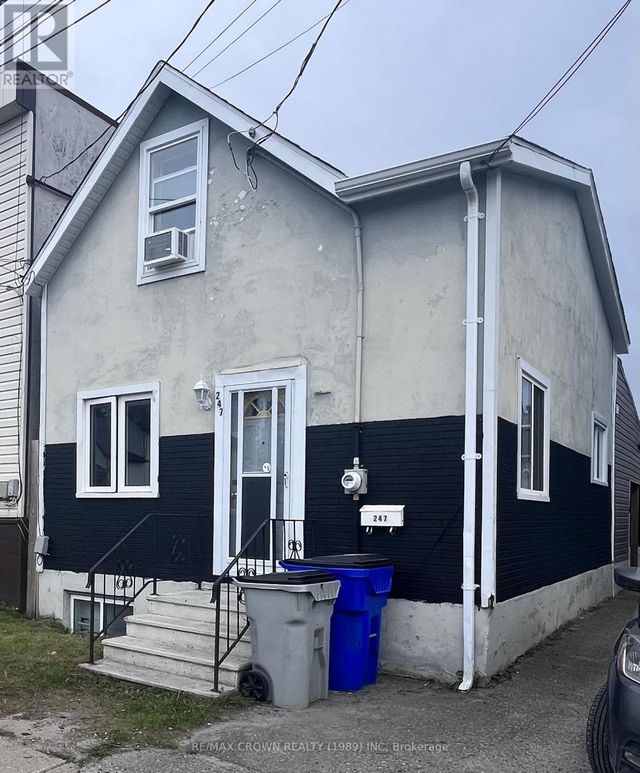
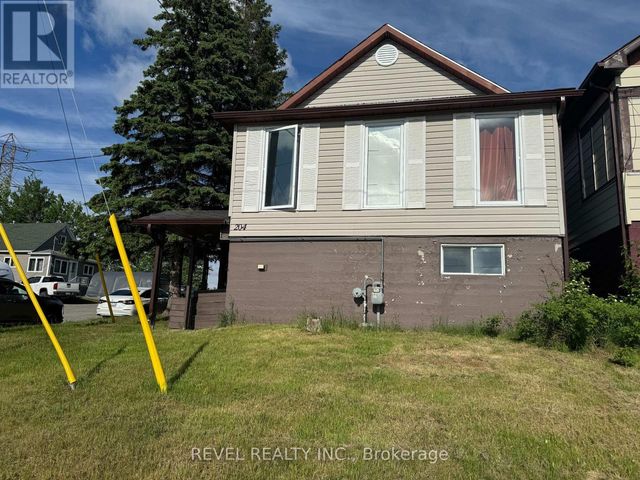
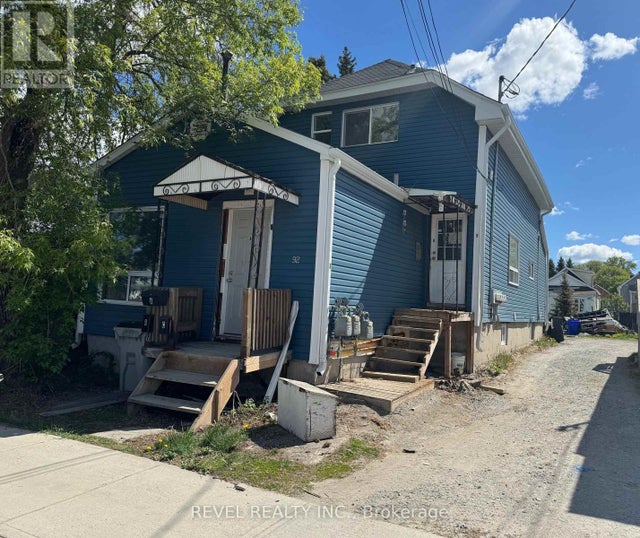
Similar Home Values
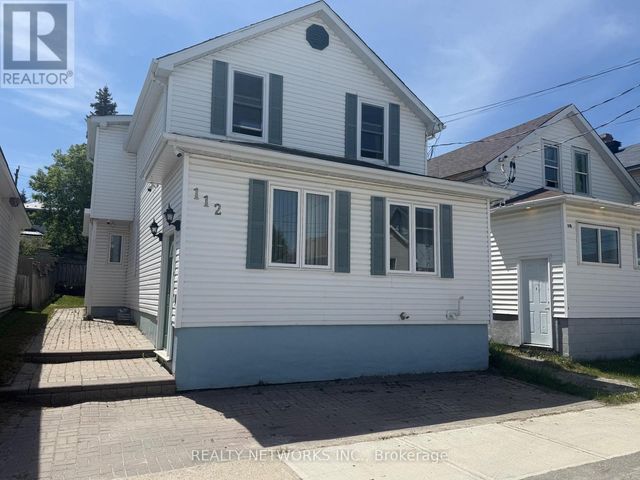
Comparable nearby listings and their asking prices.
| Address | Price | Beds | Baths | Sq Ft |
|---|---|---|---|---|
| 112 DWYER AVENUE, Timmins (SCH - Main Area), ON | CA$179,900 | 3 | 2 | — |
| 132 BRUCE AVENUE, Timmins (SP - Main Area), ON | CA$189,900 | 4 | 2 | — |
| 388 PINE STREET S, Timmins (TS - SE), ON | CA$199,900 | 6 | 2 | — |
| 247 KIRBY AVENUE, Timmins (TS - SE), ON | CA$200,000 | 3 | 3 | — |
| 204 LAIDLAW STREET, Timmins (TS - SE), ON | CA$214,900 | 4 | 1 | — |
| 92 BIRCH STREET N, Timmins (TNE - Central), ON | CA$229,900 | 5 | 3 | — |
Moving Cost Estimate
EXIT Agents in Timmins (TS - Trailer Parks)



Listing Courtesy: SUTTON GROUP INCENTIVE REALTY INC.
Data Terms of Use
This website is operated by SUTTON GROUP INCENTIVE REALTY INC., a brokerage who is a member of The Canadian Real Estate Association (CREA). The content on this website is owned or controlled by CREA. By accessing this website, the user agrees to be bound by these terms of use as amended from time to time, and agrees that these terms of use constitute a binding contract between the user, SUTTON GROUP INCENTIVE REALTY INC., and CREA.
Copyright
The content on this website is protected by copyright and other laws, and is intended solely for the private, non-commercial use by individuals. Any other reproduction, distribution or use of the content, in whole or in part, is specifically prohibited. Prohibited uses include commercial use, “screen scraping”, “database scraping”, and any other activity intended to collect, store, reorganize or manipulate the content of this website.
Trademarks
REALTOR®, REALTORS®, and the REALTOR® logo are certification marks that are owned by REALTOR® Canada Inc. and licensed exclusively to The Canadian Real Estate Association (CREA). These certification marks identify real estate professionals who are members of CREA and who must abide by CREA’s By-Laws, Rules, and the REALTOR® Code. The MLS® trademark and the MLS® logo are owned by CREA and identify the professional real estate services provided by members of CREA.
Liability and Warranty Disclaimer
The information contained on this website is based in whole or in part on information that is provided by members of CREA, who are responsible for its accuracy. CREA reproduces and distributes this information as a service for its members, and assumes no responsibility for its completeness or accuracy.
Amendments
SUTTON GROUP INCENTIVE REALTY INC. may at any time amend these Terms of Use by updating this posting. All users of this site are bound by these amendments should they wish to continue accessing the website, and should therefore periodically visit this page to review any and all such amendments.