

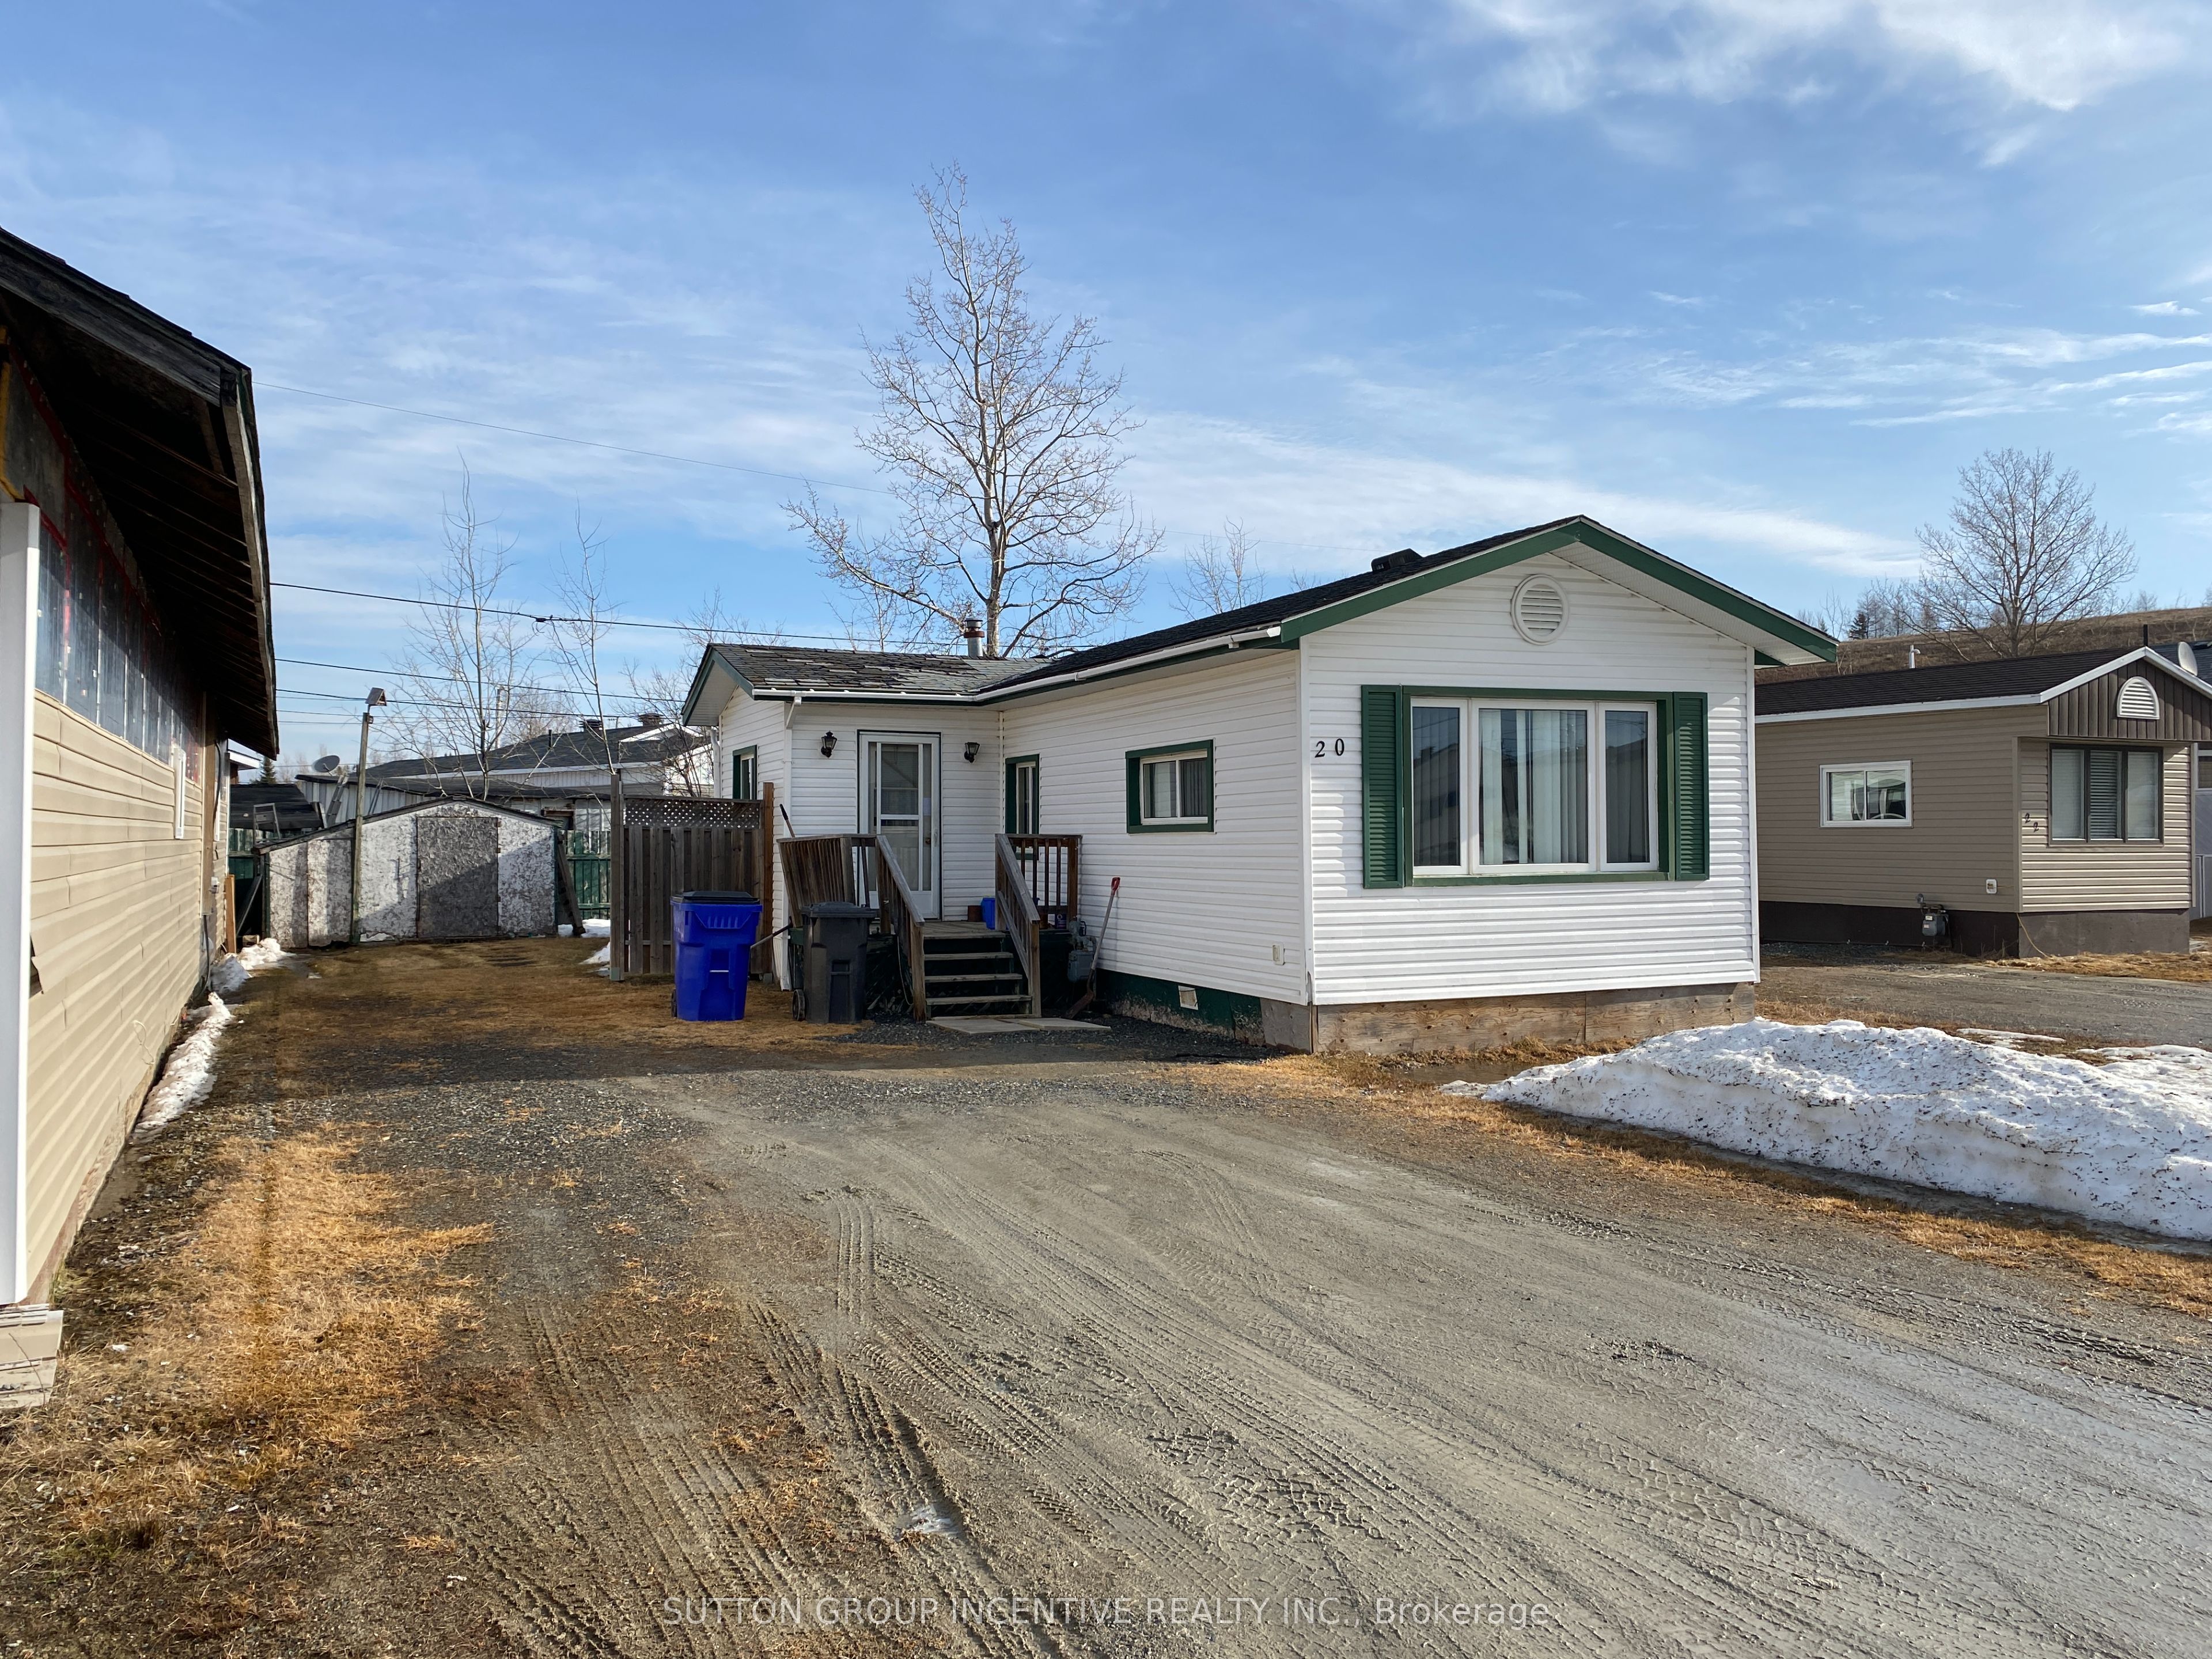
180 Remi Crescent, Timmins, ON P4N 0C5
Cochrane County
Key Facts
Description
Brand new, comfortable, energy efficient homes are being installed on Remi Cr. in True North Estates during July and August 2026. These affordable and thoughtfully designed 2026 mobile homes are built for Northern Ontario's demanding climate, the attic/ceiling has R60 insulation, the floors have R31 and the walls are R24, the perimeter skirting is insulated, and the gravel pad under the mobile home will be covered with hard foam insulation, offering energy savings that truly sets these homes apart from older homes that were built before energy efficiency became important. This affordable approximately 1100 square foot, open concept, 3-bedroom, 2-bathroom mobile home shows very well and will be ready for July and August possession. You will enjoy the natural wood-finish kitchen cabinets, crown mouldings, LED lights and stainless steel appliances. You will enjoy the spacious living room and other features including high efficiency furnace, central air conditioning, storage for linens and clothes, a built-in dishwasher, a built-in microwave, a Heat Recovery (HRV) ventilation system and lots of natural light. Come see our community and book your new home.
Property Information
Property Type
Residential
Sub-Type
Mobile Home
Style
Bungalow
Lot Dimensions
40.0x90.0
Parking Spaces
2
MLS® Listing#
T13172562
Property Features
Cooling
Heating
Basement
Pool
Patio
Construction
Roof
Rooms
- Bathroom4 PIECESMain
- Bedroom3.3 x 3.7Main
- Bedroom 211 x 14.25Main
- Bedroom 38.5 x 10.5Main
- Kitchen14 x 7.5Main
- Living Room22 x 14.5Main
- Master Bedroom3.6 x 4.6Main
- Utility Room8.25 x 14.25Main
Financial Details
Annual Taxes
CA$3,000
Tax year 2026
Parcel Number
00000
Directions
Pine Street South
Affordability Calculator
$50,000
Estimated monthly payment
$1,331/mo
Principal $200,000 · Est. interest $279,018 over 30 yrs
Neighborhood Market Statistics
How this home compares to active listings in Timmins, ON
- CA$330,769
- Median Listing Price
- 30
- Median Days on Market
- 1,300
- Median Sq Ft
- CA$217
- Median Price / Sq Ft
- 57
- Active Listings
- This home’s price is 24% below the area median.
Market statistics compiled from active EXIT Realty® and MLS listings in Timmins, ON.
Location
- 180 Remi Crescent, Timmins, ON P4N 0C5
Points of Interest in Timmins, ON
Showing the Timmins area map.
Nearby Schools
Ecole Catholique St-Gerard
School · 1.4 km away
Timmins Centennial Public School
Elementary · 1.6 km away
Sacred Heart School
School · 1.9 km away
Ross Beattie Senior Public School
Secondary · 3.4 km away
Pope Francis Elementary School
Elementary · 3.6 km away
Ecole Catholique Jacques-Cartier
School · 3.6 km away
Access Centre
Elementary · 3.7 km away
Queen Elizabeth Public School
School · 3.7 km away
Conseil Scolaire Catholique de District des Grandes Rivières
Elementary · 3.7 km away
Schumacher Public School
School · 3.7 km away
St. Joseph School
School · 3.7 km away
Ecole Secondaire Catholique Theriault
Secondary · 3.7 km away
Ecole Catholique St-Dominique
Elementary · 3.8 km away
O'Gorman Intermediate School
Secondary · 3.9 km away
O'Gorman High School
Secondary · 3.9 km away
Ecole Catholique Anicet-Morin
School · 3.9 km away
Timmins High and Vocational School
School · 4.0 km away
TH&VS Sac
School · 4.1 km away
Ecole Catholique Sacre-Coeur Timmins
School · 4.1 km away
Ecole Catholique Louis-Rheaume
School · 4.2 km away
Commute Calculator
Nearby Homes


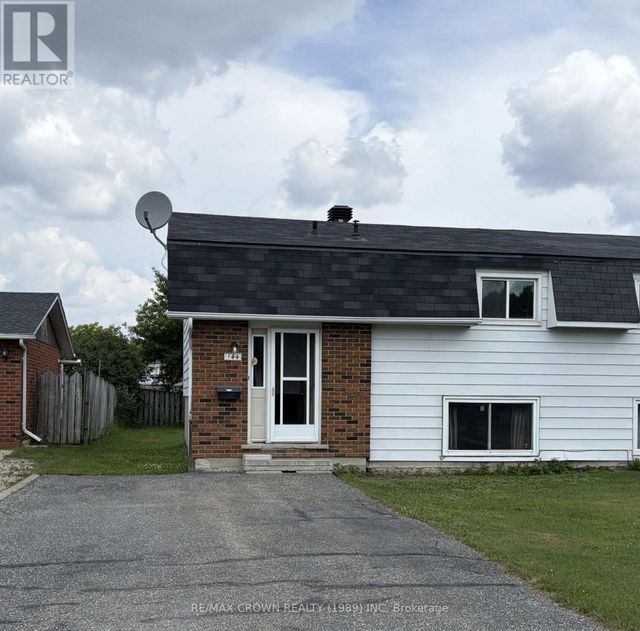
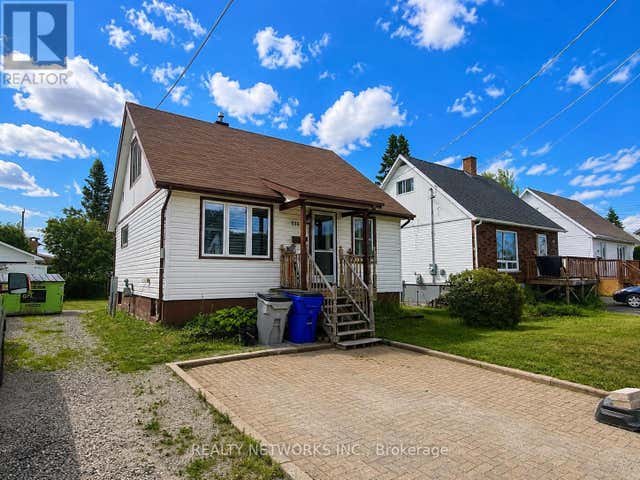


Similar Homes Nearby
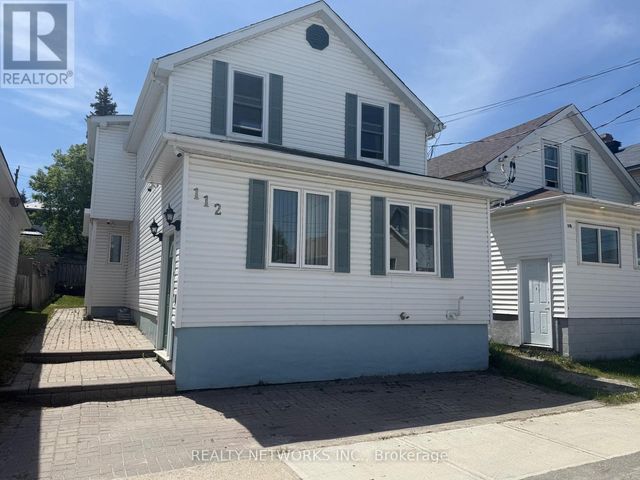
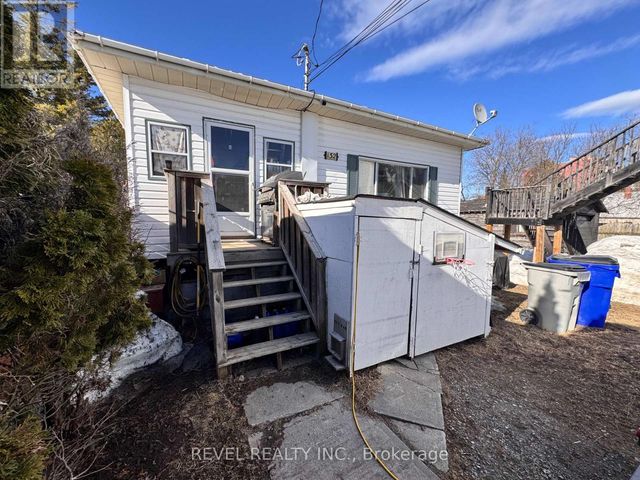
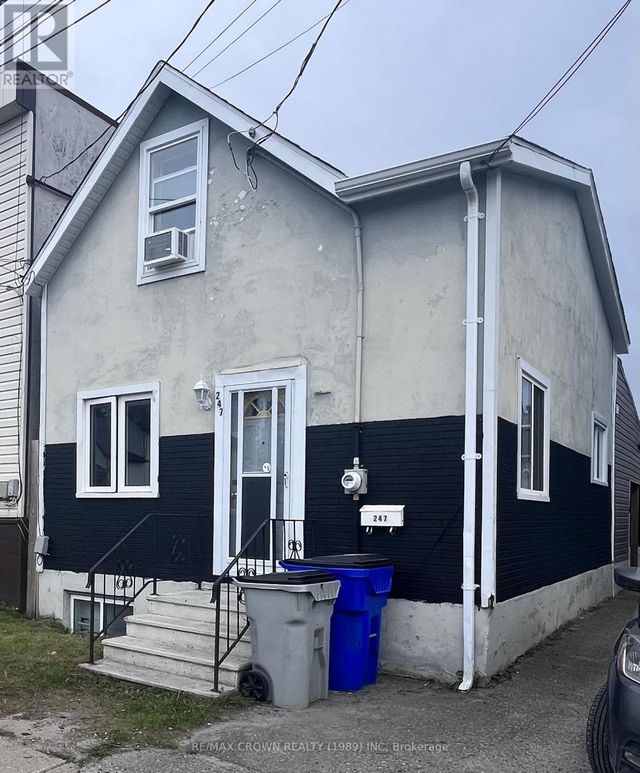
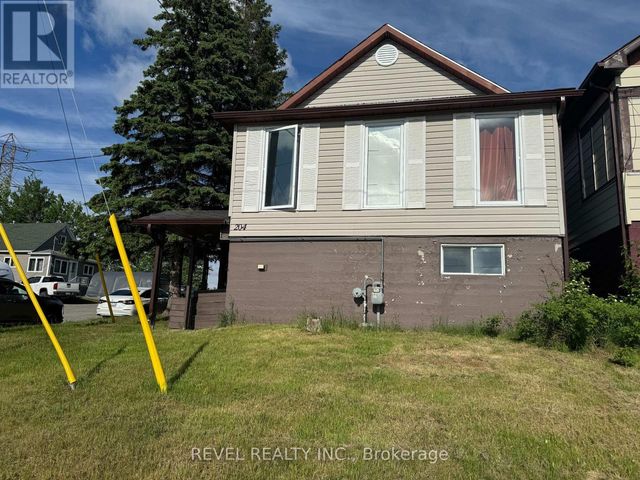
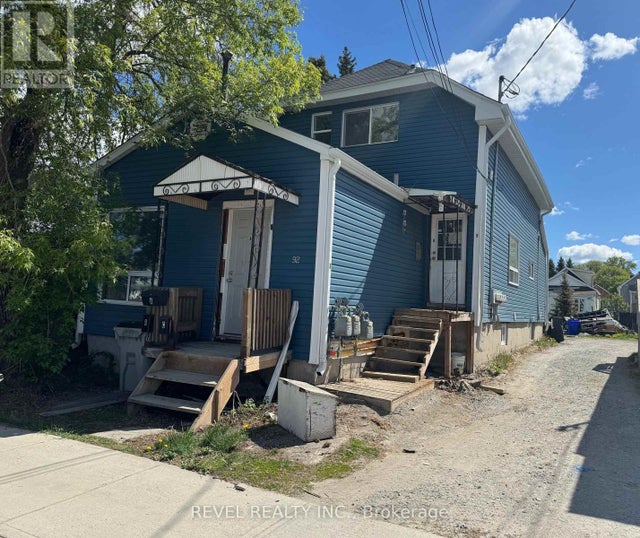
Similar Home Values
Comparable nearby listings and their asking prices.
| Address | Price | Beds | Baths | Sq Ft |
|---|---|---|---|---|
| 112 DWYER AVENUE, Timmins (SCH - Main Area), ON | CA$179,900 | 3 | 2 | — |
| 132 BRUCE AVENUE, Timmins (SP - Main Area), ON | CA$189,900 | 4 | 2 | — |
| 388 PINE STREET S, Timmins (TS - SE), ON | CA$199,900 | 6 | 2 | — |
| 247 KIRBY AVENUE, Timmins (TS - SE), ON | CA$200,000 | 3 | 3 | — |
| 204 LAIDLAW STREET, Timmins (TS - SE), ON | CA$214,900 | 4 | 1 | — |
| 92 BIRCH STREET N, Timmins (TNE - Central), ON | CA$229,900 | 5 | 3 | — |


