

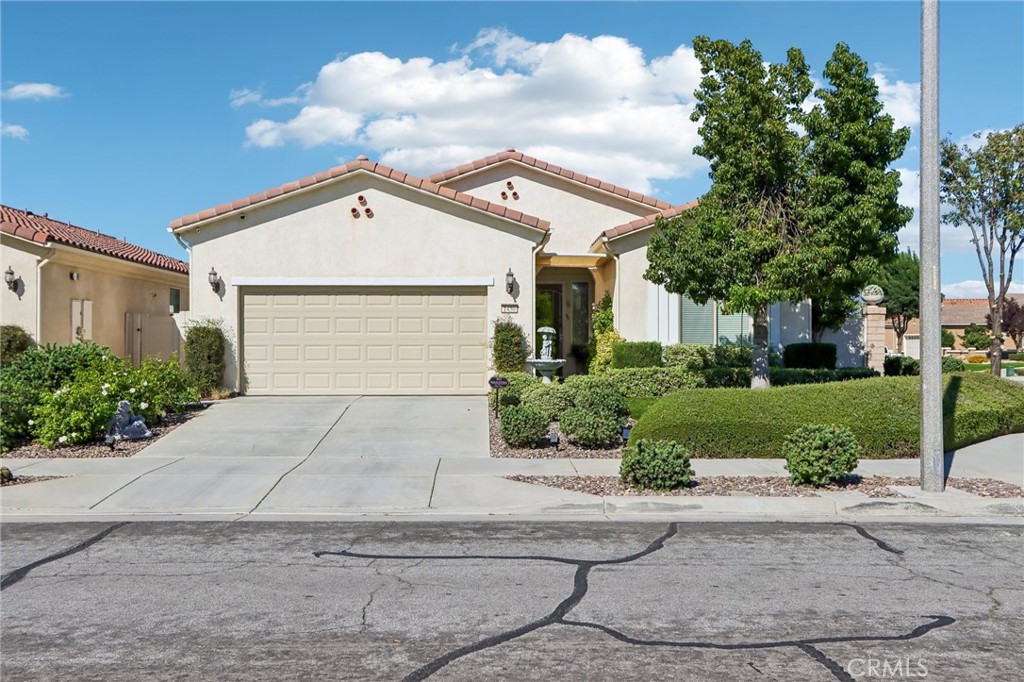
1450 Corte Alamonte, Hemet, CA 92545
Riverside County
Key Facts
Description
Welcome to resort-style living in the highly sought-after 55+ Solera Diamond Valley by Del Webb community! This beautifully maintained home offers the perfect blend of comfort, elegance, and low-maintenance living with an inviting open-concept floor plan designed for both everyday living and entertaining. From the moment you arrive, you'll appreciate the exceptional curb appeal, manicured landscaping, and charming front courtyard that creates a warm welcome. Inside, the spacious great room features soaring ceilings, crown molding, a cozy fireplace, recessed lighting, and expansive windows that fill the home with natural light while seamlessly connecting to the outdoor living space. The heart of the home is the impressive kitchen, complete with rich cabinetry, granite countertops, stainless steel appliances, walk in pantry, a large center island with bar seating, abundant storage, and plenty of workspace for preparing meals or gathering with family and friends. The adjacent formal dining room offers an elegant setting for holidays and special occasions. The spacious primary suite serves as a relaxing retreat with updated luxury vinyl plank flooring, a generous walk-in closet, dual sink vanity with updated quartz countertops, soaking tub, and separate walk-in shower. A comfortable secondary bedroom and an additional flexible room provide the perfect space for guests, a home office, hobby room, or den. Step outside to your own private backyard oasis featuring an extended covered patio with pergola, multiple sitting areas, ceiling fans, privacy shades, and lush mature landscaping that creates a peaceful garden setting perfect for morning coffee, outdoor dining, or relaxing year-round. Additional features include crown molding, upgraded lighting, an indoor laundry room with sink and storage, and an oversized two-car garage with abundant space for storage or a workshop. Enjoy the incredible lifestyle Solera Diamond Valley by Del Webb is known for, featuring a beautifully appointed clubhouse, fitness center, indoor walking track, swimming pool and spa, tennis and pickleball courts, billiards, library, countless social clubs, and a full calendar of activities—all conveniently located near shopping, dining, golf, and Diamond Valley Lake. This is more than just a home—it's the lifestyle you've been waiting for.
Property Information
Property Type
Residential
Sub-Type
Single Family Residence
Structure Type
House
Year Built
2014
Stories
1
Living Area
1,944 sq ft
Lot Size
0.13 acres
Garage Spaces
2
Parking Spaces
2
Days on Market
12
MLS® Listing#
SW26139855
Property Features
Cooling
Fireplace
Pool
Parking
Laundry
Lot Features
Community
Sewer
Water Source
Rooms
- Bedroom
Financial Details
HOA
$280 / Monthly
Solera
Parcel Number
460401032
Directions
Mustang to Via Diamonte to Paseo Callado to Corte Alamonte
Affordability Calculator
$95,000
Estimated monthly payment
$2,528/mo
Principal $380,000 · Est. interest $530,134 over 30 yrs
Neighborhood Market Statistics
How this home compares to active listings in Hemet, CA
- $427,451
- Median Listing Price
- 58
- Median Days on Market
- 1,576
- Median Sq Ft
- $252
- Median Price / Sq Ft
- 456
- Active Listings
- This home’s price is 11% above the area median.
- Its price per sq ft is 3% below the area median.
Market statistics compiled from active EXIT Realty® and MLS listings in Hemet, CA.
Location
- 1450 Corte Alamonte, Hemet, CA 92545
Points of Interest in Hemet, CA
Showing the Hemet area map.
Nearby Schools
Harmony Elementary
Elementary · 0.6 mi away
West Valley High School
Secondary · 0.9 mi away
Hemet Unified School District
School · 1.0 mi away
Western Center Academy
School · 2.3 mi away
Hemet Unified School District
Secondary · 2.5 mi away
Cawston Elementary School
Elementary · 2.6 mi away
MC Sweeny Elementary School
Elementary · 2.9 mi away
Rancho Viejo Middle
Secondary · 2.9 mi away
Crosspoint Academy
School · 3.0 mi away
Diamond Valley Middle School
Secondary · 3.1 mi away
Fruitvale Elementary School
Elementary · 3.1 mi away
Hemet Quest - River Springs Charter School
Elementary · 3.1 mi away
Tahquitz High School
Secondary · 3.1 mi away
Whittier Elementary School
Elementary · 3.2 mi away
Winchester Elementary
Elementary · 3.7 mi away
Hemet Elementary School
Elementary · 3.8 mi away
Hemet Adult School
Elementary · 4.0 mi away
Alessandro High School
Secondary · 4.1 mi away
Acacia Middle School
Secondary · 4.1 mi away
DP Christian School
Secondary · 4.2 mi away
Commute Calculator
Nearby Homes


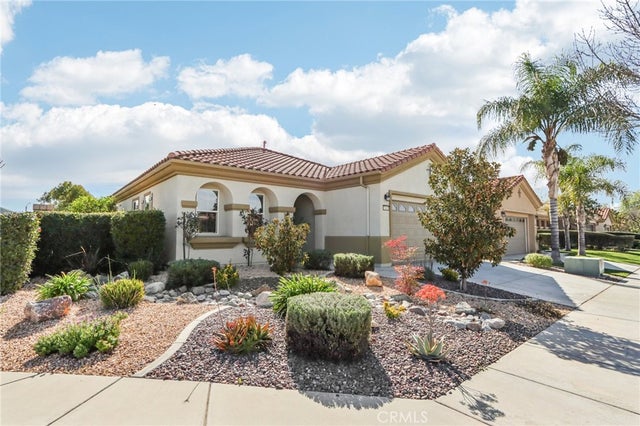
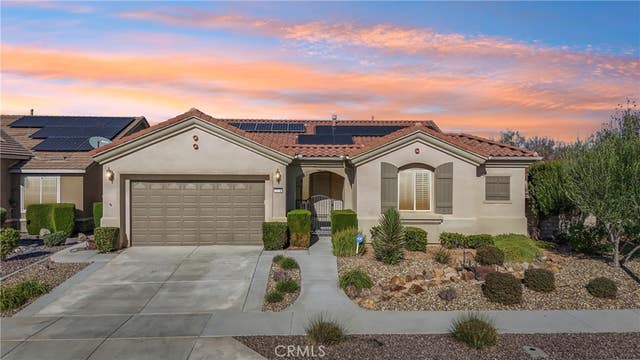
Similar Homes Nearby
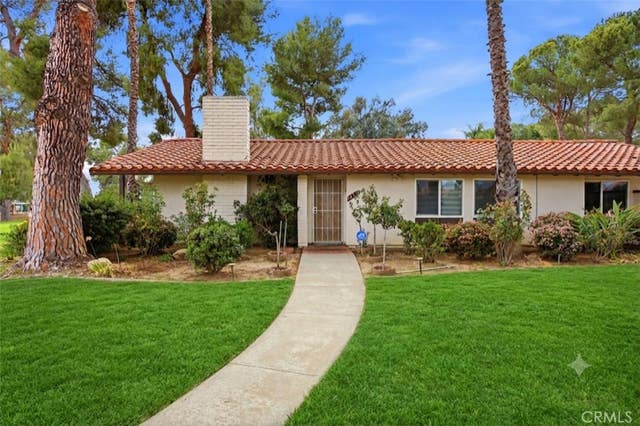

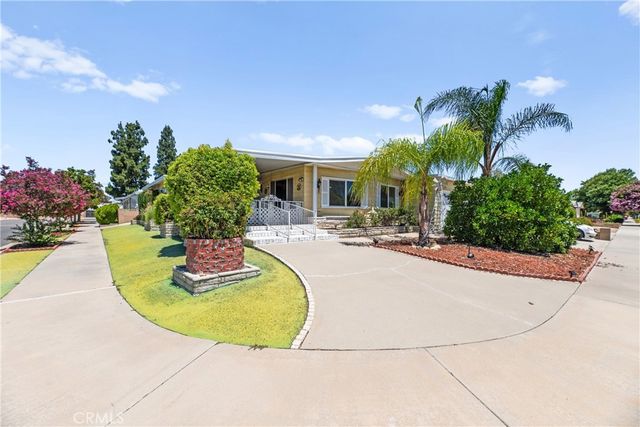
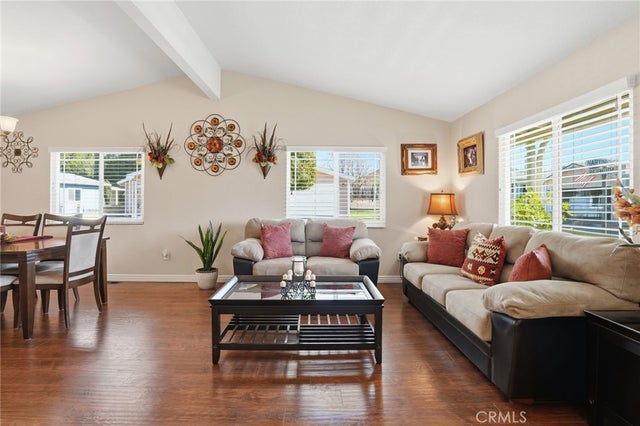
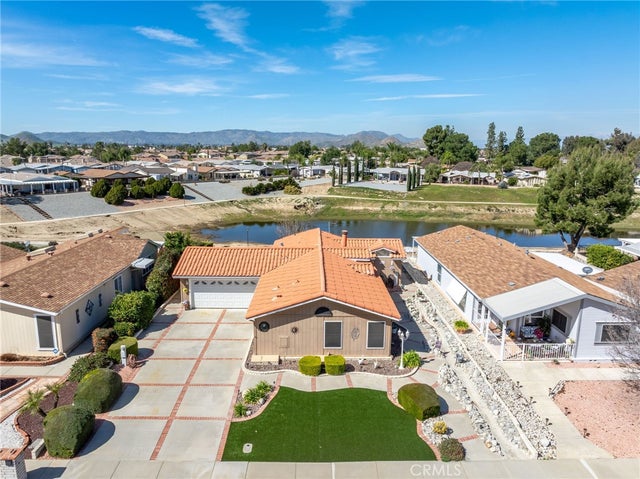

Similar Home Values
Comparable nearby listings and their asking prices.
| Address | Price | Beds | Baths | Sq Ft |
|---|---|---|---|---|
| 1457 Seven Hills Drive, Hemet, CA | $335,000 | 3 | 2 | 1,470 |
| 621 Palmer Street, Hemet, CA | $335,000 | 2 | 2 | 1,026 |
| 2964 Silver Oak Way, Hemet, CA | $337,000 | 3 | 2 | 1,880 |
| 1481 Martinique Drive, Hemet, CA | $339,900 | 3 | 2 | 1,840 |
| 2892 Peach Tree, Hemet, CA | $349,000 | 3 | 2 | 1,560 |
| 600 Gibbel, Hemet, CA | $349,900 | 2 | 2 | 1,280 |
Moving Cost Estimate
EXIT Agents in Hemet


Listing Courtesy: Berkshire Hathaway HomeServices California Properties - 951-746-0725
Presented by: Todd Hamilton
Licensed in the state of California.