

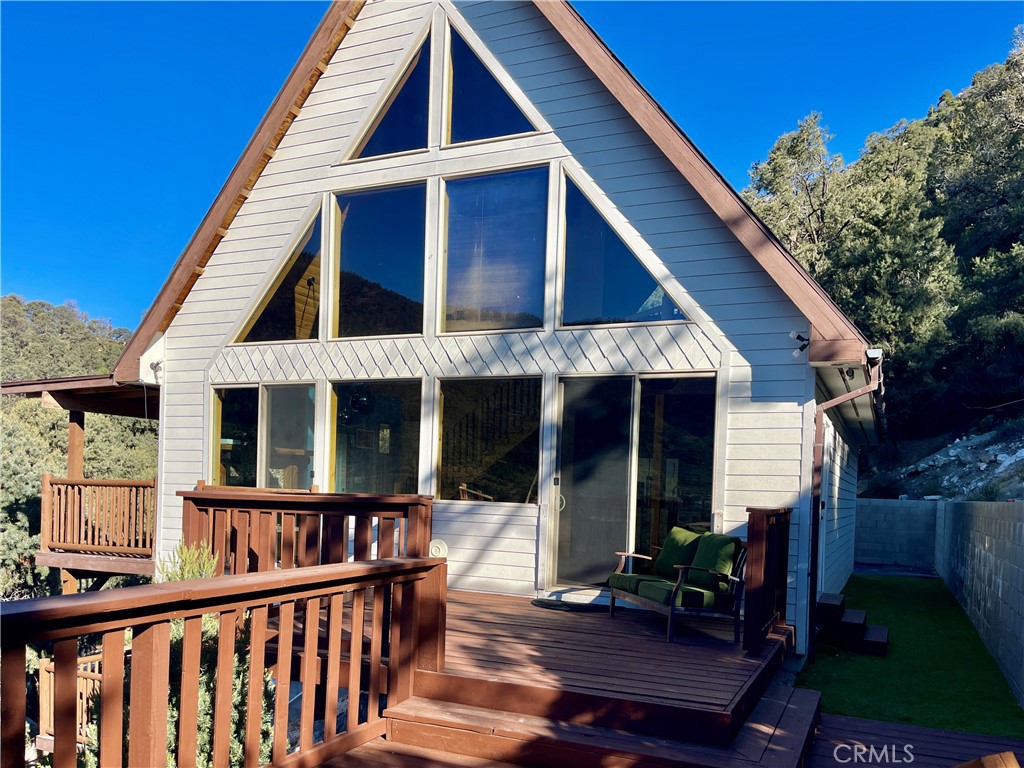
3821 North End, Frazier Park, CA 93225
Kern County
Key Facts
Description
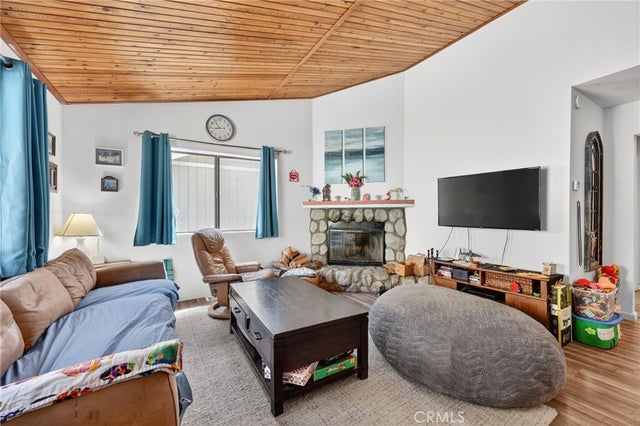
Perched to capture sweeping mountain and town views, this truly one-of-a-kind property offers versatility, charm, and unforgettable scenery from nearly every angle. The private lower-level ADU features 1 bedroom, a spacious living area with refrigerator, walk-in shower, private entrance, and its own deck—perfect for guests, extended living, or potential income. The main home, accessed at ground level on the second floor, welcomes you with a warm and inviting open-concept design. The kitchen showcases beautiful wood cabinetry, tile countertops, breakfast bar, dishwasher, stove, and refrigerator, all flowing seamlessly into the living and dining areas. Laminate flooring, recessed lighting, and expansive windows frame breathtaking views of the mountains and town below. The living room is a showstopper with a soaring two-story vaulted ceiling, tongue-and-groove wood detail, and a striking stone fireplace with a massive wood mantle—ideal for cozy winter evenings while watching snowfall through the dramatic wall of windows. The main level includes two bedrooms and a full bath featuring a Jacuzzi tub and a distinctive custom vanity with natural wood slab accents and stainless steel sinks. A stackable washer and dryer are conveniently located in the hallway. Upstairs, a stunning open loft retreat offers endless possibilities—use it as a primary suite, office, or creative space. Enjoy A-frame windows, panoramic views, room for a king-sized bed, sitting area, and more. The upper-level bath includes a Jacuzzi tub for two, dual sinks, and additional flexible space. Step outside onto the spacious sun deck and take in the breathtaking 180° views of the surrounding mountains, forest, and town. This is a rare opportunity to own a truly unique mountain property with character, flexibility, and views you won’t find twice.
Property Information
Property Type
Residential
Sub-Type
Single Family Residence
Structure Type
House
Year Built
2008
Stories
3
Living Area
2,110 sq ft
Lot Size
0.30 acres
Days on Market
2
MLS® Listing#
SR26105969
Property Features
Interior
Exterior
Appliances
Cooling
Heating
Fireplace
Basement
Pool
Parking
Patio
Fencing
Lot Features
Foundation
Roof
Security
Community
Sewer
Water Source
Rooms
- Bathroom
- Bedroom
- Kitchen
- Kitchen
- Living Room
- Loft
Financial Details
HOA
None
Parcel Number
25906117001
Directions
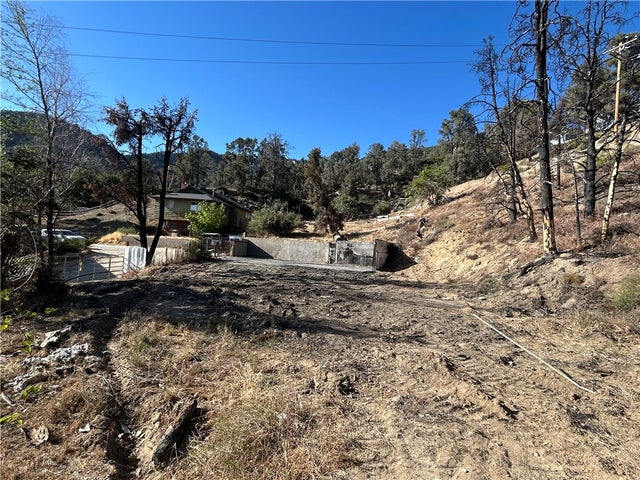
I-5 exit Frazier Park west, right to Mount Pinos Way, right on Los Padres,Los Padres Drive to La Manita (from either direction) and then all the way up to a Right turn on Oakdale and you end up at a short dirt road down to the drive way
Affordability Calculator
$77,800
Estimated monthly payment
$2,070/mo
Principal $311,200 · Est. interest $434,152 over 30 yrs
Neighborhood Market Statistics
How this home compares to active listings in Frazier Park, CA
- $894,969
- Median Listing Price
- 40
- Median Days on Market
- 1,678
- Median Sq Ft
- $548
- Median Price / Sq Ft
- 781
- Active Listings
- This home’s price is 57% below the area median.
- Its price per sq ft is 66% below the area median.
Market statistics compiled from active EXIT Realty® and MLS listings in Frazier Park, CA.
Location

Points of Interest in Frazier Park, CA
Showing the Frazier Park area map.
Nearby Schools
Frazier Park Elementary
Elementary · 0.7 mi away
Frazier Mountain High School
Secondary · 3.9 mi away
El Tejon Unified School District
Secondary · 4.9 mi away
Gorman Elementary School
Elementary · 6.0 mi away
Pine Mountain Christian Community Church
School · 12.3 mi away
Neenach Elementary School
Elementary · 19.7 mi away
El Camino Real Elementary
Elementary · 25.7 mi away
Primeros Pasos Head Start
School · 26.6 mi away
Bear Mountain Elementary
Elementary · 26.8 mi away
Sierra Vista Elementary School
Elementary · 26.9 mi away
Haven Drive Middle School
Secondary · 27.1 mi away
Arvin Union School District
School · 27.2 mi away
Vineland School District
School · 27.4 mi away
Sunset Middle School
Secondary · 27.5 mi away
Grow Academy Arvin
School · 27.5 mi away
General Shafter School District
Elementary · 27.6 mi away
Vineland Elementary School
Elementary · 27.7 mi away
Gideon Apostolic Academy
School · 27.7 mi away
Arvin High School
Secondary · 27.8 mi away
The Thacher School
Secondary · 28.0 mi away
Commute Calculator
Nearby Homes


Similar Homes Nearby



Similar Home Values
Comparable nearby listings and their asking prices.
| Address | Price | Beds | Baths | Sq Ft |
|---|---|---|---|---|
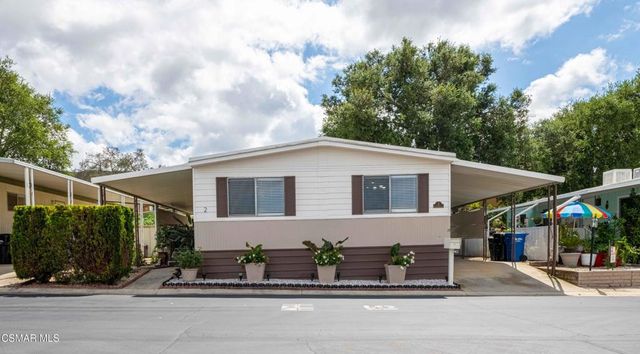
| 2 Robertson Way, Newbury Park, CA | $275,000 | 2 | 2 | — |
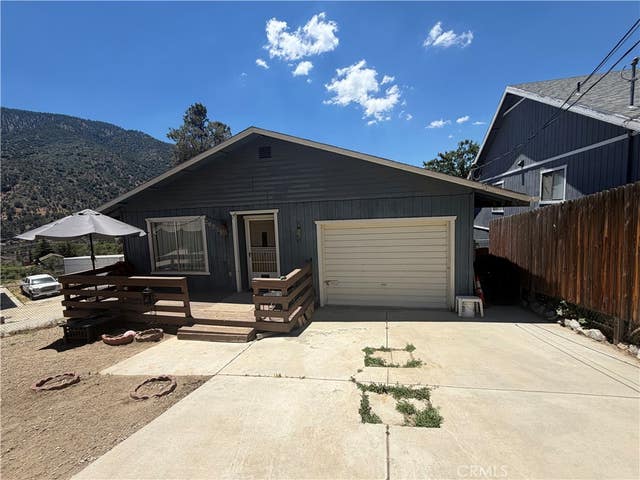
| 4013 Encino, Frazier Park, CA | $275,000 | 2 | 1 | 1,067 |
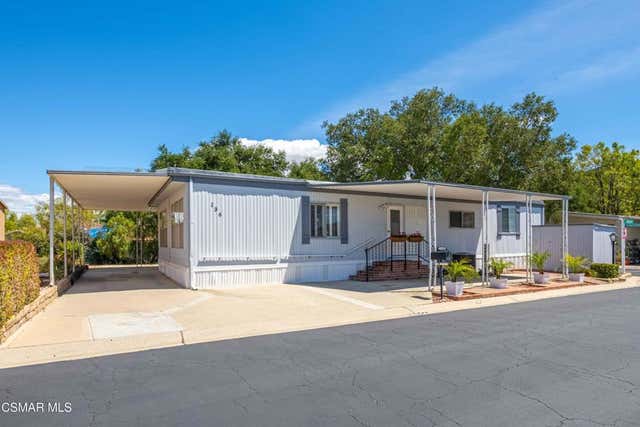
| 136 Phyllis Way 136, Newbury Park, CA | $278,000 | 2 | 2 | 1,440 |
| 8601 International Avenue 151, Canoga Park, CA | $280,000 | 2 | 2 | 900 |
| 72 Suzanne Court 72, Newbury Park, CA | $280,000 | 2 | 2 | 1,325 |
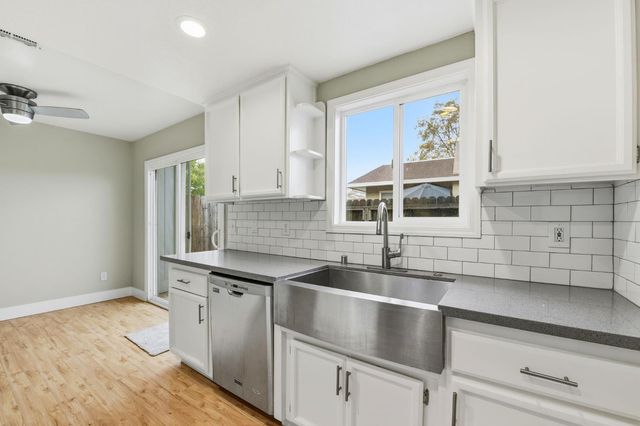
| 2515 Merrychase Drive K, Cameron Park, CA | $284,900 | 2 | 2 | 1,044 |
Moving Cost Estimate
EXIT Agents in Frazier Park


Listing Courtesy: Frazier Mt.Real Estate - 818-216-4041
Presented by: Julie Paul
Licensed in the state of California.