

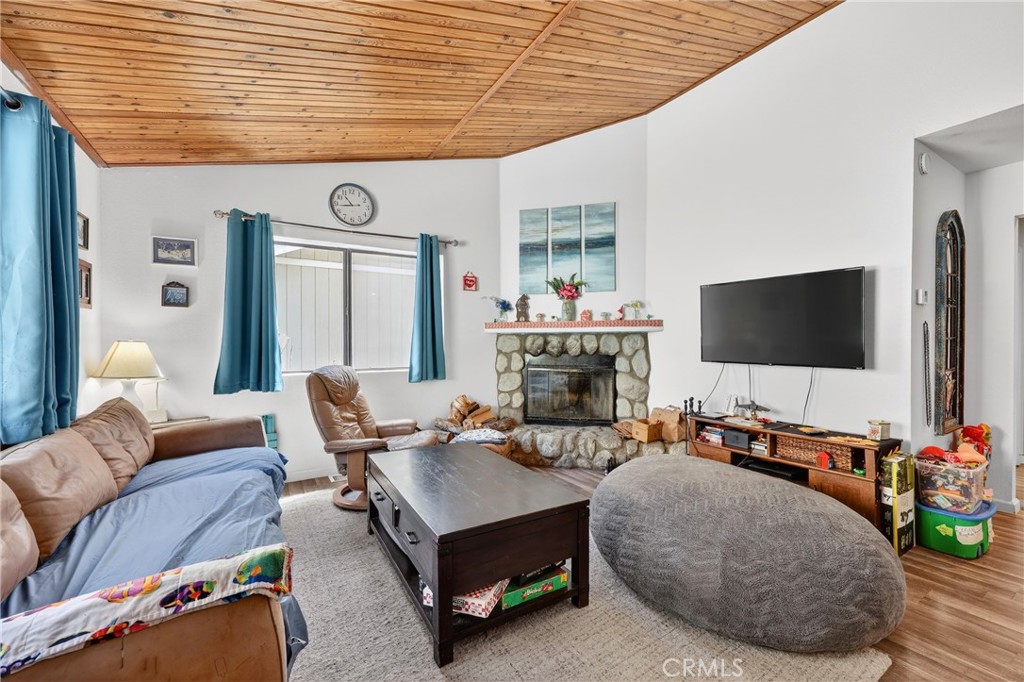
3912 Oakdale Drive, Frazier Park, CA 93225
Kern County
Key Facts
Description
Beautifully maintained home in Frazier Park offering 4 bedrooms and 2 bathrooms, ready for you to move in and enjoy. The open-concept kitchen flows seamlessly into the living room, creating a warm and inviting space perfect for everyday living and entertaining. Imagine cozy evenings by the fireplace during the winter, or stepping outside to enjoy the snow and fresh mountain air. Experience the beauty of all four seasons in this charming property—your perfect getaway or full-time home awaits. ***This home qualifies for 100% financing, no down payment options (for qualified buyers), and potentially lower monthly payments—an excellent opportunity for eligible buyers looking to maximize affordability.***
Property Information
Property Type
Residential
Sub-Type
Single Family Residence
Structure Type
House
Year Built
1991
Stories
1
Living Area
1,380 sq ft
Lot Size
0.08 acres
Garage Spaces
3
Parking Spaces
3
Zoning
R1
Days on Market
88
MLS® Listing#
SR26060582
Property Features
Interior
Appliances
Cooling
Heating
Flooring
Fireplace
Basement
Pool
Parking
Laundry
Sewer
Water Source
Rooms
- Dining Room
- Kitchen
- Kitchen
- Living Room
Financial Details
HOA
None
Parcel Number
25906302001
Directions
From Los Padres Dr. go North on Manita Trail then right on Oakdale Dr.
Affordability Calculator
$58,000
Estimated monthly payment
$1,544/mo
Principal $232,000 · Est. interest $323,661 over 30 yrs
Neighborhood Market Statistics
How this home compares to active listings in Frazier Park, CA
- $894,969
- Median Listing Price
- 40
- Median Days on Market
- 1,678
- Median Sq Ft
- $548
- Median Price / Sq Ft
- 781
- Active Listings
- This home’s price is 68% below the area median.
- Its price per sq ft is 62% below the area median.
Market statistics compiled from active EXIT Realty® and MLS listings in Frazier Park, CA.
Location

Points of Interest in Frazier Park, CA
Showing the Frazier Park area map.
Nearby Schools
Frazier Park Elementary
Elementary · 0.6 mi away
Frazier Mountain High School
Secondary · 3.8 mi away
El Tejon Unified School District
Secondary · 4.9 mi away
Gorman Elementary School
Elementary · 5.9 mi away
Pine Mountain Christian Community Church
School · 12.3 mi away
Neenach Elementary School
Elementary · 19.7 mi away
El Camino Real Elementary
Elementary · 25.8 mi away
Primeros Pasos Head Start
School · 26.7 mi away
Bear Mountain Elementary
Elementary · 26.9 mi away
Sierra Vista Elementary School
Elementary · 27.0 mi away
Haven Drive Middle School
Secondary · 27.2 mi away
Arvin Union School District
School · 27.3 mi away
Vineland School District
School · 27.4 mi away
Sunset Middle School
Secondary · 27.5 mi away
Grow Academy Arvin
School · 27.6 mi away
General Shafter School District
Elementary · 27.7 mi away
Vineland Elementary School
Elementary · 27.8 mi away
Gideon Apostolic Academy
School · 27.8 mi away
Arvin High School
Secondary · 27.9 mi away
The Thacher School
Secondary · 28.0 mi away
Commute Calculator
Nearby Homes

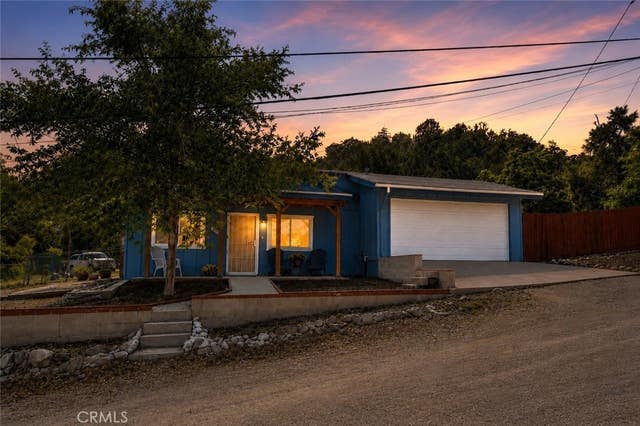
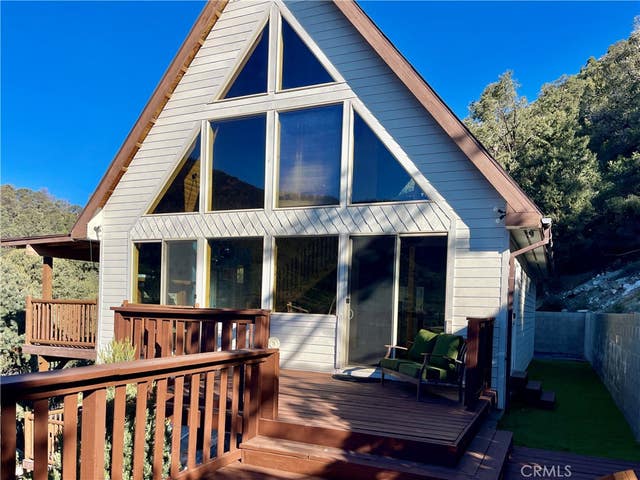
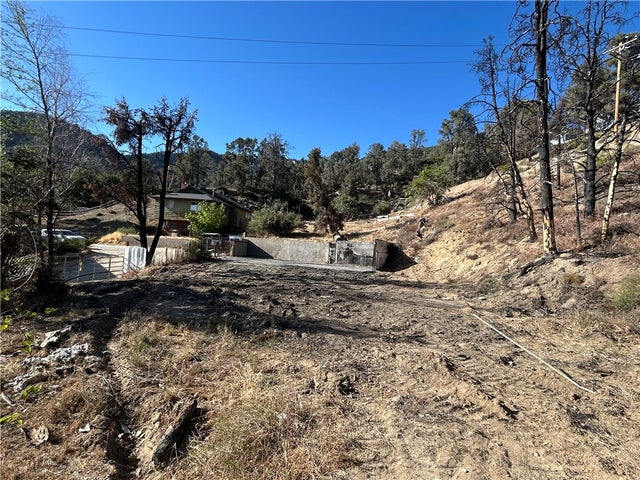

Similar Homes Nearby
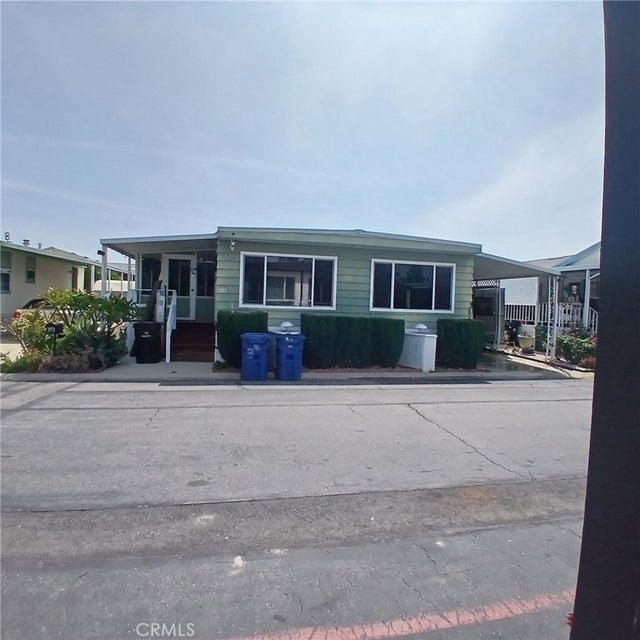


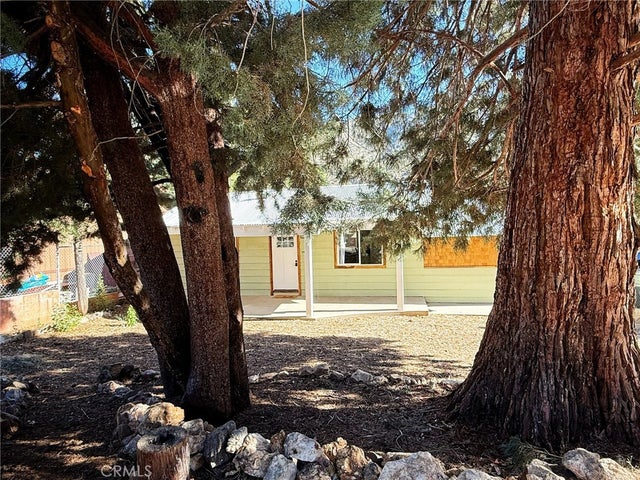
Similar Home Values
Comparable nearby listings and their asking prices.
| Address | Price | Beds | Baths | Sq Ft |
|---|---|---|---|---|
| 8811 CANOGA Avenue 353, Canoga Park, CA | $235,000 | 3 | 2 | 1,368 |
| 940 Hemming Way, Frazier Park, CA | $265,000 | 3 | 2 | 1,066 |
| 720 Avalon, Frazier Park, CA | $289,500 | 3 | 2 | 1,205 |
| 130 La Fortuna 130, Newbury Park, CA | $289,900 | 3 | 2 | 1,433 |
| 2800 Johnson, Frazier Park, CA | $290,000 | 3 | 2 | 1,560 |
| 6513 Lowry Lane, Frazier Park, CA | $298,000 | 3 | 2 | 1,040 |
Moving Cost Estimate
EXIT Agents in Frazier Park


Listing Courtesy: Nidus Real Estate & Property M - 818-675-2622
Presented by: Oscar Rodas
Licensed in the state of California.