

420 Esplanade 7, Redondo Beach, CA 90277
Los Angeles County
Key Facts
Description
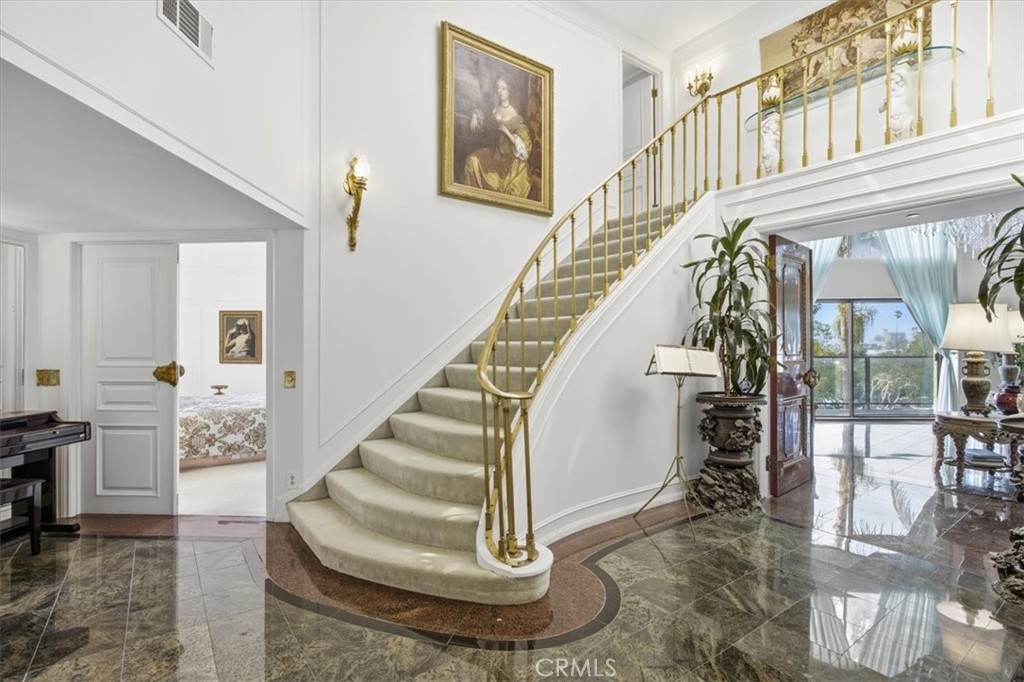
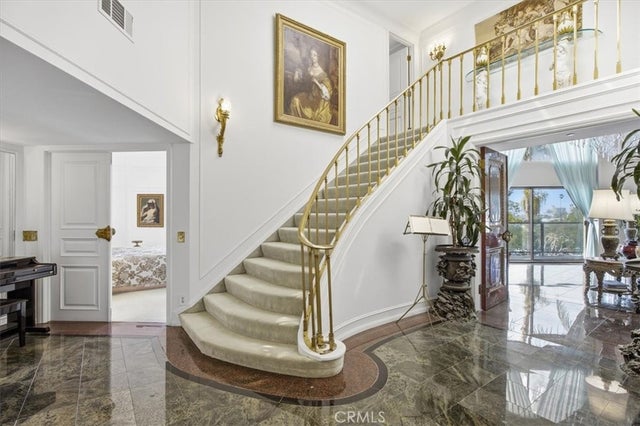
An Esplanade Penthouse. A European Soul. Perched above the Pacific on Redondo Beach's coveted Esplanade, this penthouse is something altogether rare - a residence that doesn't merely face the ocean, but feels worthy of it. Enter through lacquered doors framed by a pair of French Louis XV wall sconces with cut crystal drops, and the tone is set immediately. A dramatic brass staircase draws the eye upward, and throughout, the craftmanship speaks for itself: French marble mantels in both the living room and primary suite, mahogany regency doors with gilt beading and foliate trim, antique mirrors with gilt wood overlays, soaring ceilings crowned by a colossal Louis XV chandelier dripping with beaded swags and cut crystal pendants. This is not a decorated home. It is a curated one. The private viewing deck - freshly resurfaced - is made for sunset gatherings. Below, one of the few Esplanade properties with a pool and large spa awaits. Two gated garage spaces, secure entry, elevator and dedicated storage round out the conveniences. And the location is simply unmatched: 500 feet to the sand, a quarter mile from the historic Redondo Beach Pier, Veterans Park across the street, and the beloved Thursday Farmer's Market steps away. Coastal living, elevated in every sense.
Property Information
Property Type
Residential
Sub-Type
Condominium
Structure Type
House
Year Built
1985
Stories
2
Living Area
2,230 sq ft
Lot Size
0.53 acres
Garage Spaces
2
Parking Spaces
2
Days on Market
16
MLS® Listing#
SB26112980
Property Features
Interior
Cooling
Heating
Fireplace
Pool
Parking
Laundry
Patio
Community
Sewer
Water Source
Rooms
- Bonus Room
- Master Bedroom
Financial Details
HOA
$945 / Monthly
La Dolce Vita Shores HOA
Parcel Number
7508004047
Directions
Between S. Catalina & Ruby St
Affordability Calculator
$500,000
Estimated monthly payment
$13,306/mo
Principal $2,000,000 · Est. interest $2,790,178 over 30 yrs
Neighborhood Market Statistics
How this home compares to active listings in Redondo Beach, CA
- $1,000,000
- Median Listing Price
- 55
- Median Days on Market
- 1,904
- Median Sq Ft
- $804
- Median Price / Sq Ft
- 2,443
- Active Listings
- This home’s price is 150% above the area median.
- Its price per sq ft is 39% above the area median.
Market statistics compiled from active EXIT Realty® and MLS listings in Redondo Beach, CA.
Location
Map is currently unavailable for this location.
Points of Interest in Redondo Beach, CA
Showing the Redondo Beach area map.
Commute Calculator
Nearby Homes

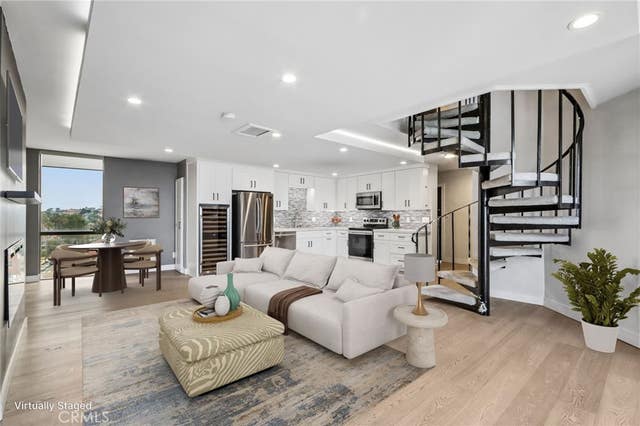

Similar Homes Nearby

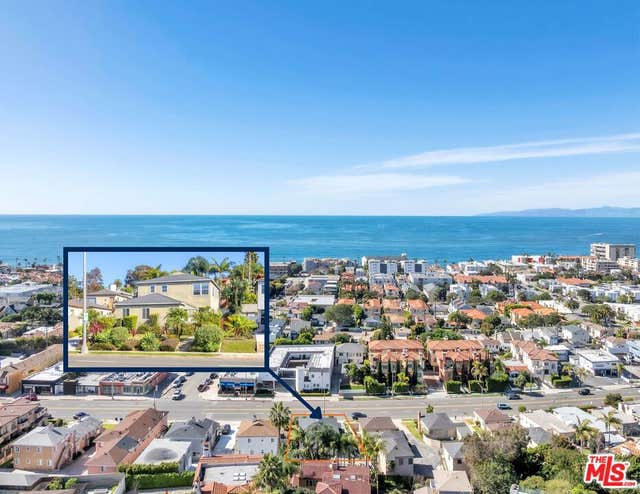


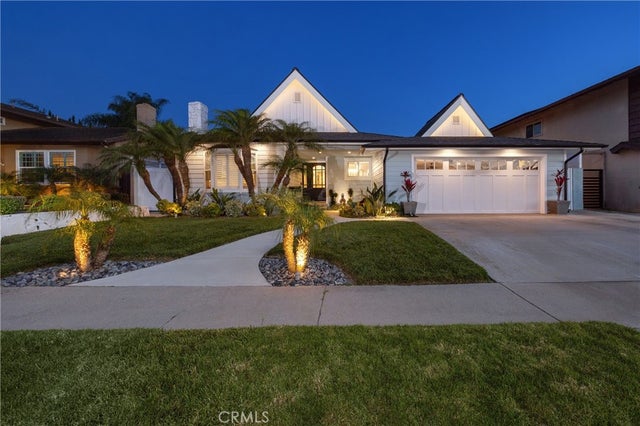
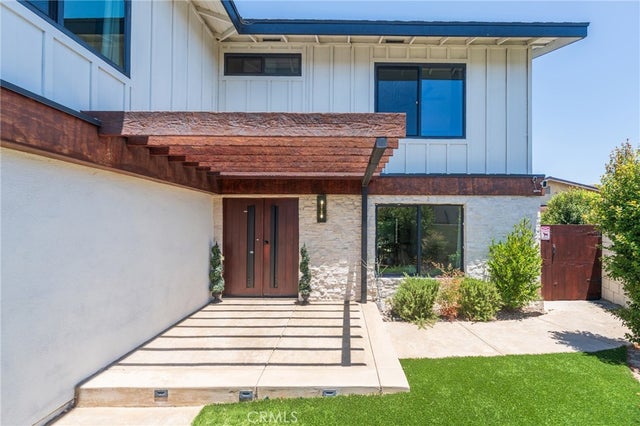
Similar Home Values
Comparable nearby listings and their asking prices.
| Address | Price | Beds | Baths | Sq Ft |
|---|---|---|---|---|
| 60 La Garza, Pismo Beach, CA | $1,750,000 | 4 | 4 | 2,556 |
| 622 S Pacific Coast Highway, Redondo Beach, CA | $1,750,000 | 5 | 3 | 2,420 |
| 5765 Butter Cup, Avila Beach, CA | $1,750,000 | 3 | 3 | 2,265 |
| 21712 # 2 Wesley Drive, Laguna Beach, CA | $1,750,000 | 2 | 2 | 1,259 |
| 5872 Nordina, Huntington Beach, CA | $1,750,000 | 3 | 2 | 1,707 |
| 3550 Goldenrod Circle, Seal Beach, CA | $1,750,000 | 4 | 3 | 2,750 |
Moving Cost Estimate
EXIT Agents in Redondo Beach


Listing Courtesy: Vista Sotheby’s International Realty - 310-367-9129
Presented by: Jennifer Caras
01922362
Licensed in the state of California.