

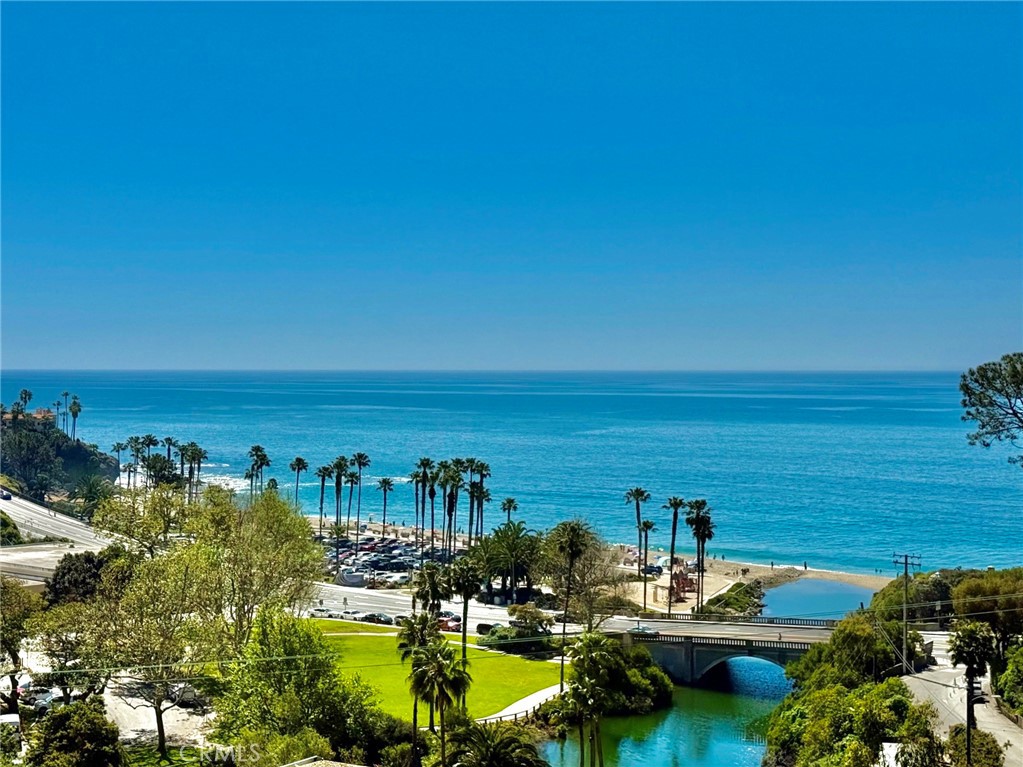
21712 # 2 Wesley Drive, Laguna Beach, CA 92651
Creekside (CRK) · Orange County
Key Facts
Description
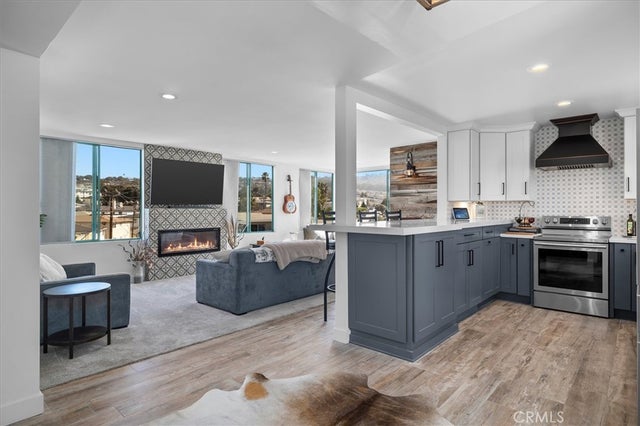
Breathtaking ocean and whitewater views from this single-level Creekside condo. No steps from the adjacent garage provides a seamless 30 second car-to-door entry into the spacious interiors of this updated two bedroom and two bath beach residence. A very unique opportunity to have sit-down panoramic views without any exterior or interior steps. A huge wraparound deck spans the length of the living room and primary bedroom presenting a private indoor/outdoor lifestyle. A new spacious kitchen offers stone counters, recessed lighting, custom cabinetry and ocean view bar seating. The living room blends with a large dining area complimented by a bank of French doors opening to the view deck. The primary bedroom provides bed-height coastal views, large closet, access to the deck and a spacious bath. An oversized second bedroom has multiple windows, walk-in closet and private bath entrance. The interiors and exteriors are very private and the enormous deck provides three separate entertainment areas with elevated views of Aliso Beach, Camel Point, Catalina Island, the creek and year around sunsets. Stepping out the front door leads immediately to two garage car spaces as well as a gated entry and sidewalks to the Aliso shopping center, Lang Park, the Montage Resort, beach access to Treasure Island and Aliso beach and, of course, the trolley into town. A separate private stairway system leads below to the access road for additional beach access and The Ranch. Truly a single-level lifestyle with a beach-close environment. Watch for whales and listen to waves.
Property Information
Property Type
Residential
Sub-Type
Condominium
Structure Type
House
Year Built
1964
Stories
1
Living Area
1,259 sq ft
Garage Spaces
2
Parking Spaces
1
Days on Market
116
MLS® Listing#
LG26062256
Property Features
Interior
Exterior
Appliances
Cooling
Heating
Flooring
Fireplace
Pool
Parking
Laundry
Patio
Fencing
Lot Features
Construction
Foundation
Roof
Windows
Security
Other Structures
Community
Utilities
Sewer
Water Source
Rooms
- Bathroom
- Bedroom
- Bedroom
- Kitchen
- Living Room
- Master Bathroom
- Master Bedroom
Schools
- Elementary:
- El Morro
- Middle:
- Thurston
- High:
- Laguna Beach
Financial Details
HOA
$1,440 / Monthly
Aliso Creekside
Parcel Number
93423035
Directions
South Coast Highway to Wesley Drive to CDS
Affordability Calculator
$350,000
Estimated monthly payment
$9,314/mo
Principal $1,400,000 · Est. interest $1,953,125 over 30 yrs
Location
Map is currently unavailable for this location.
Points of Interest in Laguna Beach, CA
Showing the Laguna Beach area map.
Commute Calculator
Nearby Homes

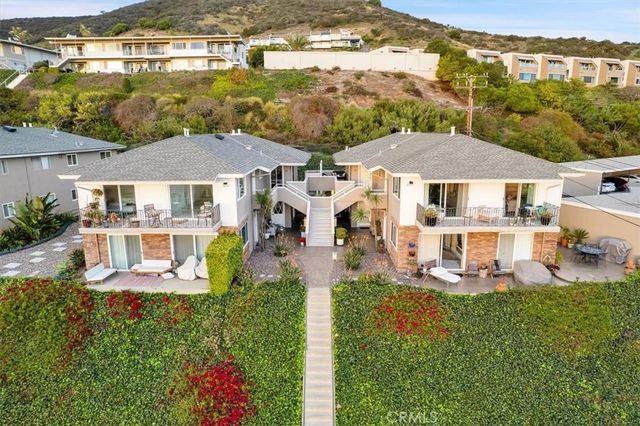
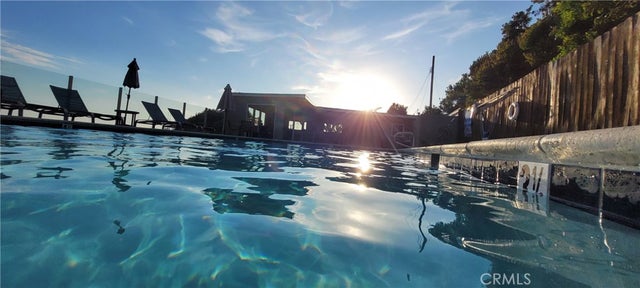


Similar Homes Nearby




Similar Home Values
Comparable nearby listings and their asking prices.
| Address | Price | Beds | Baths | Sq Ft |
|---|---|---|---|---|
| 644 Manhattan Beach 10, Manhattan Beach, CA | $1,225,000 | 2 | 2 | 841 |
| 2307 Eastbluff, Newport Beach, CA | $1,225,000 | 3 | 2 | 1,350 |
| 201 Calle Miramar 29, Redondo Beach, CA | $1,225,000 | 1 | 1 | 1,070 |
| 33 Gullwing, Laguna Niguel, CA | $1,225,000 | 3 | 3 | 1,555 |
| 2522 Robinson Street, Redondo Beach, CA | $1,225,000 | 3 | 2 | 1,339 |
| 2703 Knoxville, Long Beach, CA | $1,225,000 | 3 | 2 | 1,274 |
Moving Cost Estimate
EXIT Agents in Laguna Beach


Listing Courtesy: Coldwell Banker Realty - 949-689-4470
Presented by: William Rolfing and Anne Weiland
00616212
Licensed in the state of California.