

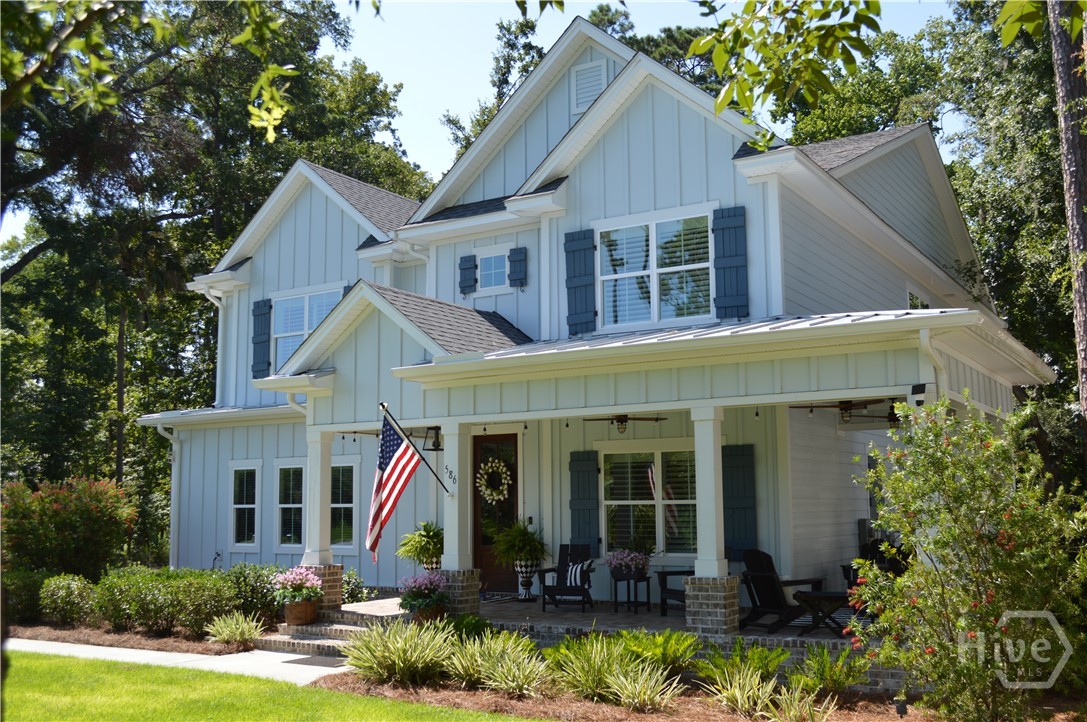
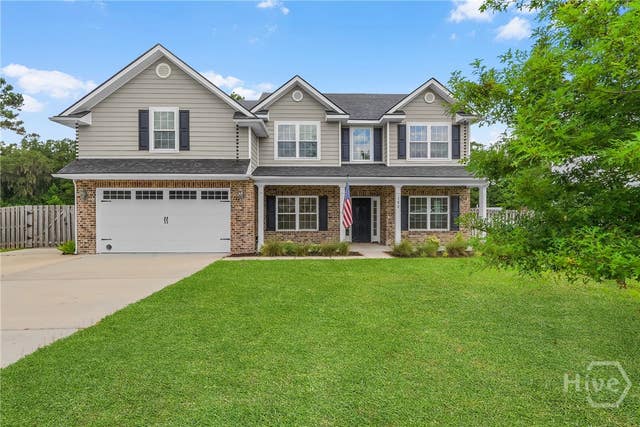
586 Enclave Drive, Richmond Hill, GA 31324
Waterways · Bryan County
Key Facts
Description
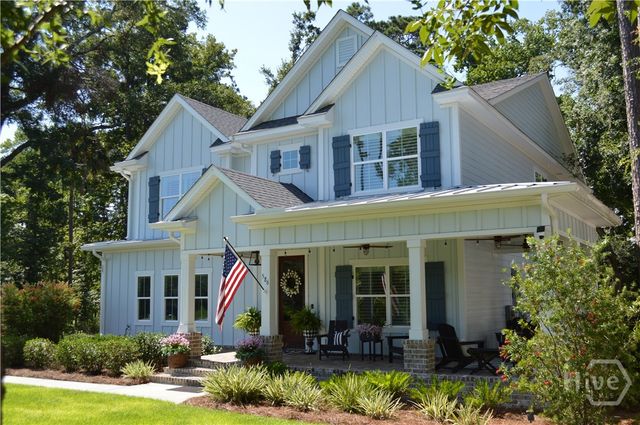
$10,000 BUYER INCENTIVE! Sellers are offering up to $10,000 toward a rate buy-down or closing costs with an accepted offer by August 15, 2026. Experience luxury Lowcountry living in The Enclave at Waterways. Situated on a private 0.41-acre cul-de-sac lot overlooking a wooded preserve, this like-new custom 4-bedroom, 2.5-bath home blends timeless design with modern comfort. A welcoming wraparound front porch sets the stage for relaxed coastal living. Inside, you'll find a grand foyer, elegant dining room with designer lighting and custom trim, and an open-concept living space highlighted by a coffered ceiling with warm wood accents. The gourmet kitchen features a large quartz island, porcelain farmhouse sink, and premium GE Café appliances, making it ideal for entertaining. The main-level owner's suite offers a spa-inspired bath with a soaking tub, frameless glass shower, double vanities, and a spacious walk-in closet. Upstairs includes three guest bedrooms, a versatile loft, a dual-vanity bath, and abundant walk-in attic storage. Enjoy year-round outdoor living on the screened porch and custom paver patio with firepit overlooking the fully fenced backyard and peaceful wooded preserve. Additional upgrades include plantation shutters, spray foam insulation, Low-E windows, gutters, enhanced landscaping, and an oversized two-car garage. Move-in ready and impeccably maintained, this exceptional home offers the perfect blend of privacy, luxury, and the unmatched Waterways lifestyle with miles of nature trails, resort-style amenities, marina access, and coastal recreation.
Property Information
Property Type
Residential
Sub-Type
Single Family Residence
Style
Rustic / Traditional
Year Built
2023
Stories
2
Living Area
2,802 sq ft
Lot Size
0.41 acres
Garage Spaces
2
Days on Market
115
MLS® Listing#
SA351029
Property Features
Interior
Exterior
Appliances
Cooling
Heating
Pool
Parking
Laundry
Patio
Fencing
Lot Features
Construction
Foundation
Windows
Community
Utilities
Sewer
Water Source
Financial Details
HOA
$290 / Monthly
Waterways HOA
Parcel Number
075-01-011-033
Directions
From GA-144 S, turn left on Oak Level. Continue through the gate and take a right on Waterways Parkway S. Turn right to continue on Waterways Parkway S, turn left on Linkside Lake Dr, take 3rd left on Linkside Lake Dr. turn left on Enclave Dr and continue to the end.
Affordability Calculator
$163,480
Estimated monthly payment
$4,351/mo
Principal $653,920 · Est. interest $912,277 over 30 yrs
Neighborhood Market Statistics
How this home compares to active listings in Richmond Hill, GA
- $489,338
- Median Listing Price
- 55
- Median Days on Market
- 2,408
- Median Sq Ft
- $203
- Median Price / Sq Ft
- 601
- Active Listings
- This home’s price is 67% above the area median.
- Its price per sq ft is 44% above the area median.
Market statistics compiled from active EXIT Realty® and MLS listings in Richmond Hill, GA.
Location

Points of Interest in Richmond Hill, GA
Showing the Richmond Hill area map.
Nearby Schools
McAllister Elementary School
Elementary · 4.1 mi away
Richmond Hill Middle School
Secondary · 7.1 mi away
Savannah Country Day School
School · 8.6 mi away
Georgetown School
Elementary · 8.9 mi away
Board of Educ Savannah Chatham
School · 8.9 mi away
Richmond Hill High School
Secondary · 8.9 mi away
Windsor Forest Elementary School
Elementary · 8.9 mi away
Windsor Forest High School
Secondary · 9.0 mi away
Richmond Hill Middle School
School · 9.1 mi away
Mickee's Academy Learning Center
School · 9.1 mi away
Richmond Hill Mid-Elementary School
Secondary · 9.1 mi away
Richmond Hill Pre-Kindergarten
School · 9.1 mi away
Dr. George Washington Carver Elementary School
Elementary · 9.2 mi away
Richmond Hill Elementary School
Elementary · 9.3 mi away
Richmond Hill Primary School
Elementary · 9.3 mi away
Bethesda School
School · 9.3 mi away
Bethesda Academy
School · 9.3 mi away
St Frances Cabrini Catholic Church
School · 9.6 mi away
Hansen Aviation LLC
School · 10.0 mi away
Hesse School
Elementary · 10.1 mi away
Commute Calculator
Nearby Homes

Similar Homes Nearby
Similar Home Values
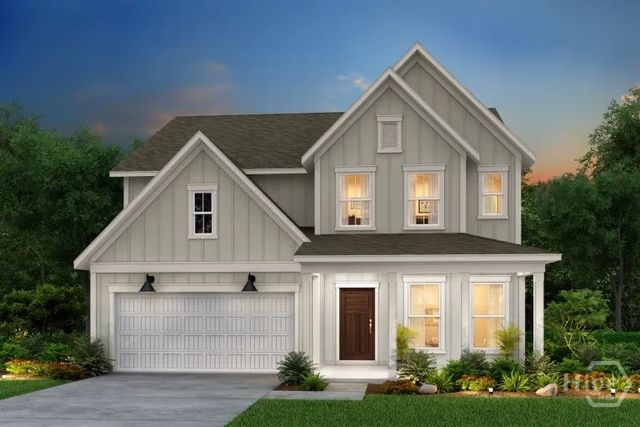
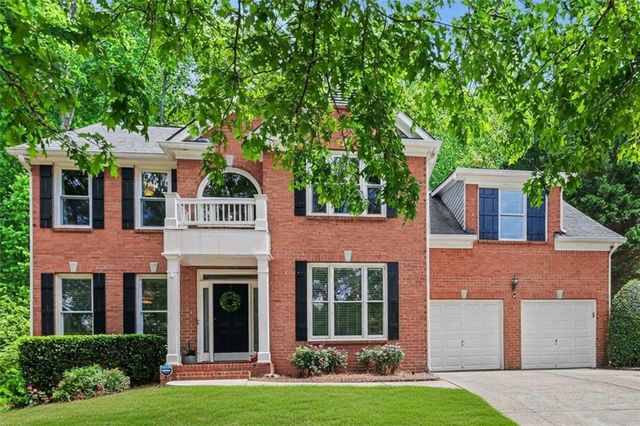
Comparable nearby listings and their asking prices.
| Address | Price | Beds | Baths | Sq Ft |
|---|---|---|---|---|
| 941 Heartwood Avenue, Richmond Hill, GA | $574,175 | 5 | 4 | 2,915 |
| 154 Dendron Drive, Richmond Hill, GA | $574,500 | 5 | 3 | 3,046 |
| 104 Chatham Lane, Richmond Hill, GA | $574,965 | 5 | 3 | 2,947 |
| 120 Ridgewood Park Court, Richmond Hill, GA | $575,000 | 3 | 4 | 2,582 |
| 1275 Mountain Ivey Court, Sugar Hill, GA | $575,000 | 4 | 4 | 3,188 |
| 180 Kerry Drive, Richmond Hill, GA | $579,000 | 4 | 3 | 3,084 |
Moving Cost Estimate
EXIT Agents in Richmond Hill


Listing Courtesy: Waterways Township Realty, LLC - 9124450299
Presented by: Clancy H. Mathews