

575 Mandeville Drive, Richmond Hill, GA 31324
Waterways · Bryan County
Key Facts
Description
Welcome to Luxury Waterfront Living in the Highly Sought-After Waterways Community! Situated on a Rare .84-Acre Cul-De-Sac Lot, this 2024-Built Home Offers an Unmatched Setting with Water Views on Three Sides and One of the Largest Lots in the Community, Creating the Perfect Blend of Privacy, Space, and Scenic Beauty. Featuring 4 bedrooms, 3 full bathrooms, and 2,833 SqFt, this Thoughtfully Designed Home Showcases an Open Layout Filled with Natural Light and Elevated Finishes Throughout. The Heart of the Home is a Spacious Gourmet Kitchen Featuring an Oversized Island, Butler's Pantry, Abundant Cabinetry, Custom Pull Out's in Every Cabinet and a Farm Sink Perfectly Positioned Overlooking The Grand Lagoon, Making Everyday Feel Like a Retreat. The Primary Suite is Conveniently Located on the Main Level and it Boast Beautiful Private Bathroom. Also Downstairs You'll Enjoy Two Additional Bedrooms, 2nd Full Bathroom, Separate Office, Laundry Room with Deep Sink and Great Room with 3 Tier Glass Sliding Doors. Upstairs, You’ll Find a Large Loft/Bonus Room with Custom Built In Cabinets also the 4th Full Bedroom and 3rd Full Bathroom, Perfect for a Guest Suite, Media Room, Man Cave, etc. Step Outside and Enjoy True Low Country Charm with a Large Covered Front Porch and a Screened-in Back Porch Overlooking Tranquil Water Views of the Grand Lagoon, Perfect for Relaxing or Entertaining Year-Round. Additional Highlights Include NO Carpet, Modern Hardee Plank Construction, 3-Car Garage, Additional Concrete Parking Pad for Your Larger Vehicles, Custom SideWalk from Front Yard to the Back, Perfect Grilling Patio, and Premier Location Within Waterways, Offering Access to Top-Tier Amenities and a Lifestyle Unlike Any Other.
Property Information
Property Type
Residential
Sub-Type
Single Family Residence
Style
Traditional
Year Built
2024
Stories
2
Living Area
2,833 sq ft
Lot Size
0.84 acres
Lot Dimensions
.84 Ac
Garage Spaces
3
Days on Market
96
MLS® Listing#
SA353730
Property Features
Interior
Exterior
Appliances
Cooling
Heating
Basement
Pool
Parking
Laundry
Patio
Lot Features
Construction
Foundation
Roof
Windows
Security
Other Structures
Community
Utilities
Sewer
Water Source
Rooms
- 0.0x0.0Main
- 0.0x0.0Main
- Bathroom 30.0x0.0Upper
- Bedroom 20.0x0.0Main
- Bedroom 30.0x0.0Main
- Bedroom 40.0x0.0Upper
- Bonus Room0.0x0.0Upper
- Laundry0.0x0.0Main
Financial Details
HOA
$290 / Monthly
Waterways Township Owners Association
Parcel Number
075 01 010 127
Directions
I95 to Belfast Keller Exit, Belfast Keller Ends Into WaterWays. Once Though the Gate, Make Your First Right on WaterWays Parkway S, Take First Right to Stay on WaterWays Parkway S, Left on Mandeville Dr, This Home is the Very Last One on Mandeville Dr in the Cul-De-Sac.
Affordability Calculator
$182,000
Estimated monthly payment
$4,843/mo
Principal $728,000 · Est. interest $1,015,625 over 30 yrs
Neighborhood Market Statistics
How this home compares to active listings in Richmond Hill, GA
- $489,338
- Median Listing Price
- 55
- Median Days on Market
- 2,408
- Median Sq Ft
- $203
- Median Price / Sq Ft
- 601
- Active Listings
- This home’s price is 86% above the area median.
- Its price per sq ft is 58% above the area median.
Market statistics compiled from active EXIT Realty® and MLS listings in Richmond Hill, GA.
Location

Points of Interest in Richmond Hill, GA
Showing the Richmond Hill area map.
Nearby Schools
McAllister Elementary School
Elementary · 4.2 mi away
Richmond Hill Middle School
Secondary · 7.2 mi away
Savannah Country Day School
School · 8.7 mi away
Georgetown School
Elementary · 9.0 mi away
Board of Educ Savannah Chatham
School · 9.0 mi away
Windsor Forest Elementary School
Elementary · 9.0 mi away
Richmond Hill High School
Secondary · 9.0 mi away
Windsor Forest High School
Secondary · 9.0 mi away
Mickee's Academy Learning Center
School · 9.2 mi away
Richmond Hill Middle School
School · 9.2 mi away
Richmond Hill Mid-Elementary School
Secondary · 9.3 mi away
Richmond Hill Pre-Kindergarten
School · 9.3 mi away
Bethesda School
School · 9.3 mi away
Dr. George Washington Carver Elementary School
Elementary · 9.3 mi away
Bethesda Academy
School · 9.3 mi away
Richmond Hill Elementary School
Elementary · 9.4 mi away
Richmond Hill Primary School
Elementary · 9.4 mi away
St Frances Cabrini Catholic Church
School · 9.7 mi away
Hesse School
Elementary · 10.1 mi away
Hansen Aviation LLC
School · 10.2 mi away
Commute Calculator
Nearby Homes

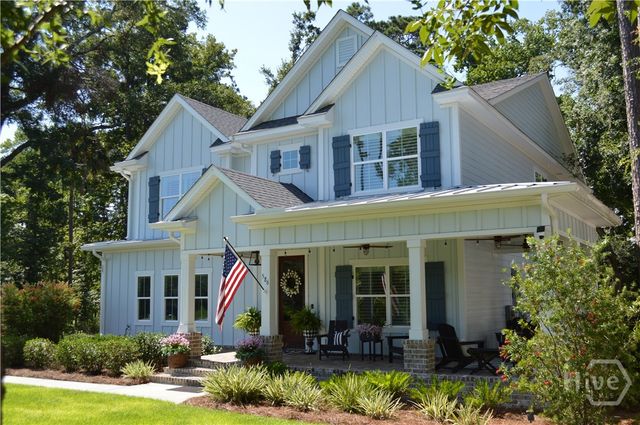
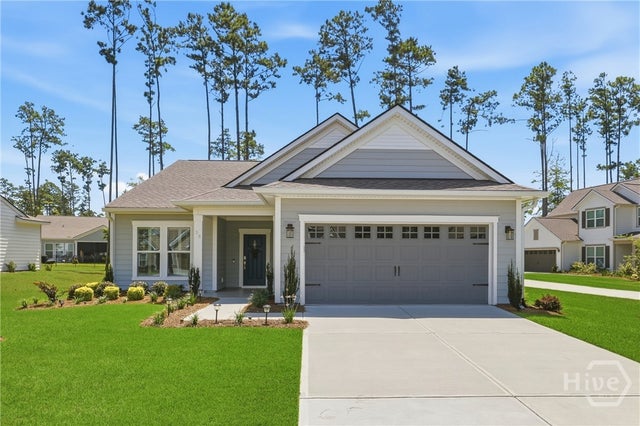
Similar Homes Nearby
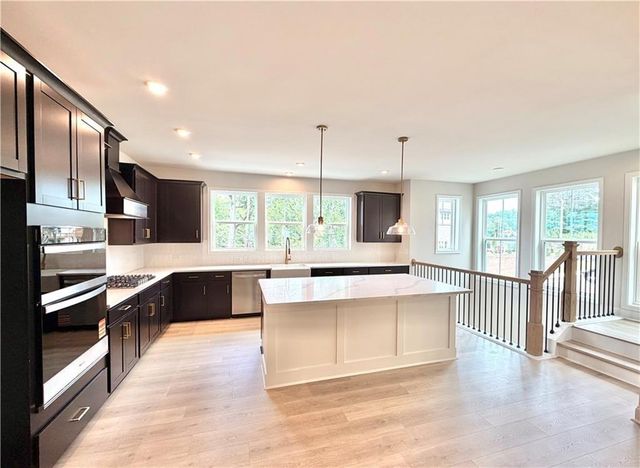


Similar Home Values
Comparable nearby listings and their asking prices.
| Address | Price | Beds | Baths | Sq Ft |
|---|---|---|---|---|
| 368 Sunset Hollow Street, Sugar Hill, GA | $644,990 | 4 | 4 | 2,421 |
| 368 Sunset Hollow ST, Sugar Hill, GA | $644,990 | 4 | — | — |
| 36 Laramie Way, Richmond Hill, GA | $649,840 | 5 | 4 | 3,185 |
| 123 Oyster House Road, Richmond Hill, GA | $649,900 | 3 | 3 | 3,973 |
| 5811 Kendrix Ridge DR, Sugar Hill, GA | $649,900 | 5 | — | 3,087 |
| 5811 Kendrix Ridge Drive, Sugar Hill, GA | $649,900 | 5 | 4 | 3,087 |
Moving Cost Estimate
EXIT Agents in Richmond Hill


Presented by: Becki Patterson