

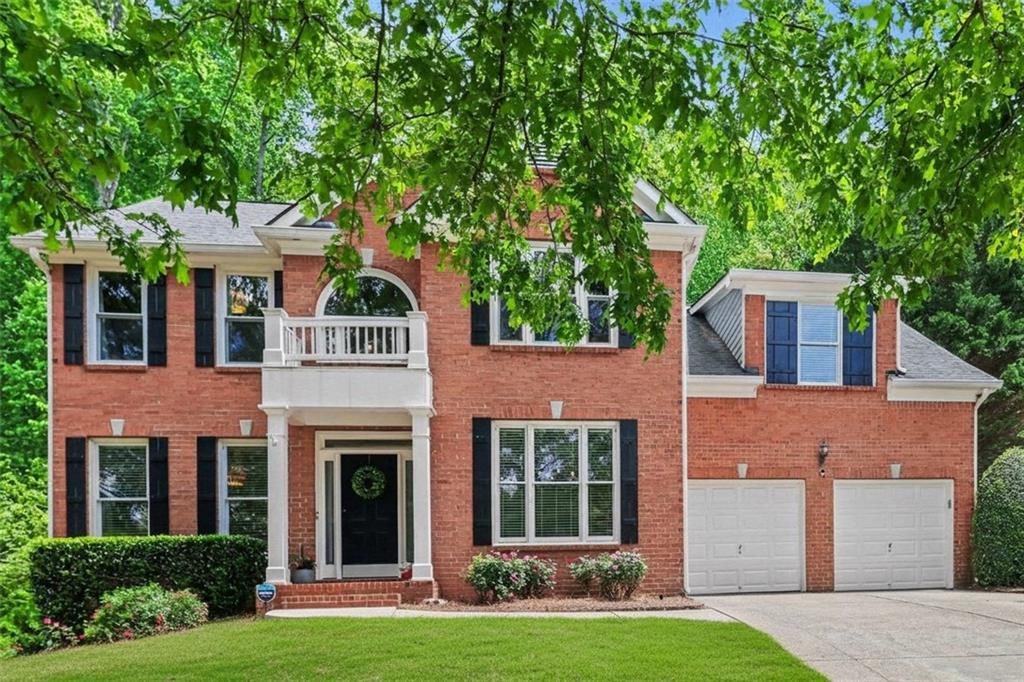
1275 Mountain Ivey Court, Sugar Hill, GA 30518
Laurel Park · Gwinnett County
Key Facts
Description
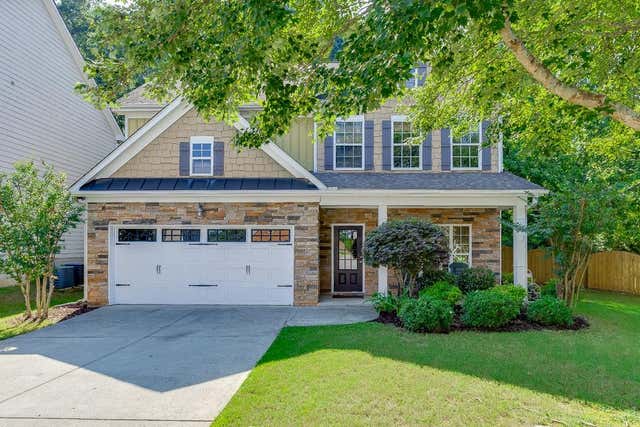
Welcome to an exceptional opportunity in the highly sought-after Laurel Park subdivision in Sugar Hill. This charming brick-front home has had over $45,000 worth of upgrades the last two years. New fence, paint, landscaping, sink, windows, hardware, flooring, light fixtures and ceiling fans. This freshly painted home is truly move-in ready and offers the perfect canvas to make it your own. Step through the inviting two-story foyer and immediately feel the warmth and comfort that flows throughout the home. The main level showcases beautiful hardwood floors and an open-concept layout, ideal for both everyday living and effortless entertaining. Unwind on the screened-in porch overlooking a peaceful, fenced backyard—perfect for relaxing evenings or hosting gatherings. Upstairs, you’ll find four generously sized bedrooms, including a spacious primary suite featuring a spacious bathroom and dual walk-in closets for ultimate convenience. The fully finished basement expands your living space even further, offering endless possibilities such as a media room, home office, playroom, game room or even a potential fifth bedroom. Spacious two car garage with a Tesla charger. Active swim/tennis neighborhood.Ideally situated near popular destinations like The Bowl at Sugar Hill, Historic Buford, and Lake Lanier, this home places you just minutes from vibrant dining, shopping, and outdoor recreation. Don’t miss your chance to make this beautiful home yours. Some rooms have been virtually staged.
Property Information
Property Type
Residential
Sub-Type
Single Family Residence
Style
Traditional
Year Built
2001
Living Area
3,188 sq ft
Lot Size
0.66 acres
Lot Dimensions
x
Garage Spaces
2
Days on Market
20
MLS® Listing#
7796613
Property Features
Interior
Exterior
Appliances
Cooling
Heating
Flooring
Fireplace
Basement
Pool
Parking
Laundry
Patio
Fencing
Lot Features
Construction
Foundation
Roof
Windows
Security
Other Structures
Community
Utilities
Sewer
Water Source
Schools
- Elementary:
- White Oak - Gwinnett
- Middle:
- Lanier
- High:
- Lanier
Financial Details
HOA
$1,440 / Annually
Annual Taxes
$8,159
Tax year 2025
Parcel Number
R7349 049
Directions
GPS
Affordability Calculator
$115,000
Estimated monthly payment
$3,060/mo
Principal $460,000 · Est. interest $641,741 over 30 yrs
Neighborhood Market Statistics
How this home compares to active listings in Sugar Hill, GA
- $488,768
- Median Listing Price
- 54
- Median Days on Market
- 2,408
- Median Sq Ft
- $203
- Median Price / Sq Ft
- 607
- Active Listings
- This home’s price is 18% above the area median.
- Its price per sq ft is 11% below the area median.
Market statistics compiled from active EXIT Realty® and MLS listings in Sugar Hill, GA.
Location

Points of Interest in Sugar Hill, GA
Showing the Sugar Hill area map.
Nearby Schools
White Oak Elementary School
Elementary · 0.6 mi away
Lanier Middle School
Secondary · 0.7 mi away
Sycamore Elementary School
Elementary · 1.5 mi away
Settles Bridge Elementary School
Elementary · 2.5 mi away
Haw Creek Elementary
Elementary · 2.6 mi away
Riverwatch Middle School
Secondary · 2.6 mi away
Lakeside Middle
Secondary · 2.6 mi away
Sugar Hill Elementary School
Elementary · 3.1 mi away
Mashburn Elementary School
Elementary · 3.1 mi away
The Dawg House at North Gwinnett High School
Secondary · 3.5 mi away
Riverside Elementary School
Elementary · 3.5 mi away
North Gwinnett High School
Secondary · 3.7 mi away
Goddard School
School · 4.0 mi away
Buford City Schools
Elementary · 4.1 mi away
Buford Elementary School
Elementary · 4.1 mi away
Primrose Schools
Elementary · 4.1 mi away
Lanier High School
Secondary · 4.1 mi away
North Gwinnett Middle School
Secondary · 4.1 mi away
Crimson Academy
School · 4.2 mi away
Buford City Schools
School · 4.2 mi away
Commute Calculator
Nearby Homes
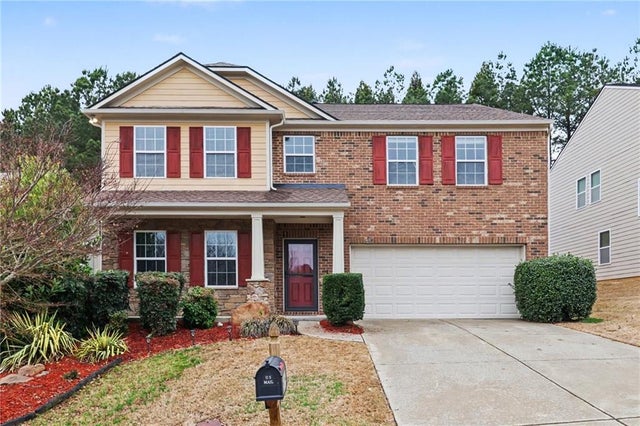
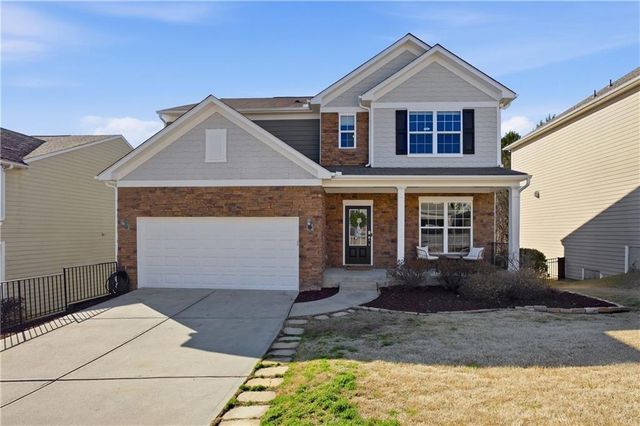


Similar Homes Nearby


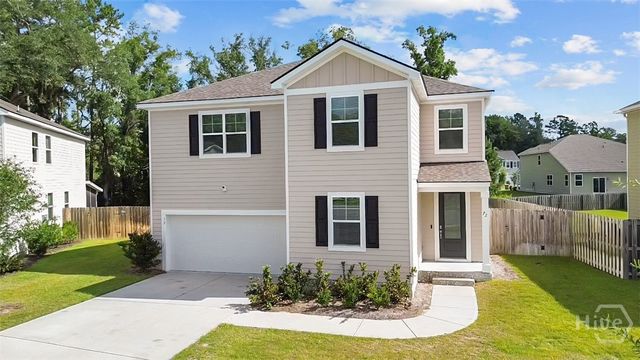
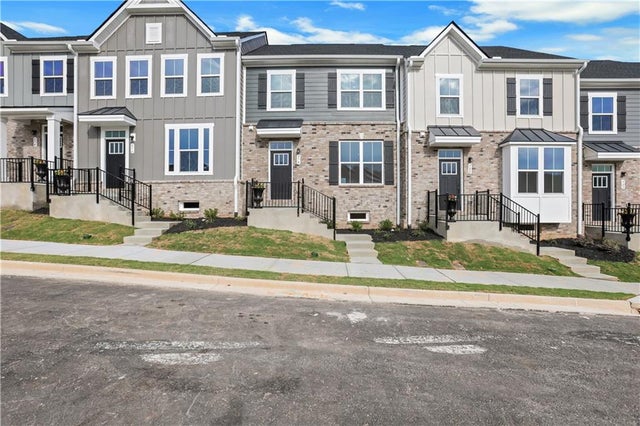
Similar Home Values
Comparable nearby listings and their asking prices.
| Address | Price | Beds | Baths | Sq Ft |
|---|---|---|---|---|
| 130 Shady Hill Circle, Richmond Hill, GA | $407,000 | 5 | 3 | 2,616 |
| 785 Woods Chapel Road Lot 87, Sugar Hill, GA | $407,000 | 3 | 3 | 1,834 |
| 785 Woods Chapel RD LOT 87, Sugar Hill, GA | $407,000 | 3 | — | 1,834 |
| 821 Garden Hills Loop, Richmond Hill, GA | $409,000 | 3 | 3 | 2,584 |
| 72 Knotty Court, Richmond Hill, GA | $409,900 | 4 | 3 | 2,324 |
| 978 Sugar Vista Circle, Sugar Hill, GA | $409,990 | 3 | 3 | 1,863 |
Moving Cost Estimate
EXIT Agents in Sugar Hill


Listing Courtesy: Homesouth Residential Incorporated - 404-667-0628
Last Updated: 2026-06-29