

127 Serenoa Drive, Guyton, GA 31312
Palm Ridge · Effingham County
Key Facts
Description
MOVE IN READY! HUGE INCENTIVES! LARGE HOMESITE! Welcome to Palm Ridge, a new community in charming Guyton, GA, offering a peaceful small-town setting just minutes from Pooler and Savannah. Meet the Cali the crowd favorite and one of the bestselling Ranch floor plans. With 1,774 square feet, 4 bedrooms, 2 bathrooms, and a spacious 2-car garage, the Cali blends flexible living with everyday comfort in a layout that families love. From the moment you walk in, you’ll appreciate the openness of this smart, single-story design. The heart of the home is a large kitchen featuring an oversized island, walk-in pantry, and seamless flow into the living and dining areas—perfect for gatherings, game nights, or quiet evenings at home. Tucked privately in the back is the primary suite, complete with a roomy walk-in closet and luxurious dual-sink vanity. Three additional bedrooms are located at the front of the home, giving everyone their own space to relax, work, or play. Plus, the dedicated den or flex space offers the option of a home office, workout room, or cozy retreat. With its covered patio, full-size laundry room, and unbeatable layout, it’s easy to see why the Cali remains the go-to choice for buyers who want it all—space, style, and incredible value. Home is under construction. Pictures, photographs, colors, features, & sizes are for illustration purposes only and will vary from the homes as built. The photos are not of the subject property. More information on programs and options are available for this home.
Property Information
Property Type
Residential
Sub-Type
Single Family Residence
Style
Ranch
Year Built
2026
Stories
1
Living Area
1,774 sq ft
Lot Size
0.20 acres
Garage Spaces
2
Days on Market
104
MLS® Listing#
SA347486
Property Features
Interior
Appliances
Cooling
Heating
Basement
Parking
Laundry
Patio
Construction
Foundation
Roof
Community
Utilities
Sewer
Water Source
Schools
- Elementary:
- Marlow
- Middle:
- South Effingham
- High:
- South Effingham
Financial Details
HOA
$750 / Annually
Parcel Number
0352J087
Directions
From I-16: Take Exit 157, follow Jimmy Deloach Pkwy to Hwy 17, then GA-30 W to Zittrouer Rd. Palm Ridge will be ahead on the right. From I-95: Take Exit 109 (GA-21), left on GA-30 W, then right on Zittrouer Rd. Palm Ridge will be on the right.
Affordability Calculator
$69,850
Estimated monthly payment
$1,859/mo
Principal $279,400 · Est. interest $389,788 over 30 yrs
Neighborhood Market Statistics
How this home compares to active listings in Guyton, GA
- $382,000
- Median Listing Price
- 86
- Median Days on Market
- 2,225
- Median Sq Ft
- $179
- Median Price / Sq Ft
- 283
- Active Listings
- This home’s price is 9% below the area median.
- Its price per sq ft is 10% above the area median.
Market statistics compiled from active EXIT Realty® and MLS listings in Guyton, GA.
Location

Getting Around
Points of Interest in Guyton, GA
Showing the Guyton area map.
Nearby Schools
Guyton Elementary School
Elementary · 0.7 mi away
Effingham County Middle School
Secondary · 1.9 mi away
Effingham County High School
Secondary · 2.1 mi away
Effingham County Middle School
Elementary · 2.6 mi away
Effingham Academy
School · 3.9 mi away
Effingham County Board of Education Schools
School · 4.1 mi away
Springfield Elementary School
Elementary · 4.9 mi away
Stilson Elementary School
Elementary · 7.2 mi away
Sand Hill Elementary School
Elementary · 8.5 mi away
Ebenezer Middle School
Secondary · 9.4 mi away
Eoa Head Start
School · 9.4 mi away
The African County Board of Education
School · 9.5 mi away
Ebenezer Elementary School
Elementary · 9.5 mi away
Marlow Elementary School
Elementary · 10.1 mi away
Blandford Elementary School
Elementary · 10.2 mi away
Rincon Elementary School
Elementary · 10.6 mi away
South Effingham Middle School
Secondary · 11.1 mi away
South Effingham Elementary School
Elementary · 11.1 mi away
South Effingham High School
Secondary · 11.1 mi away
Effingham Christian School
School · 11.9 mi away
Commute Calculator
Nearby Homes
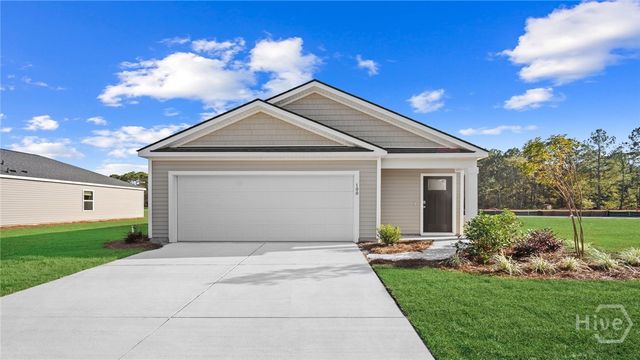
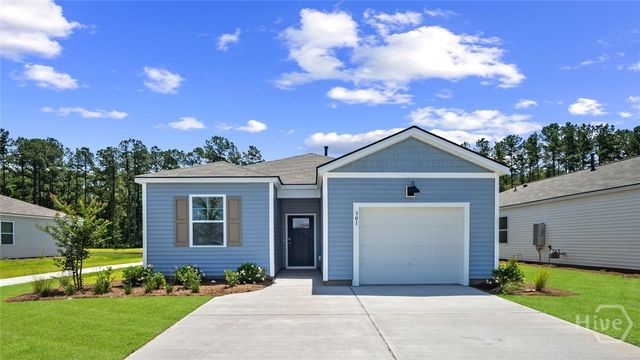
Similar Homes Nearby
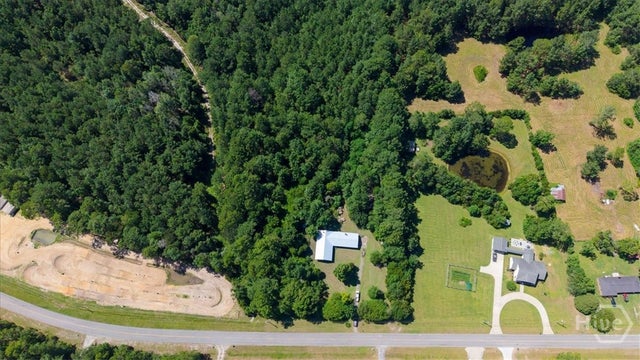
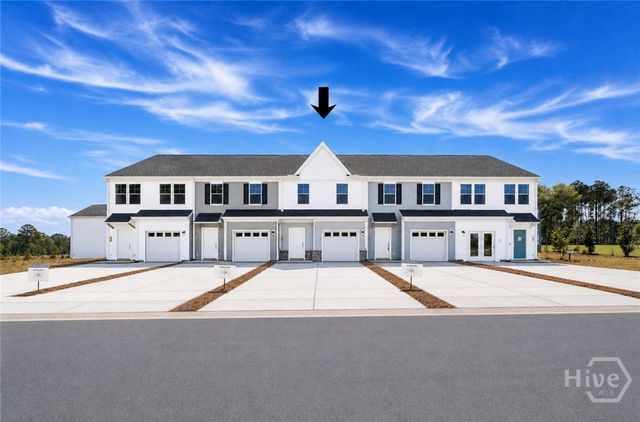
Similar Home Values
Comparable nearby listings and their asking prices.
| Address | Price | Beds | Baths | Sq Ft |
|---|---|---|---|---|
| 202 Nease Road, Guyton, GA | $245,000 | 3 | 1 | 2,400 |
| 106 Blair Way, Guyton, GA | $249,000 | 3 | 2 | 1,680 |
| 102 Brunson Circle, Guyton, GA | $249,990 | 3 | 3 | 1,470 |
| 104 Brunson Circle, Guyton, GA | $249,990 | 3 | 3 | 1,470 |
| 106 Brunson Circle, Guyton, GA | $249,990 | 3 | 3 | 1,470 |
| 243 Haisley Run, Guyton, GA | $257,900 | 3 | 3 | 1,506 |
Moving Cost Estimate
EXIT Agents in Guyton


Listing Courtesy: DR Horton Realty of Georgia - 8432786800
Presented by: Kathy Ballowe