

106 Brunson Circle, Guyton, GA 31312
Brunson Station · Effingham County
Key Facts
Description
NEW AND READY NOW TOWNHOME at BRUNSON STATION, A VIBRANT NEW AMENITY FILLED COMMUNITY IN GUYTON designed for modern living and everyday comfort! Discover the Amara floor plan featuring 3 bedrooms and 2.5 bathrooms across 1,470 sq. ft. of thoughtfully arranged space. The main level welcomes you with an open, airy layout that seamlessly blends the family room, kitchen, and dining area, creating the perfect setting for both entertaining and relaxing at home. The kitchen is highlighted by sleek quartz countertops and flows seamlessly into the main living areas finished with durable luxury vinyl plank flooring, offering both style and ease of maintenance. A convenient powder room and 1 car garage enhance functionality, while included appliances such as the refrigerator, washer, and dryer make move in effortless. Upstairs, you will find two well sized secondary bedrooms, a full bathroom, and a spacious primary suite positioned for added privacy. The suite features its own en suite bathroom, offering a relaxing space to unwind. A centrally located laundry area adds to the home’s thoughtful design. Enjoy a lifestyle that extends beyond your front door with planned community amenities including a resort style pool, pavilion, expansive sports field, multipurpose and pickleball courts, and a dedicated dog park. Situated in the desirable Effingham County School District, this home offers the ideal combination of location, design, and value. Take advantage of grand opening incentives and be part of this exciting new community while opportunities are still available! **Photos used are of model home, price includes all finishes and upgrades.
Property Information
Property Type
Residential
Sub-Type
Townhouse
Structure Type
Townhouse
Year Built
2026
Stories
2
Living Area
1,470 sq ft
Lot Size
0.05 acres
Garage Spaces
1
Days on Market
81
MLS® Listing#
SA354899
Property Features
Interior
Appliances
Cooling
Heating
Basement
Pool
Parking
Laundry
Construction
Foundation
Roof
Community
Utilities
Sewer
Water Source
Rooms
- 13.8 x 14.2Upper
- 0.0x0.0Upper
- Bathroom 10.0x0.0Main
- Bedroom 29 x 12Upper
- Bedroom 39.7 x 12Upper
- Dining Room9.9 x 10.6Main
- Family Room15.2 x 12.9Main
- Kitchen9.3 x 10.6Main
- Laundry0.0x0.0Upper
Financial Details
HOA
$1,844 / Annually
Parcel Number
418H-17
Directions
From I-95 exit 209 Hwy. 21, head west to turn left onto Monteith Rd Hwy. 30 turns into Noel C Conway Rd.at the round about, Brunson Station is approx. 4 miles down on your left. Please use 2872 Noel C Conaway Rd. Guyton, GA 30312 in GPS.
Affordability Calculator
$49,998
Estimated monthly payment
$1,331/mo
Principal $199,992 · Est. interest $279,007 over 30 yrs
Neighborhood Market Statistics
How this home compares to active listings in Guyton, GA
- $382,000
- Median Listing Price
- 86
- Median Days on Market
- 2,225
- Median Sq Ft
- $179
- Median Price / Sq Ft
- 283
- Active Listings
- This home’s price is 35% below the area median.
- Its price per sq ft is 5% below the area median.
Market statistics compiled from active EXIT Realty® and MLS listings in Guyton, GA.
Similar Homes Nearby

Similar Home Values
Comparable nearby listings and their asking prices.
| Address | Price | Beds | Baths | Sq Ft |
|---|---|---|---|---|
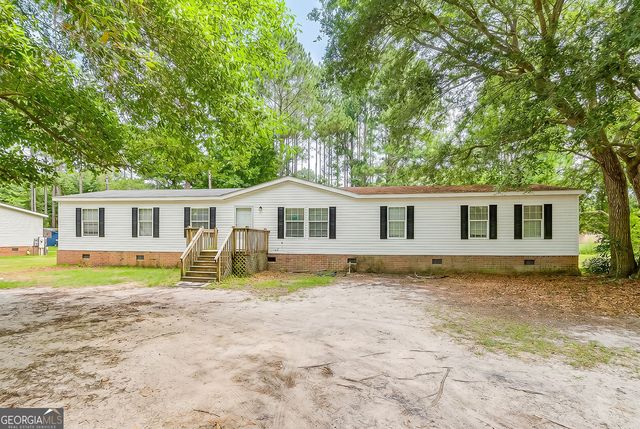
| 303 Formosa DR, Guyton, GA | $189,900 | 4 | — | — |
| 303 Formosa Drive, Guyton, GA | $189,900 | 4 | 2 | 2,128 |
| 116 Shari Drive, Guyton, GA | $199,900 | 3 | 2 | 1,216 |
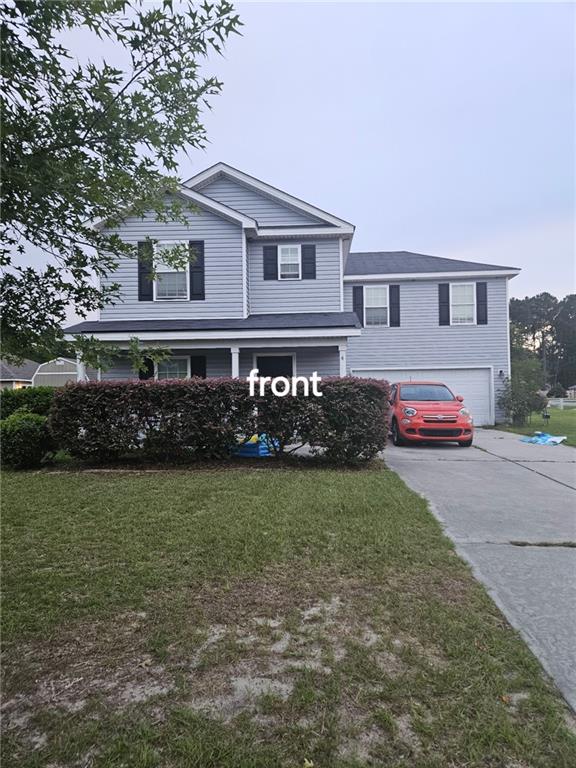
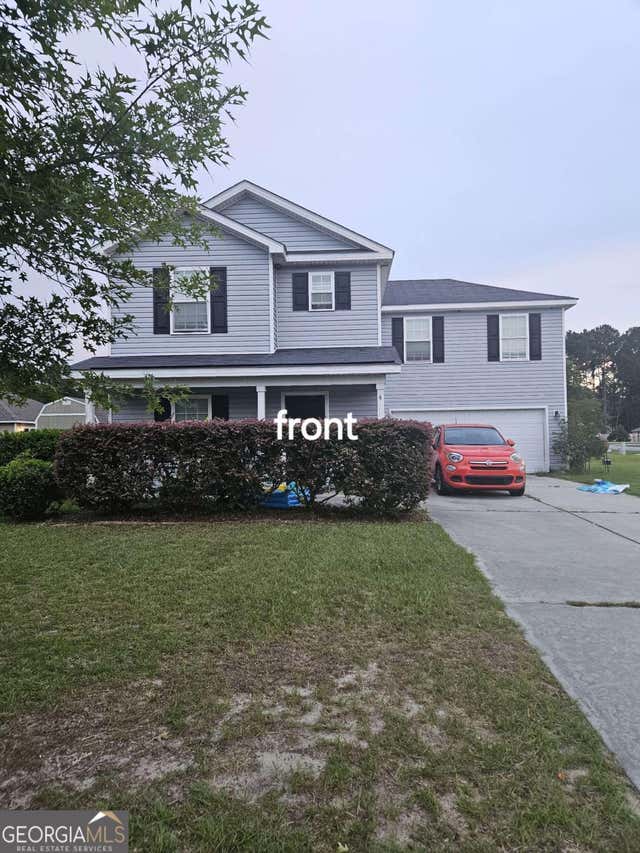
| 4 Blair Loop, Guyton, GA | $239,900 | 4 | 3 | 1,944 |
| 4 Blair LOOP, Guyton, GA | $239,900 | 4 | — | 1,944 |
| 93 Pineora Estates Drive, Guyton, GA | $239,997 | 4 | 2 | 2,128 |
Moving Cost Estimate
Presented by: Casey G. Williams