

133 Serenoa Drive, Guyton, GA 31312
Palm Ridge · Effingham County
Key Facts
Description
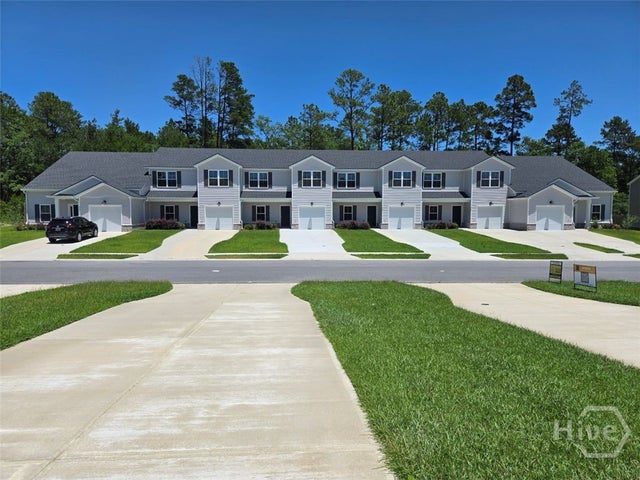
Welcome to Palm Ridge, a new community in charming Guyton, GA, offering a peaceful small-town setting just minutes from Pooler and Savannah. Meet the Galen—a bold and versatile two-story floor plan with a front porch offering 2,340 square feet of well-designed space, including 4 bedrooms, 2.5 bathrooms, a 2-car garage, and a flex room that adds endless possibilities. Whether you’re growing your household or simply want more space, the Galen at delivers comfort and flexibility in all the right places. The main floor begins with a dedicated flex room off the foyer—ideal for a home office, playroom, or formal dining space. From there, the home opens up to an expansive kitchen, dining area, and great room. The oversized kitchen island, ample cabinet space, walk-in pantry, and stainless-steel appliances make it a chef’s dream and an entertainer’s paradise. A powder room and coat closet add convenience, and the 2-car garage offers plenty of storage. Upstairs, the primary suite is a true retreat, complete with a massive walk-in closet, dual vanity, and large walk-in shower. Three additional bedrooms—each generously sized—share a full bath with double vanity, and a dedicated laundry room adds functionality where it matters most. From busy mornings to laid-back weekends, the Galen is designed to keep life running smoothly wrapped in stylish curb appeal and modern comfort. Home is under construction. Pictures, photographs, colors, features, & sizes are for illustration purposes only and will vary from the homes as built. The photos are Not of subject property. More information on programs and options are available for this home.
Property Information
Property Type
Residential
Sub-Type
Single Family Residence
Style
Traditional
Year Built
2026
Stories
2
Living Area
2,340 sq ft
Lot Size
0.21 acres
Garage Spaces
2
Days on Market
87
MLS® Listing#
SA354847
Property Features
Interior
Appliances
Cooling
Heating
Basement
Parking
Laundry
Patio
Construction
Foundation
Roof
Community
Utilities
Sewer
Water Source
Financial Details
HOA
$750 / Annually
Parcel Number
0352J084
Directions
From I-16: Take Exit 157, follow Jimmy Deloach Pkwy to Hwy 17, then GA-30 W to Zittrouer Rd. Palm Ridge will be ahead on the right. From I-95: Take Exit 109 (GA-21), left on GA-30 W, then right on Zittrouer Rd. Palm Ridge will be on the right.
Affordability Calculator
$73,798
Estimated monthly payment
$1,964/mo
Principal $295,192 · Est. interest $411,819 over 30 yrs
Neighborhood Market Statistics
How this home compares to active listings in Guyton, GA
- $382,000
- Median Listing Price
- 86
- Median Days on Market
- 2,225
- Median Sq Ft
- $179
- Median Price / Sq Ft
- 283
- Active Listings
- This home’s price is 3% below the area median.
- Its price per sq ft is 12% below the area median.
Market statistics compiled from active EXIT Realty® and MLS listings in Guyton, GA.
Location

Getting Around
Points of Interest in Guyton, GA
Showing the Guyton area map.
Nearby Schools
Guyton Elementary School
Elementary · 0.7 mi away
Effingham County Middle School
Secondary · 1.9 mi away
Effingham County High School
Secondary · 2.2 mi away
Effingham County Middle School
Elementary · 2.6 mi away
Effingham Academy
School · 3.9 mi away
Effingham County Board of Education Schools
School · 4.1 mi away
Springfield Elementary School
Elementary · 4.9 mi away
Stilson Elementary School
Elementary · 7.2 mi away
Sand Hill Elementary School
Elementary · 8.5 mi away
Ebenezer Middle School
Secondary · 9.4 mi away
Eoa Head Start
School · 9.4 mi away
The African County Board of Education
School · 9.5 mi away
Ebenezer Elementary School
Elementary · 9.5 mi away
Marlow Elementary School
Elementary · 10.1 mi away
Blandford Elementary School
Elementary · 10.2 mi away
Rincon Elementary School
Elementary · 10.6 mi away
South Effingham Middle School
Secondary · 11.1 mi away
South Effingham Elementary School
Elementary · 11.1 mi away
South Effingham High School
Secondary · 11.2 mi away
Effingham Christian School
School · 11.9 mi away
Commute Calculator
Nearby Homes
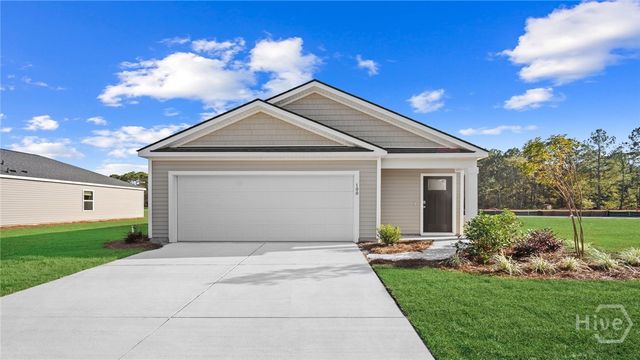
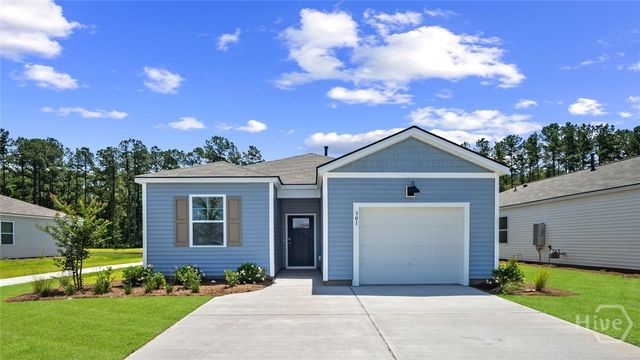
Similar Homes Nearby
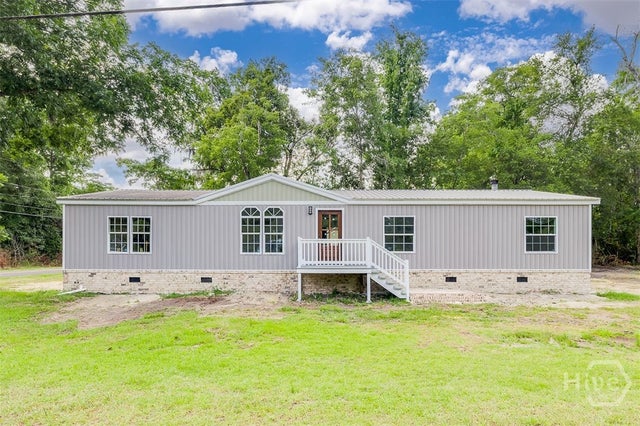

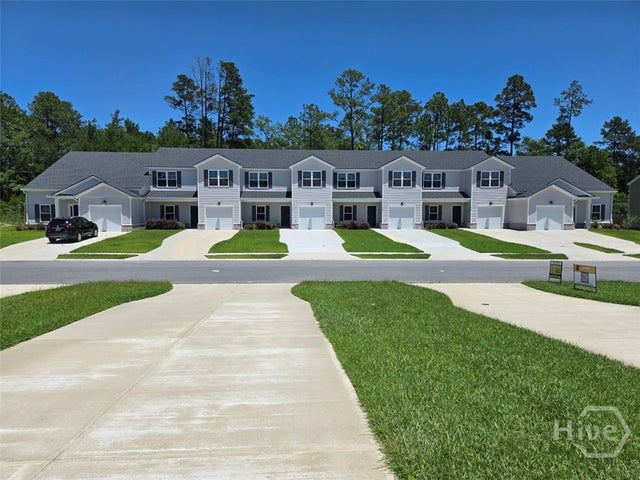
Similar Home Values
Comparable nearby listings and their asking prices.
| Address | Price | Beds | Baths | Sq Ft |
|---|---|---|---|---|
| 241 Haisley Run, Guyton, GA | $258,900 | 3 | 3 | 1,506 |
| 318 Samuel Smalls Sr Avenue, Guyton, GA | $259,000 | 3 | 2 | 2,240 |
| 318 Samuel Smalls Sr AVE, Guyton, GA | $259,000 | 3 | — | 2,240 |
| 239 Haisley Run, Guyton, GA | $259,900 | 3 | 3 | 1,506 |
| 244 Haisley Run, Guyton, GA | $264,900 | 3 | 3 | 1,506 |
| 246 Haisley Run, Guyton, GA | $264,900 | 3 | 3 | 1,506 |
Moving Cost Estimate
EXIT Agents in Guyton


Listing Courtesy: DR Horton Realty of Georgia - 8432786800
Presented by: Kathy Ballowe