

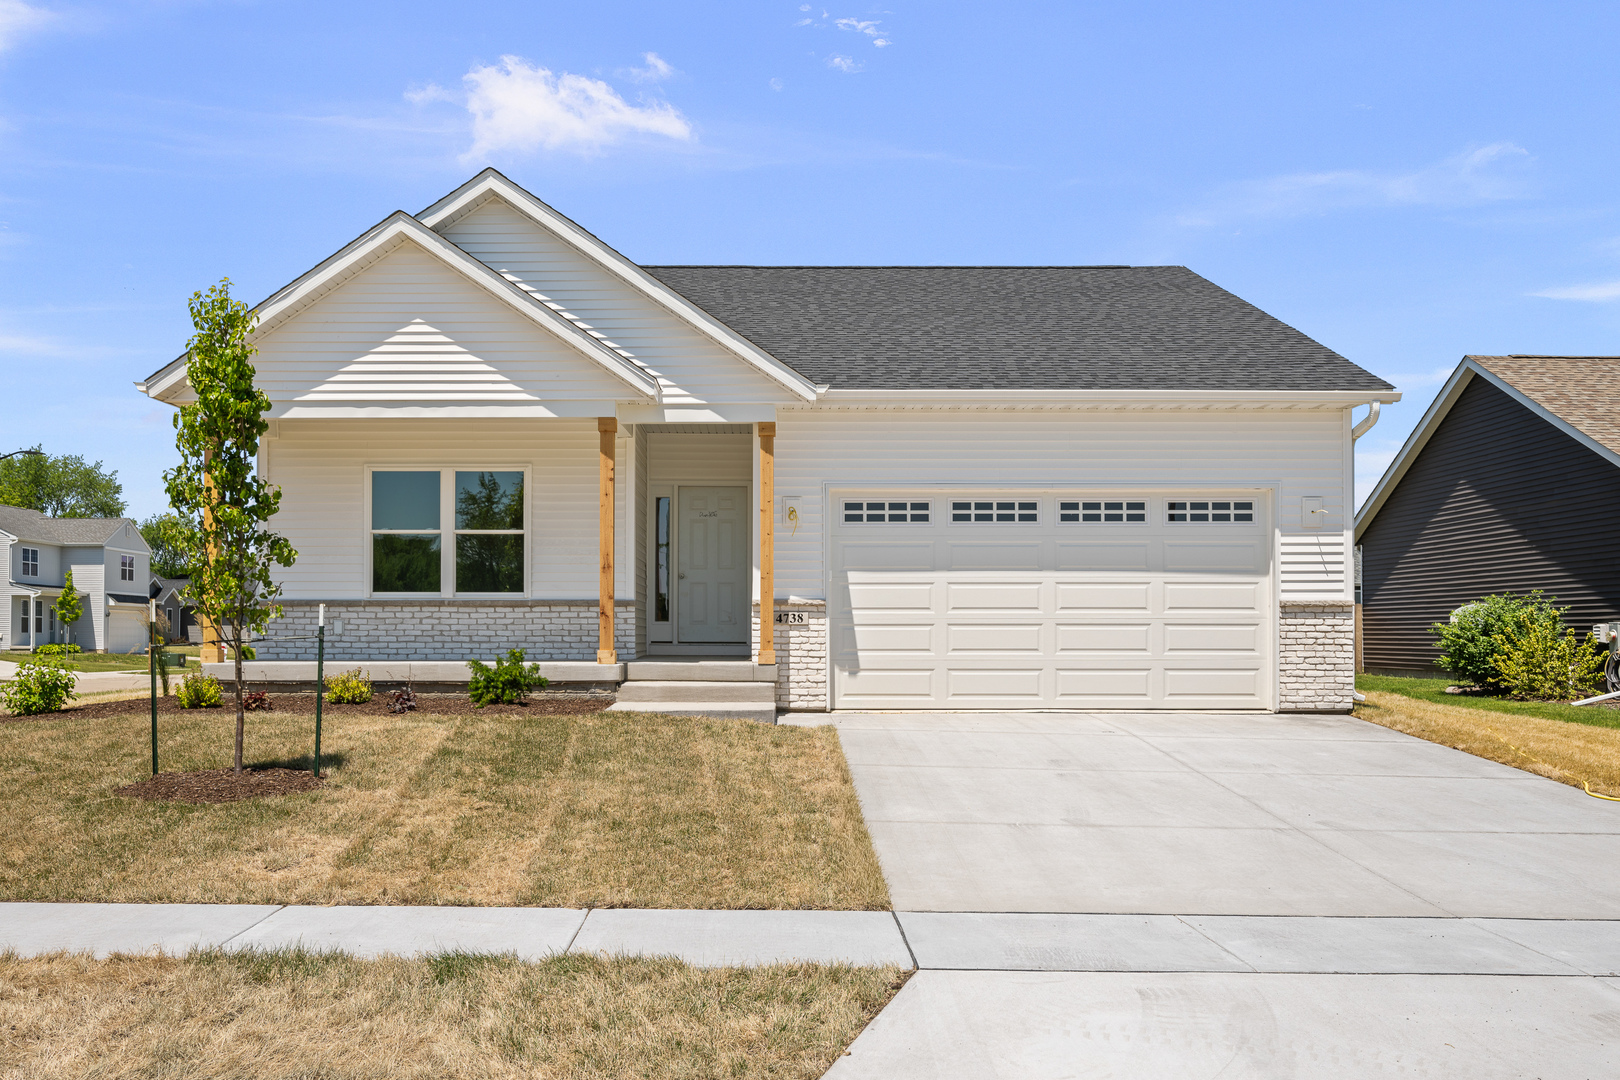
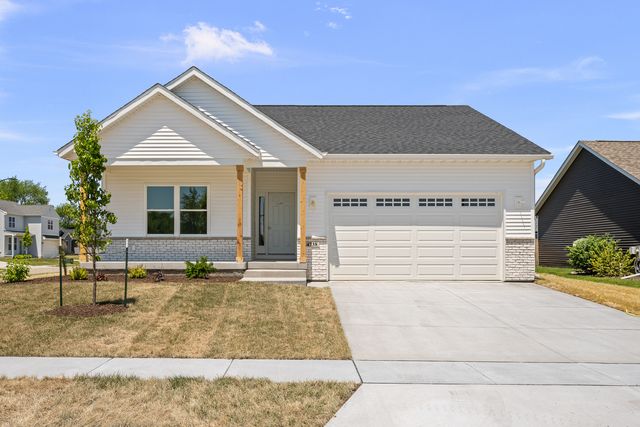
4738 W 11TH Street, Davenport, IA 52804
Falcon Pointe · Scott County
Key Facts
Description
Discover modern living in this stunning new construction by Encore Homes LLC. This elegant 3-bedroom, 2-bathroom home is designed for comfort and style. The heart of the home is the island kitchen, featuring luxurious quartz countertops, soft-close cabinets, and an appliance allowance for your personalized touch. Enjoy the convenience of a main-level laundry room and a generously sized pantry. The primary bedroom offers a private retreat with an en suite bathroom, showcasing a tiled shower and a spacious walk-in closet. Relax in the great room with a cozy corner gas fireplace or step outside to the inviting patio. Additional highlights include a full basement, ready to be finished to suit your needs, and a spacious two-car garage. Experience quality craftsmanship and thoughtful design in every corner of this exquisite home. Make it yours today!
Property Information
Property Type
Residential
Sub-Type
Single Family Residence
Style
Ranch
Year Built
2025
Living Area
1,434 sq ft
Lot Size
0.23 acres
Lot Dimensions
78x128
Garage Spaces
2
Parking Spaces
2
Ownership
Fee Simple
Days on Market
281
MLS® Listing#
QC4267700
Property Features
Interior
Appliances
Cooling
Heating
Fireplace
Basement
Parking
Laundry
Lot Features
Construction
Foundation
Roof
Sewer
Water Source
Rooms
- Bedroom 212x11Main
- Bedroom 212X11Main
- Bedroom 212x11Main
- Bedroom 212X11Main
- Bedroom 310x12Main
- Bedroom 310x12Main
- Bedroom 310X12Main
- Bedroom 310X12Main
- Bedroom 4
- Bedroom 4
- Dining Room
- Dining Room
- Family Room
- Family Room
- Great Room20x15Main
- Great Room20x15Main
- Great Room20X15Main
- Great Room20X15Main
- Kitchen12X9Main
- Kitchen12x9Main
- Kitchen12x9Main
- Kitchen12X9Main
- Laundry7x8Main
- Laundry7x8Main
- Laundry7X8Main
- Laundry7X8Main
- Living Room
- Living Room
- Master Bedroom12X15Main
- Master Bedroom12x15Main
- Master Bedroom12x15Main
- Master Bedroom12X15Main
Financial Details
HOA
$100 / Annually
Parcel Number
S2919A20
Directions
Eagles Crest Drive to W 11th St.
Affordability Calculator
$83,980
Estimated monthly payment
$2,235/mo
Principal $335,920 · Est. interest $468,638 over 30 yrs
Neighborhood Market Statistics
How this home compares to active listings in Davenport, IA
- 41
- Median Days on Market
- 1,568
- Median Sq Ft
- $132
- Median Price / Sq Ft
- 212
- Active Listings
- Its price per sq ft is 122% above the area median.
Market statistics compiled from active EXIT Realty® and MLS listings in Davenport, IA.
Location

Points of Interest in Davenport, IA
Showing the Davenport area map.
Nearby Schools
Jackson Elementary School
Elementary · 0.2 mi away
West High School
Secondary · 0.9 mi away
Wilson Elementary School
Elementary · 1.2 mi away
Hayes Elementary School
Elementary · 1.7 mi away
smart Intermediate School
Secondary · 2.0 mi away
The Historic Johnson School Building
School · 2.1 mi away
Childrens Village West
School · 2.1 mi away
Buchanan Elementary School
Elementary · 2.5 mi away
Williams Intermediate School
Secondary · 2.6 mi away
Quad City Seventh Day Adventist Junior Academy
Elementary · 2.6 mi away
Adams Elementary School
Elementary · 2.6 mi away
All Saints Catholic School
School · 2.7 mi away
Jefferson Elementary School
Elementary · 2.8 mi away
Trinity Lutheran School
Secondary · 3.0 mi away
Assumption High School
Secondary · 3.1 mi away
John F Kennedy Catholic School
Elementary · 3.2 mi away
Mid City High School
Secondary · 3.3 mi away
Central High School
Secondary · 3.5 mi away
JB Young
School · 3.5 mi away
Davenport Community Schools
School · 3.5 mi away
Commute Calculator
Nearby Homes
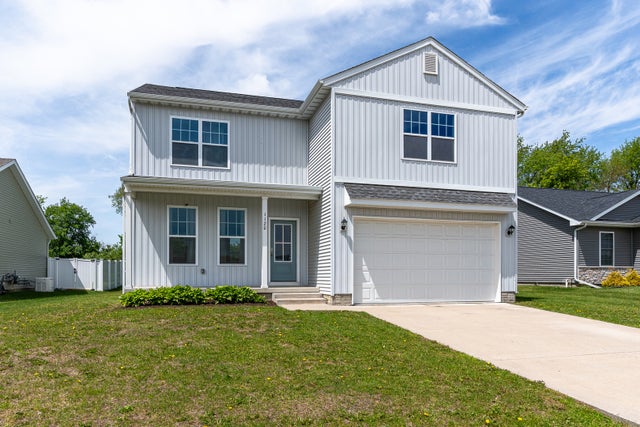
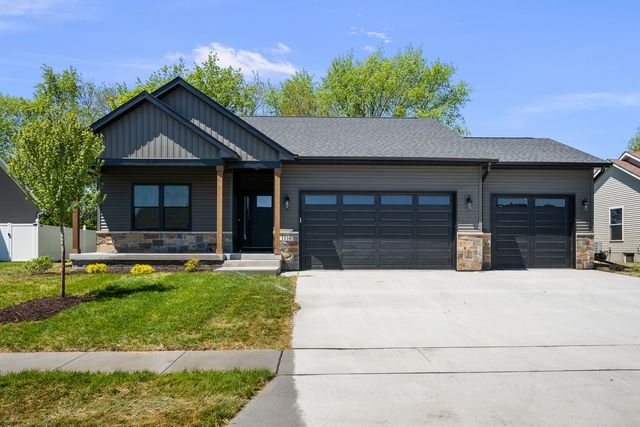


Similar Homes Nearby

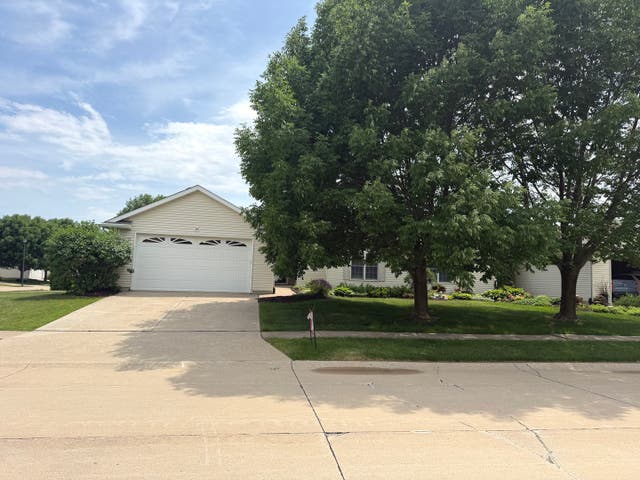
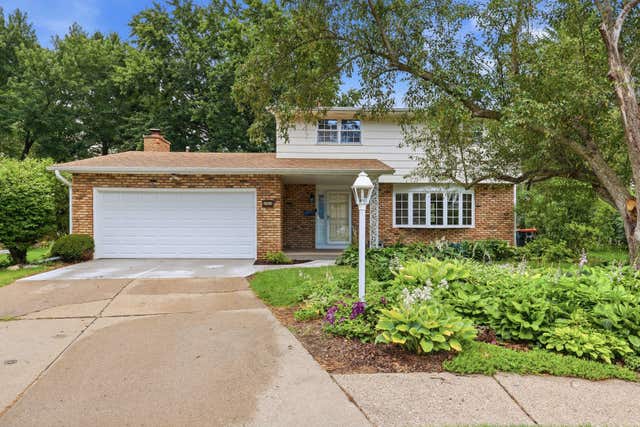
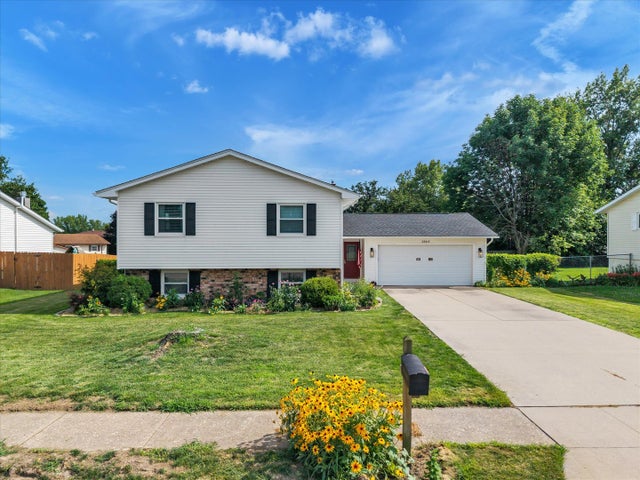

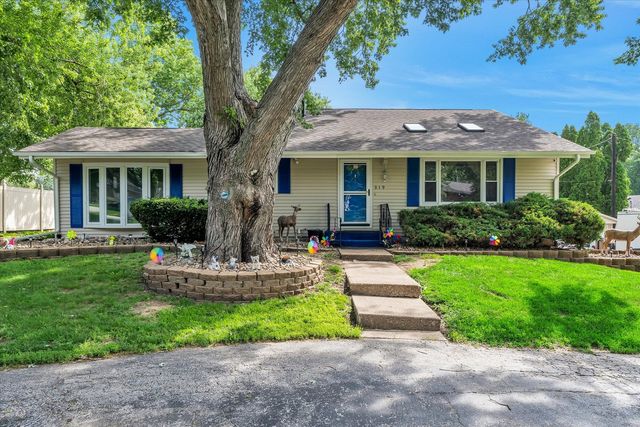
Similar Home Values
Comparable nearby listings and their asking prices.
| Address | Price | Beds | Baths | Sq Ft |
|---|---|---|---|---|
| 2113, 2115, 2117 Kirkwood Boulevard, Davenport, IA | $295,000 | 6 | 3 | — |
| 34 Madison Circle, Davenport, IA | $297,900 | 2 | 3 | 2,228 |
| 2903 Woodland Court, Davenport, IA | $299,900 | 3 | 3 | 2,076 |
| 2903 W 35th Street, Davenport, IA | $299,900 | 4 | 3 | 2,019 |
| 660 Northbrook Drive, Davenport, IA | $304,000 | 4 | 2 | 2,092 |
| 919 Colony Drive, Davenport, IA | $313,000 | 5 | 2 | 1,946 |
Moving Cost Estimate
EXIT Agents in Davenport


Listing Courtesy: Haven. Real Estate - 5633439533
Last Updated: 2025-09-23