

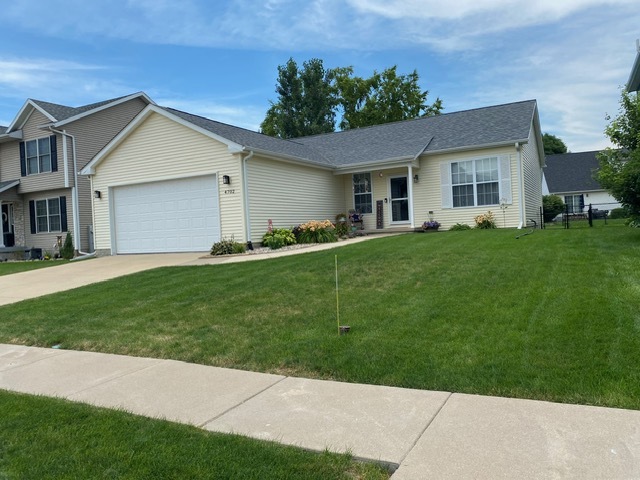
4702 W 13th Street, Davenport, IA 52804
Scott County
Key Facts
Description
Meticulously cared for, 4 bedroom, 3 bath ranch style home with attached 2 car garage. Fully finished basement except for storage area. Open design and 10" ceilings make this home feel larger than it is actually. Main floor laundry, concrete patio and fenced yard. Large master bedroom that easily accommodates a king bed and additional furnishings. Master bath has twin vanity and walk-in tiled shower. Additional room finished in basement for home office or work-out room.
Property Information
Property Type
Residential
Sub-Type
Single Family Residence
Style
Ranch
Year Built
2018
Living Area
1,362 sq ft
Lot Size
0.17 acres
Lot Dimensions
60 X 125
Garage Spaces
2
Parking Spaces
2
Ownership
Fee Simple
Days on Market
7
MLS® Listing#
12697536
Property Features
Interior
Appliances
Cooling
Heating
Basement
Parking
Laundry
Patio
Fencing
Lot Features
Construction
Foundation
Windows
Utilities
Sewer
Water Source
Rooms
- 14X19Basement
- Bedroom 210X12Main
- Bedroom 311X10Main
- Bedroom 411X13Basement
- Dining Room
- Exercise Room10X12Basement
- Family Room
- Kitchen15X21Main
- Laundry
- Living Room13X15Main
- Master Bedroom13X15Main
Financial Details
Annual Taxes
$4,210
Tax year 2024
Parcel Number
S291930C
Directions
W Locust Street to Eagles Crest, South to W 13th turn West
Affordability Calculator
$69,980
Estimated monthly payment
$1,862/mo
Principal $279,920 · Est. interest $390,513 over 30 yrs
Neighborhood Market Statistics
How this home compares to active listings in Davenport, IA
- 37
- Median Days on Market
- 1,566
- Median Sq Ft
- $130
- Median Price / Sq Ft
- 240
- Active Listings
- Its price per sq ft is 98% above the area median.
Market statistics compiled from active EXIT Realty® and MLS listings in Davenport, IA.
Location

Points of Interest in Davenport, IA
Showing the Davenport area map.
Nearby Schools
Jackson Elementary School
Elementary · 0.3 mi away
West High School
Secondary · 0.9 mi away
Wilson Elementary School
Elementary · 1.1 mi away
Hayes Elementary School
Elementary · 1.8 mi away
smart Intermediate School
Secondary · 2.0 mi away
The Historic Johnson School Building
School · 2.0 mi away
Childrens Village West
School · 2.1 mi away
Buchanan Elementary School
Elementary · 2.4 mi away
Williams Intermediate School
Secondary · 2.5 mi away
Quad City Seventh Day Adventist Junior Academy
Elementary · 2.5 mi away
Adams Elementary School
Elementary · 2.5 mi away
All Saints Catholic School
School · 2.7 mi away
Jefferson Elementary School
Elementary · 2.7 mi away
Trinity Lutheran School
Secondary · 2.9 mi away
Assumption High School
Secondary · 3.0 mi away
John F Kennedy Catholic School
Elementary · 3.1 mi away
Mid City High School
Secondary · 3.2 mi away
Truman Elementary School
Elementary · 3.4 mi away
Central High School
Secondary · 3.4 mi away
JB Young
School · 3.5 mi away
Commute Calculator
Nearby Homes


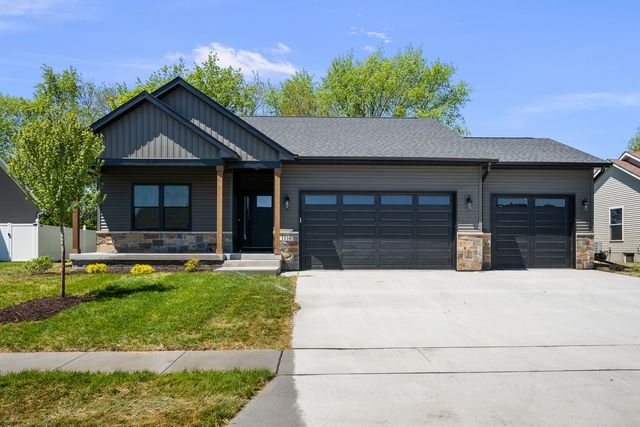

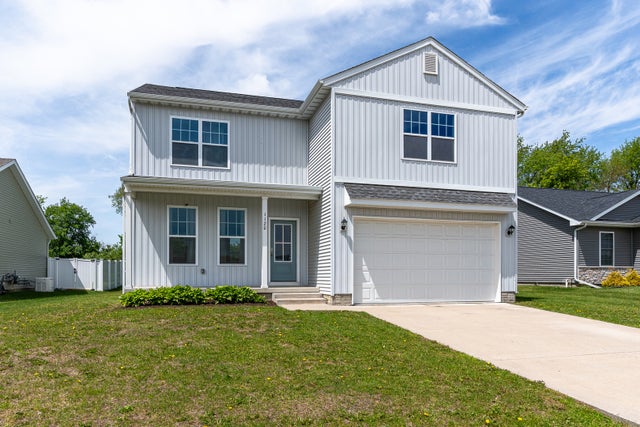
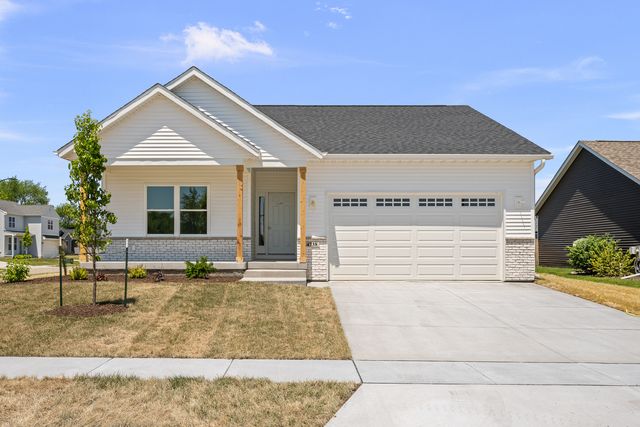
Similar Homes Nearby


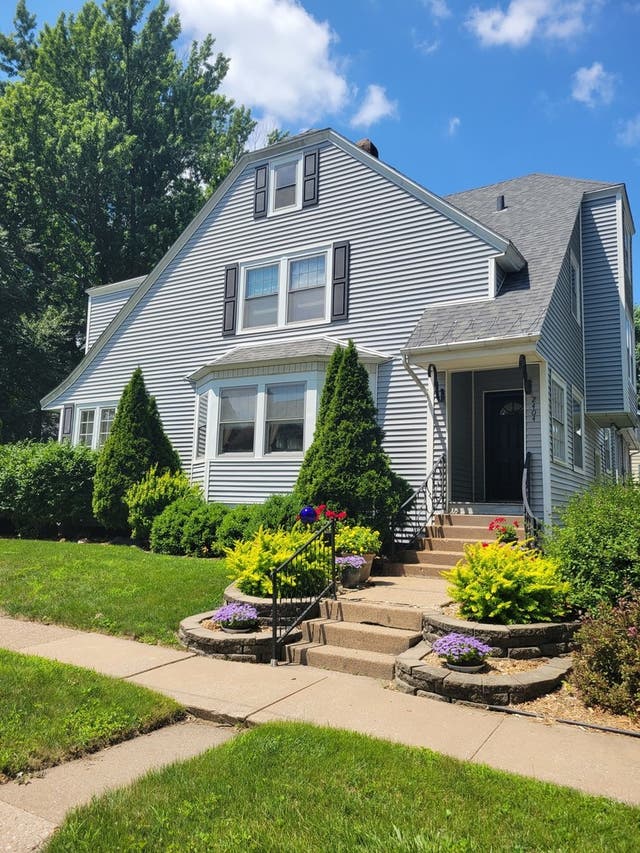
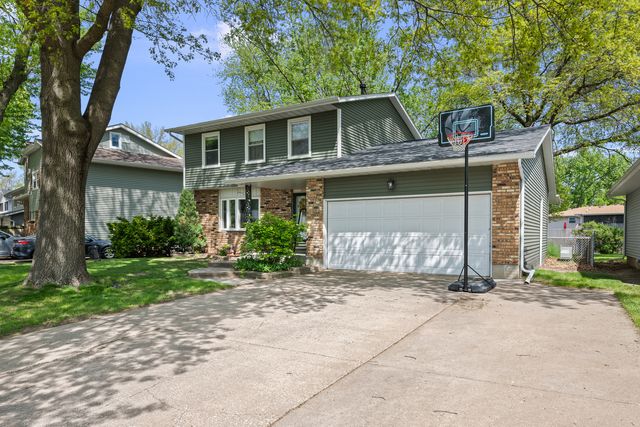
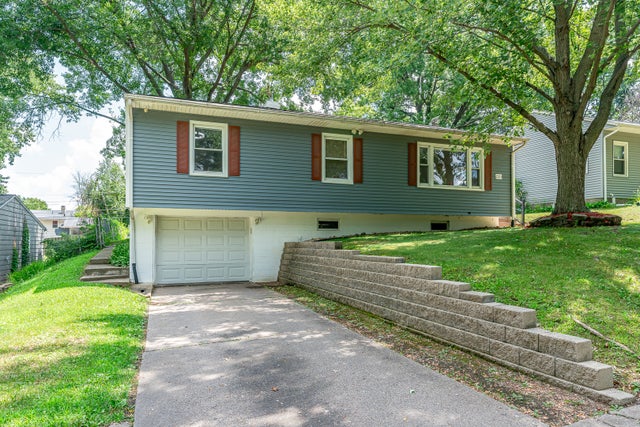
Similar Home Values
Comparable nearby listings and their asking prices.
| Address | Price | Beds | Baths | Sq Ft |
|---|---|---|---|---|
| 4430 CANTERBURY Lane, Davenport, IA | $245,000 | 3 | 2 | 2,328 |
| 2810 Middle Road, Davenport, IA | $245,000 | 3 | 1 | 1,248 |
| 649 NORTHBROOK Drive, Davenport, IA | $245,000 | 4 | 3 | 1,564 |
| 2404 Pershing Avenue, Davenport, IA | $250,000 | 3 | 1 | 2,426 |
| 3005 N Pine Street, Davenport, IA | $255,000 | 4 | 2 | 2,608 |
| 2523 Belle Avenue, Davenport, IA | $257,500 | 3 | 2 | 1,261 |
Moving Cost Estimate
EXIT Agents in Davenport


Listing Courtesy: Mel Foster Co. Davenport - 5633594663
Last Updated: 2026-07-07