

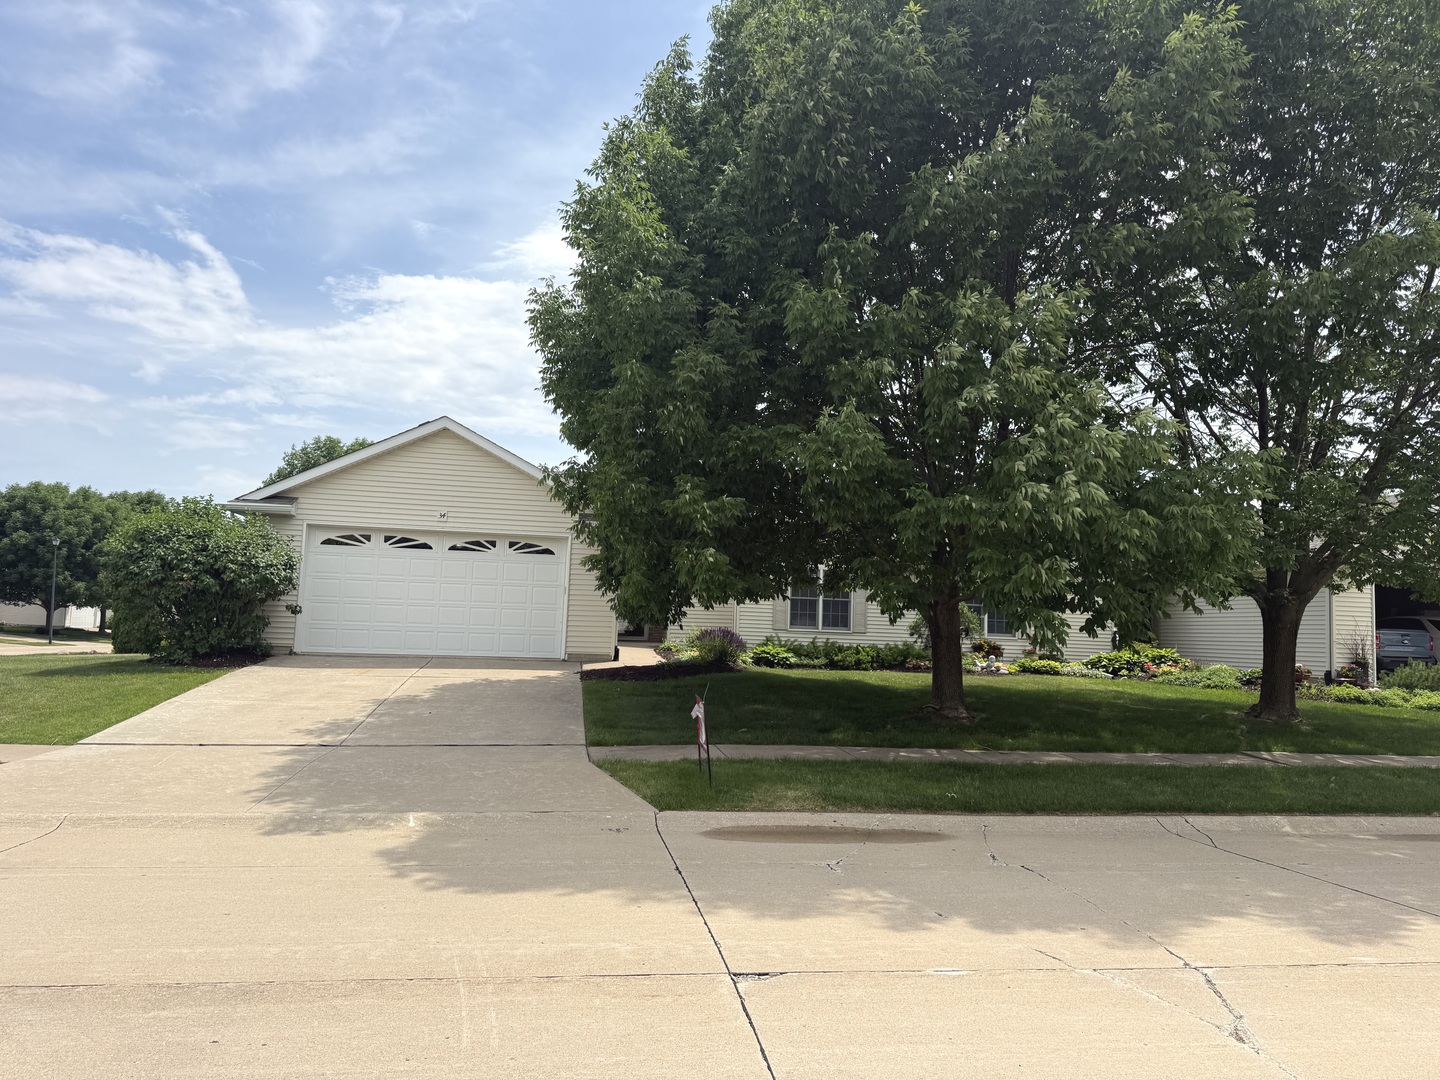
34 Madison Circle, Davenport, IA 52806
Scott County
Key Facts
Description
Unbelievable Price! This beautiful attached villa offers the perfect blend of comfort and convenience, featuring a spacious 2-car garage and a new AC installed in 2023. Roof new in 2023 Too! The home feels like new and has been meticulously maintained throughout. The thoughtfully designed floor plan includes a bright and inviting sunroom with eastern, southern, and western exposure, filling the home with natural light all day long. The open-concept living area boasts a gorgeous gas fireplace, vaulted ceilings, and both formal and casual dining spaces-ideal for everyday living and entertaining. The finished basement provides additional living space with a rec room and a third bedroom, complete with egress windows-perfect for guests or a private retreat. Enjoy low-maintenance living with an HOA that handles lawn care and most snow removal, while still offering a larger lot with space for gardening, flowers, or vegetables. The oversized garage provides plenty of room for trucks, motorcycles, or extra storage. Pets are welcome, making this home even more inviting. This well-designed, move-in-ready home truly has it all-schedule your showing today before it's gone! Seller credit at closing is being offered for repaint same color, per painter estimate. $1000.
Property Information
Property Type
Residential
Sub-Type
Condominium
Year Built
2003
Stories
1
Living Area
1,528 sq ft
Lot Dimensions
93 x 1119
Garage Spaces
2
Parking Spaces
6
Ownership
Fee Simple w/ HO Assn.
Days on Market
98
MLS® Listing#
12616309
Property Features
Appliances
Cooling
Heating
Fireplace
Basement
Parking
Lot Features
Construction
Foundation
Roof
Sewer
Water Source
Rooms
- 11X11Main
- 23X14Basement
- Bedroom 211X11Main
- Bedroom 314X14Basement
- Bedroom 4
- Dining Room11X10Main
- Family Room
- Kitchen17X10Main
- Laundry10X11Main
- Living Room27X18Main
- Master Bedroom14X13Main
Financial Details
HOA
$375 / Quarterly
Annual Taxes
$4,438
Tax year 2025
Parcel Number
000000000W033734A
Directions
North on Division to Madison Cir
Affordability Calculator
$59,580
Estimated monthly payment
$1,586/mo
Principal $238,320 · Est. interest $332,478 over 30 yrs
Neighborhood Market Statistics
How this home compares to active listings in Davenport, IA
- 41
- Median Days on Market
- 1,564
- Median Sq Ft
- $132
- Median Price / Sq Ft
- 207
- Active Listings
- Its price per sq ft is 48% above the area median.
Market statistics compiled from active EXIT Realty® and MLS listings in Davenport, IA.
Location

Points of Interest in Davenport, IA
Showing the Davenport area map.
Nearby Schools
Wood Intermediate School
Secondary · 0.4 mi away
Fillmore Elementary School
Elementary · 0.6 mi away
Truman Elementary School
Elementary · 0.9 mi away
Harrison Elementary School
Elementary · 0.9 mi away
North High School
Secondary · 1.2 mi away
John F Kennedy Catholic School
Elementary · 1.6 mi away
Mid City High School
Secondary · 2.0 mi away
Buchanan Elementary School
Elementary · 2.1 mi away
Paul Mitchell School Davenport
School · 2.3 mi away
Quad City Seventh Day Adventist Junior Academy
Elementary · 2.4 mi away
Williams Intermediate School
Secondary · 2.4 mi away
Adams Elementary School
Elementary · 2.5 mi away
Assumption High School
Secondary · 2.8 mi away
Trinity Lutheran School
Secondary · 2.8 mi away
Clint City Baptist School
School · 3.1 mi away
Garfield Elementary School
Elementary · 3.2 mi away
Quad City Montessori School
Elementary · 3.2 mi away
All Saints Catholic School
School · 3.3 mi away
The Historic Johnson School Building
School · 3.3 mi away
Wilson Elementary School
Elementary · 3.4 mi away
Commute Calculator
Nearby Homes
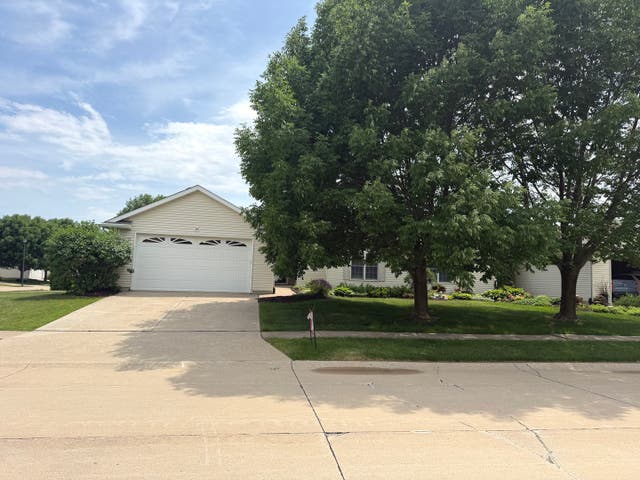
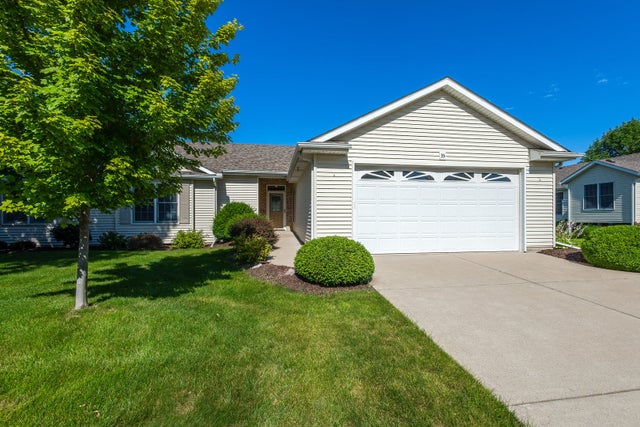


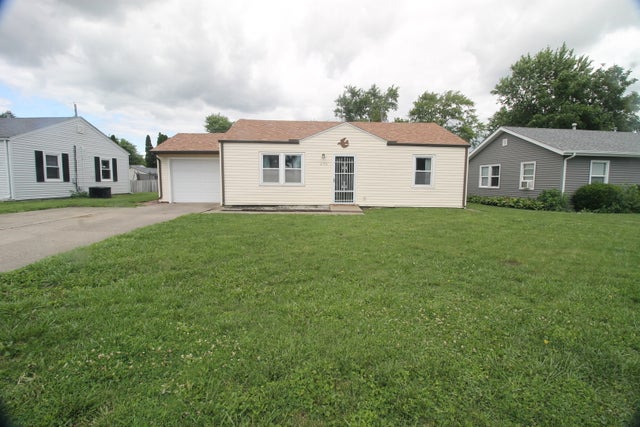

Similar Homes Nearby




Similar Home Values
Comparable nearby listings and their asking prices.
| Address | Price | Beds | Baths | Sq Ft |
|---|---|---|---|---|
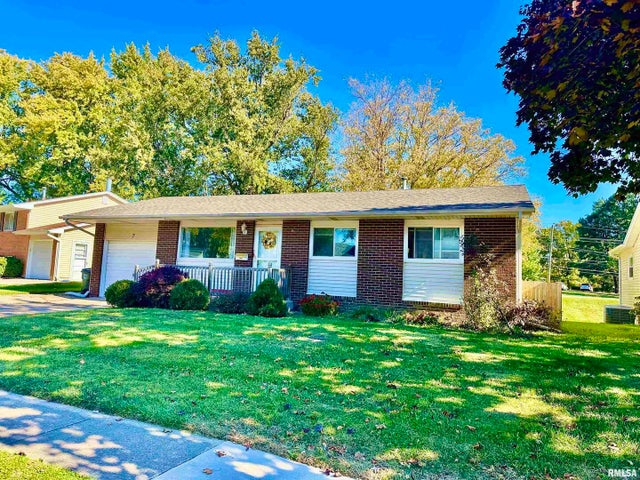
| 7 VISTA Court, Davenport, IA | $209,900 | 3 | 2 | 1,008 |
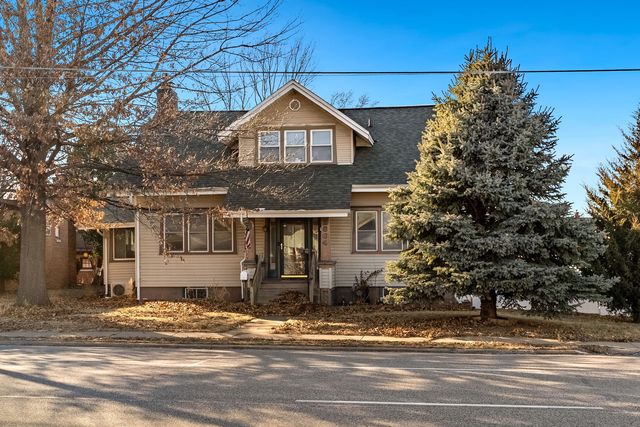
| 2350 Farnam Street, Davenport, IA | $209,900 | 4 | 2 | 1,885 |
| 3224 W Locust Street, Davenport, IA | $210,000 | 3 | 2 | 1,586 |
| 2664 Harrison Street, Davenport, IA | $213,000 | 5 | 3 | 2,251 |
| 2511 Belle Avenue, Davenport, IA | $215,000 | 3 | 1 | 1,448 |
| 1804 W 54th Street, Davenport, IA | $215,000 | 3 | 2 | 1,308 |
Moving Cost Estimate
EXIT Agents in Davenport


Listing Courtesy: Kat Batten Real Estate - 5638881166
Last Updated: 2026-04-11