

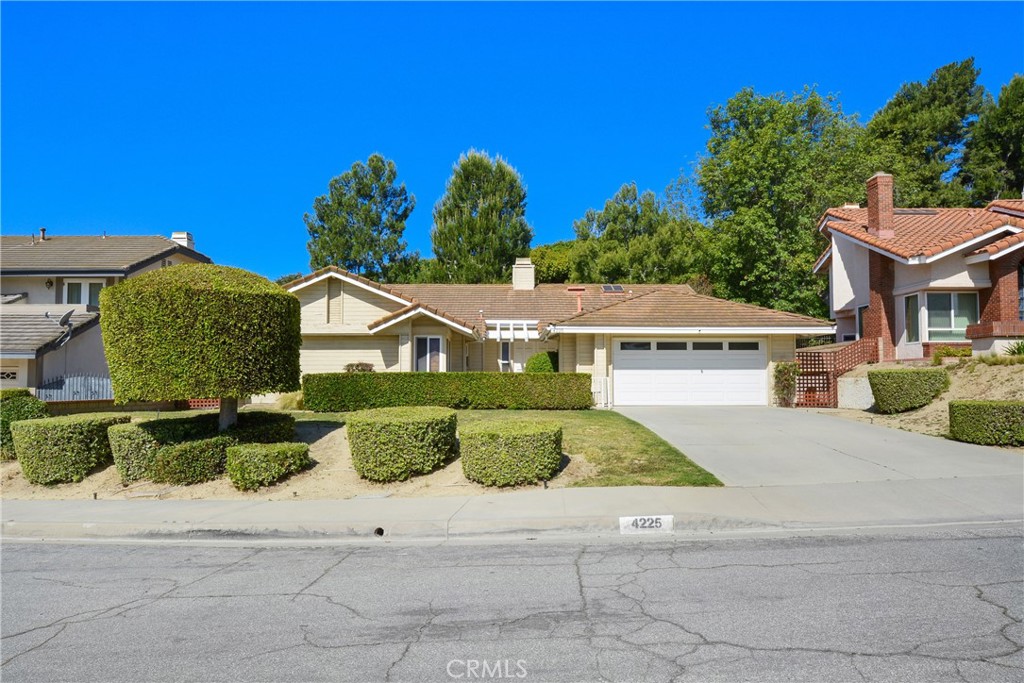
4225 Hermitage, Hacienda Heights, CA 91745
Los Angeles County
Key Facts
Description
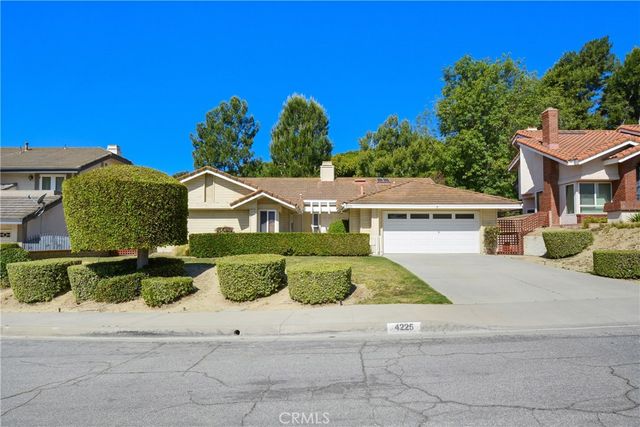
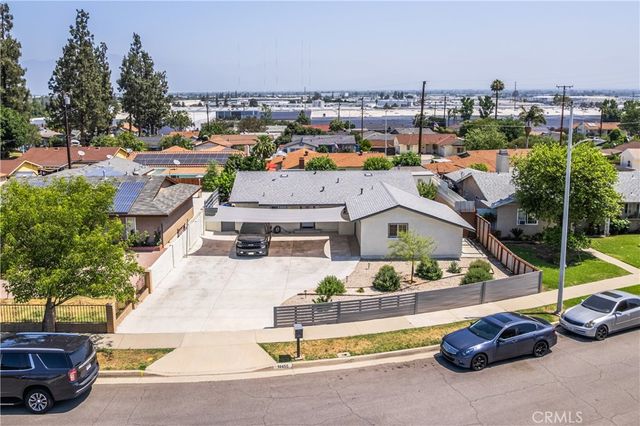
Welcome to 4225 Hermitage Drive, a beautifully designed single-story home nestled in the highly sought-after Monaco Crest neighborhood of Hacienda Heights. Offering over 2,000 square feet of living space on an expansive 0.35-acre lot, this residence combines comfort, character, and outdoor appeal. Step inside to discover an open and airy floor plan highlighted by vaulted ceilings, an updated kitchen and primary bath, and abundant natural light. The home features three spacious bedrooms and three bathrooms with new carpet in the primary bedroom. Kitchen has stainless steel appliances and quartz countertops. Entertain with ease in the inviting living area complete with a cozy fireplace. The backyard is a true retreat, thoughtfully designed with a spa, tranquil waterfall feature, shed, and patio—perfect for relaxing or hosting gatherings. The generous lot offers both privacy and potential for further customization. Located in a quiet residential setting, this home provides convenient access to local schools, shopping, and dining while maintaining a peaceful neighborhood feel. Don’t miss this rare opportunity to own a single-story home with a large lot in one of Hacienda Heights’ most desirable communities.
Property Information
Property Type
Residential
Sub-Type
Single Family Residence
Structure Type
House
Year Built
1981
Stories
1
Living Area
2,016 sq ft
Lot Size
0.35 acres
Garage Spaces
2
Parking Spaces
2
Days on Market
83
MLS® Listing#
PW26087838
Property Features
Interior
Cooling
Heating
Fireplace
Pool
Parking
Laundry
Lot Features
Community
Sewer
Water Source
Rooms
- Bathroom
- Family Room
- Laundry
Financial Details
HOA
$94
Parcel Number
8289036009
Directions
Colima to Casino Drive
Affordability Calculator
$234,000
Estimated monthly payment
$6,227/mo
Principal $936,000 · Est. interest $1,305,803 over 30 yrs
Neighborhood Market Statistics
How this home compares to active listings in Hacienda Heights, CA
- $566,942
- Median Listing Price
- 40
- Median Days on Market
- 1,602
- Median Sq Ft
- $386
- Median Price / Sq Ft
- 394
- Active Listings
- This home’s price is 106% above the area median.
- Its price per sq ft is 50% above the area median.
Market statistics compiled from active EXIT Realty® and MLS listings in Hacienda Heights, CA.
Location

Points of Interest in Hacienda Heights, CA
Showing the Hacienda Heights area map.
Nearby Schools
Los Molinos Elementary
Elementary · 0.8 mi away
Champions at los Molinos Elementary
Elementary · 0.8 mi away
Los Altos Elementary
Elementary · 1.0 mi away
Buddha's Light Hsi Lai School 佛光西來學校
School · 1.2 mi away
Wacsep
School · 1.4 mi away
St Mark's Lutheran Church
School · 1.4 mi away
Morning Star Christian School
Secondary · 1.5 mi away
La Serna High School
Secondary · 1.6 mi away
Grazide Elementary School
Elementary · 1.6 mi away
Newton Middle School
Secondary · 1.7 mi away
Umca Molokan Elementary School
Elementary · 1.8 mi away
Hillcrest Country Day School
Elementary · 1.8 mi away
Kwis Elementary
Elementary · 1.8 mi away
Mesa Robles
Elementary · 1.9 mi away
Hacienda Heights School
School · 2.0 mi away
East Whittier City School District
School · 2.0 mi away
Ocean View Elementary
Elementary · 2.0 mi away
Murphy Ranch Elementary School
Elementary · 2.1 mi away
East Whittier City School District
Secondary · 2.2 mi away
East Whittier Middle
Secondary · 2.2 mi away
Commute Calculator
Nearby Homes

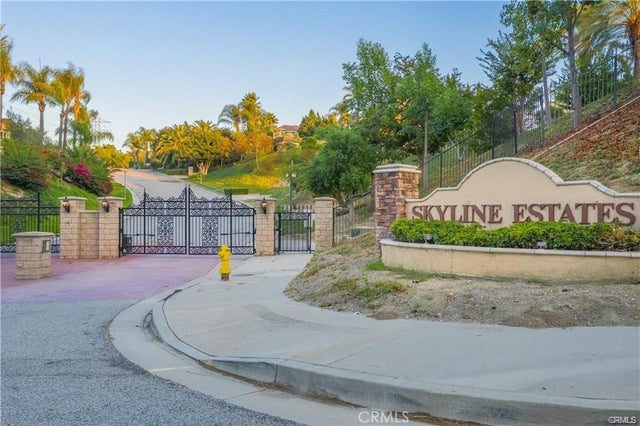


Similar Homes Nearby


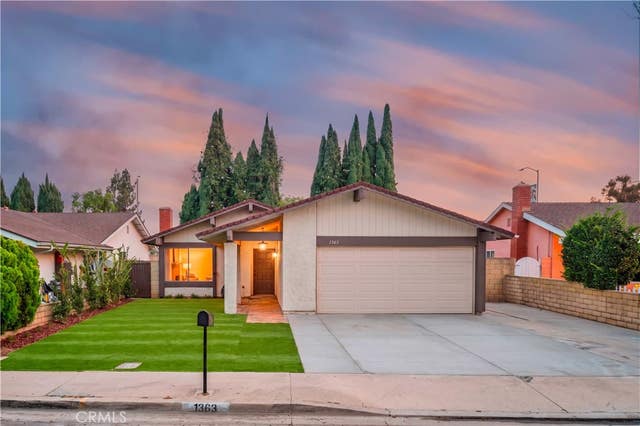


Similar Home Values
Comparable nearby listings and their asking prices.
| Address | Price | Beds | Baths | Sq Ft |
|---|---|---|---|---|
| 18689 Bellorita, Rowland Heights, CA | $825,000 | 3 | 2 | 1,336 |
| 16381 Garo, Hacienda Heights, CA | $848,000 | 4 | 2 | 1,523 |
| 1363 Custoza Avenue, Rowland Heights, CA | $848,000 | 4 | 2 | 1,430 |
| 2445 Recinto, Rowland Heights, CA | $848,000 | 5 | 3 | 1,450 |
| 14455 Marwood Street, Hacienda Heights, CA | $850,000 | 3 | 2 | 1,100 |
| 15032 Denley, Hacienda Heights, CA | $850,000 | 3 | 2 | 1,394 |
Moving Cost Estimate
EXIT Agents in Hacienda Heights


Listing Courtesy: Compass - 3103675927
Presented by: Kimberly Gimbel-Johnson
Licensed in the state of California.