

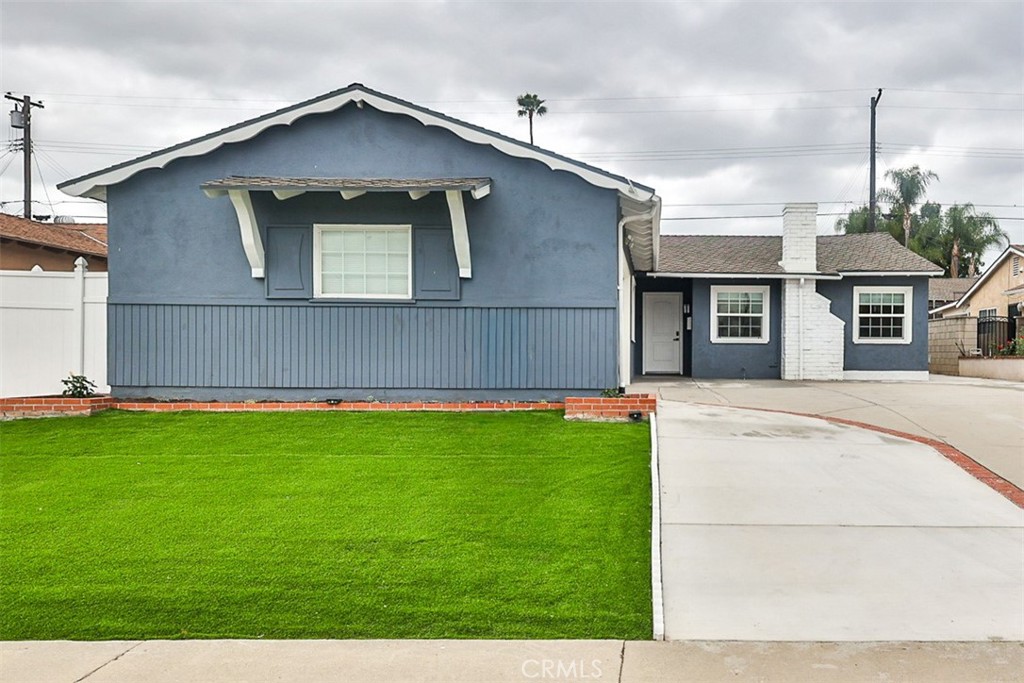
15032 Denley, Hacienda Heights, CA 91745
Los Angeles County
Key Facts
Description
Completely remodeled and move-in ready! This stunning 3-bedroom, 2-bath home in the highly desirable Hacienda Heights community has been thoughtfully updated with high-quality upgrades throughout. From the beautifully redesigned kitchen featuring new cabinetry and appliances to the fully remodeled bathrooms, every detail has been refreshed. You’ll also enjoy waterproof laminate flooring, dual pane windows, doors, baseboards, and casings, fresh interior paint, new PVC plumbing, a new A/C system with Nest thermostat, a new patio roof, and new vinyl fencing. Just off the kitchen, a spacious covered patio offers the perfect shaded retreat for relaxing, dining, or entertaining. The backyard has been transformed with new concrete, lush artificial turf, and attractive low-maintenance landscaping. In front, the generous yard provides ample parking for multiple vehicles and even an RV. Ideally located near parks, the community center, shopping, and dining, and within a top-rated school district, this home also offers convenient access to Los Angeles—making it ideal for commuters. Every detail has been carefully updated so you can simply move in and enjoy the comfort and style this home has to offer!
Property Information
Property Type
Residential
Sub-Type
Single Family Residence
Structure Type
House
Year Built
1957
Stories
1
Living Area
1,394 sq ft
Lot Size
0.14 acres
Garage Spaces
2
Parking Spaces
2
Days on Market
24
MLS® Listing#
SW26138725
Property Features
Interior
Appliances
Cooling
Heating
Fireplace
Pool
Parking
Laundry
Community
Sewer
Water Source
Rooms
- Bathroom
- Bedroom
- Kitchen
- Kitchen
- Laundry
- Living Room
Financial Details
HOA
None
Parcel Number
8217034006
Directions
Gale Ave and Ninth Ave.
Affordability Calculator
$170,000
Estimated monthly payment
$4,524/mo
Principal $680,000 · Est. interest $948,661 over 30 yrs
Neighborhood Market Statistics
How this home compares to active listings in Hacienda Heights, CA
- $566,942
- Median Listing Price
- 40
- Median Days on Market
- 1,602
- Median Sq Ft
- $386
- Median Price / Sq Ft
- 394
- Active Listings
- This home’s price is 50% above the area median.
- Its price per sq ft is 58% above the area median.
Market statistics compiled from active EXIT Realty® and MLS listings in Hacienda Heights, CA.
Location

Points of Interest in Hacienda Heights, CA
Showing the Hacienda Heights area map.
Nearby Schools
Palm Elementary
Elementary · 0.4 mi away
Los Altos High School
Secondary · 0.5 mi away
Los Robles Elementary School
Elementary · 0.5 mi away
Hacienda La Puente Unified School District
School · 0.5 mi away
Shadybend Elementary School
Elementary · 0.5 mi away
Valley Alternative High (Continuation)
Secondary · 0.5 mi away
Valley Community Day
Secondary · 0.5 mi away
Orange Grove Middle School
Secondary · 0.9 mi away
Kwis Elementary
Elementary · 1.0 mi away
St Mark's Lutheran Church
School · 1.2 mi away
Newton Middle School
Secondary · 1.2 mi away
Hacienda La Puente Unified School District
School · 1.2 mi away
Labi College
School · 1.3 mi away
Morning Star Christian School
Secondary · 1.5 mi away
New Montessori School
Elementary · 1.5 mi away
Hacienda Heights School
School · 1.5 mi away
Nelson Elementary
Elementary · 1.6 mi away
La Puente High School
Secondary · 1.6 mi away
Glenelder Elementary School
Elementary · 1.7 mi away
Hacienda La Puente Unified School
School · 1.7 mi away
Commute Calculator
Nearby Homes


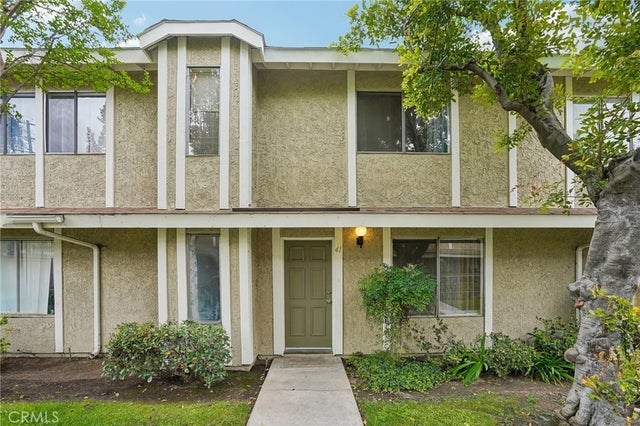

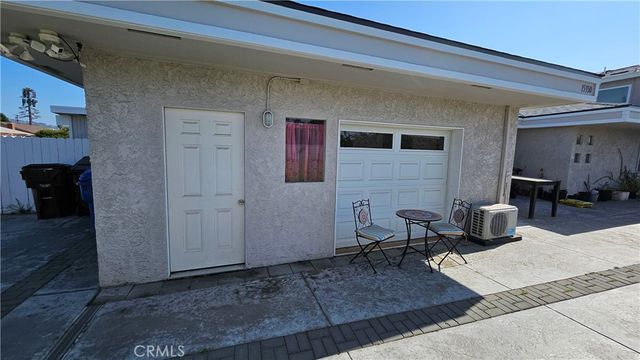

Similar Homes Nearby

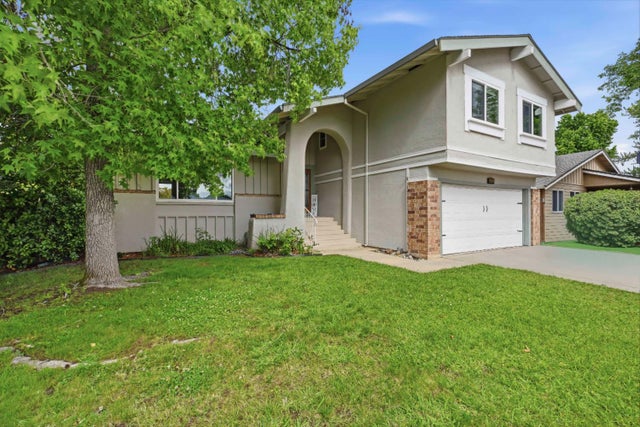


Similar Home Values
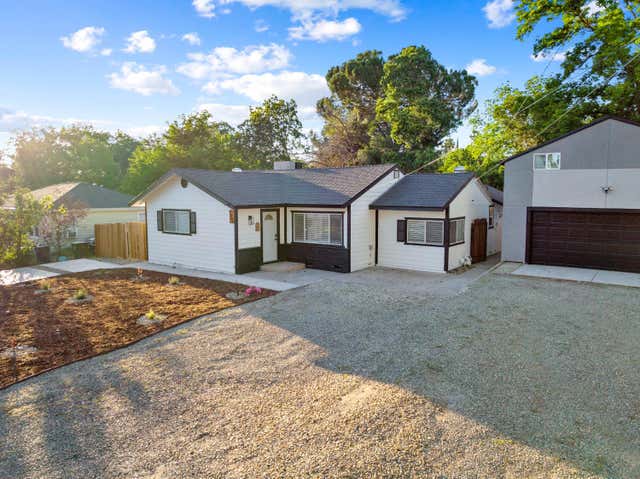
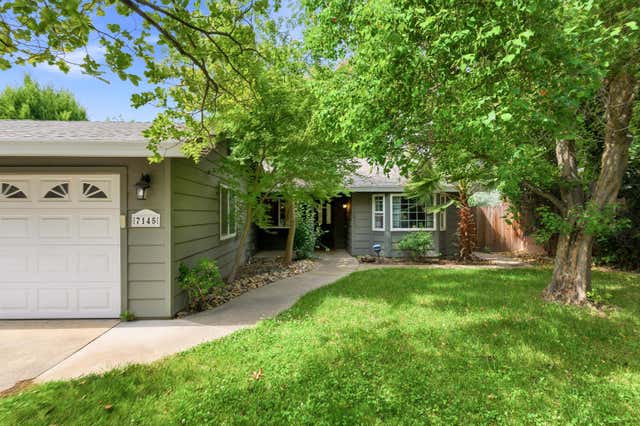
Comparable nearby listings and their asking prices.
| Address | Price | Beds | Baths | Sq Ft |
|---|---|---|---|---|
| 7009 Brookcrest Way, Citrus Heights, CA | $597,000 | 4 | 2 | 1,613 |
| 8008 Mesa Oak Way, Citrus Heights, CA | $598,900 | 4 | 3 | 1,922 |
| 7569 Baird Way, Citrus Heights, CA | $599,000 | 3 | 2 | 1,343 |
| 6501 Mauana Way, Citrus Heights, CA | $599,900 | 4 | — | 1,940 |
| 1202 Barford, Hacienda Heights, CA | $600,000 | 3 | 1 | 1,006 |
| 7145 Mariposa Avenue, Citrus Heights, CA | $615,000 | 4 | 3 | 1,729 |
Moving Cost Estimate
EXIT Agents in Hacienda Heights


Listing Courtesy: First Team Real Estate - 626-818-8219
Presented by: Abigail Koehler and Laura Nastri
Licensed in the state of California.