

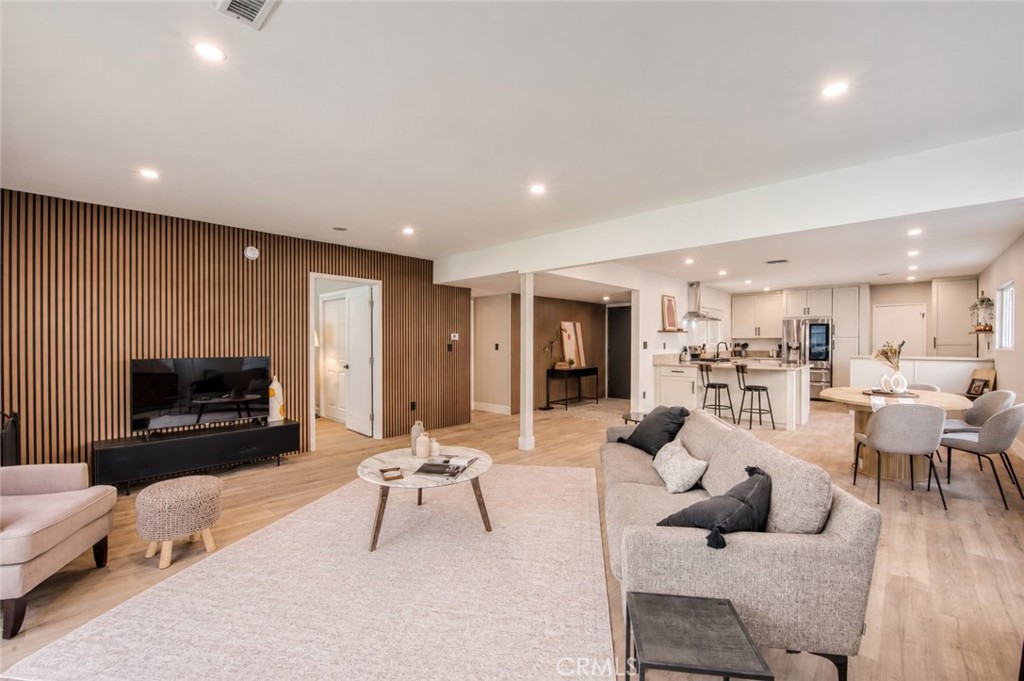
16643 Tuba Street, Granada Hills, CA 91343
Los Angeles County
Key Facts
Description
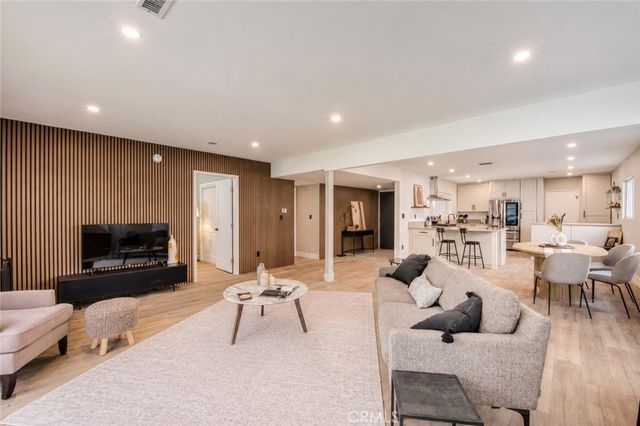
Stunning, upscale modern, and recently remodeled home in a highly desirable pocket of Granada Hills minutes from Granada Village. Situated on a 6,900 SF (per LA County) flat-rectangular parcel, this property presents a special opportunity for a discerning buyer looking for a turnkey home. Just one block north of Mayall Academy of Arts and Technology Magnet School and close to other highly regarded private and public schools as well as the Granada hills recreation center (splash pad, aquatics center, and family park), the location is ideal for buyers seeking top-rated schools nearby. This luxurious home has been meticulously customized and upgraded to meet the needs of a contemporary buyer. Within its 1,823 SF (per LA County) of living space you will find 4 bedrooms, 3 bathrooms, and a remodeled kitchen open to a large dining space and living room. Located in the rear of the home, the primary suite offers direct access to the backyard and a huge walk-in closet, as well as a remodeled bathroom with a walk-in shower and double-vanity. The hallway bathrooms have also been thoughtfully appointed with all new finishes. The other three guest bedrooms are bright and spacious and versatile. To match the beautiful interior, you will also find an equally gorgeous exterior - the owners have professionally landscaped the front yard, which features a palm tree, slate pathway, fire pit, natural grass, and is partially enclosed with a new privacy wall. The backyard is clean, crisp, and easy to maintain with a large pool, synthetic turf, new pool equipment, and a newly installed patio with a built-in outdoor kitchen/BBQ. Additional upgrades include: new quartz countertops, new cabinetry, new dual-pane windows, a new electrical panel, new durable vinyl floors, new appliances, new central heat and AC, copper plumbing, and a new roof. The property has been meticulously curated and presents a special opportunity for buyers looking to purchase a beautifully customized home in a desirable community.
Property Information
Property Type
Residential
Sub-Type
Single Family Residence
Structure Type
House
Year Built
1961
Stories
1
Living Area
1,823 sq ft
Lot Size
0.16 acres
Garage Spaces
2
Parking Spaces
2
Days on Market
19
MLS® Listing#
PF26141586
Property Features
Interior
Exterior
Appliances
Cooling
Heating
Flooring
Fireplace
Pool
Parking
Laundry
Patio
Fencing
Lot Features
Construction
Foundation
Roof
Windows
Security
Community
Utilities
Sewer
Water Source
Rooms
- Bathroom
- Dining Room
- Kitchen
- Kitchen
- Living Room
- Master Bathroom
- Master Bedroom
- Master Bedroom
Financial Details
HOA
None
Parcel Number
2685015008
Directions
From Devonshire take Ruffner Ave south, go east at Tuba.
Affordability Calculator
$225,000
Estimated monthly payment
$5,988/mo
Principal $900,000 · Est. interest $1,255,580 over 30 yrs
Neighborhood Market Statistics
How this home compares to active listings in Granada Hills, CA
- $1,000,000
- Median Listing Price
- 49
- Median Days on Market
- 2,514
- Median Sq Ft
- $619
- Median Price / Sq Ft
- 1,670
- Active Listings
- This home’s price is 13% above the area median.
- Its price per sq ft is right around the area median.
Market statistics compiled from active EXIT Realty® and MLS listings in Granada Hills, CA.
Location

Points of Interest in Granada Hills, CA
Showing the Granada Hills area map.
Nearby Schools
Mayall Street Elementary School
Elementary · 0.2 mi away
Lausd
School · 0.5 mi away
St John Baptist de La Salle
School · 0.6 mi away
Kids Smile
School · 0.6 mi away
Granada Hills Charter TK-8 School (Grades TK-8 Program)
Elementary · 0.6 mi away
Balboa Gifted/High Ability Magnet Elementary
Elementary · 0.7 mi away
Heritage Christian School
Secondary · 0.7 mi away
Tulsa Street Elementary School
Elementary · 0.9 mi away
George K. Porter Middle School
Secondary · 1.0 mi away
Highland Hall Waldorf School
Secondary · 1.0 mi away
St. Nicholas School
Elementary · 1.0 mi away
Patrick Henry Middle School
Secondary · 1.0 mi away
Granada Elementary School
Elementary · 1.0 mi away
Vintage Stem Magnet Elementary School Pta
Elementary · 1.0 mi away
Concordia Christian School
Secondary · 1.1 mi away
Andasol Ave Elementary School
Elementary · 1.1 mi away
Haskell Steam Magnet
Elementary · 1.3 mi away
Jane Addams Continuation
Secondary · 1.3 mi away
Gledhill Street Early Education Center
School · 1.3 mi away
Oliver Wendell Holmes Middle
Secondary · 1.3 mi away
Commute Calculator
Nearby Homes
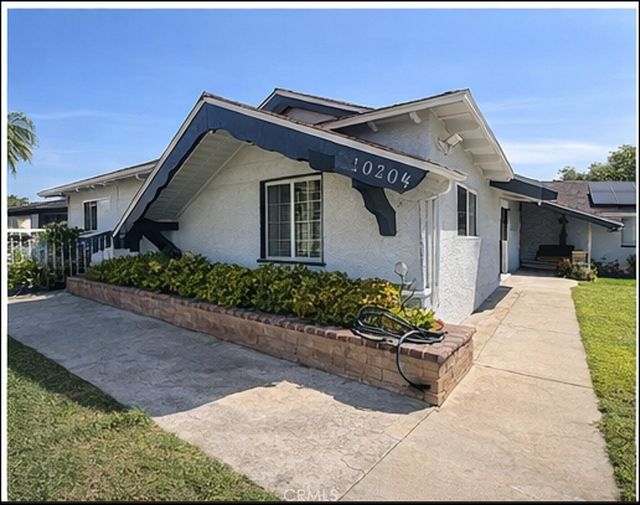
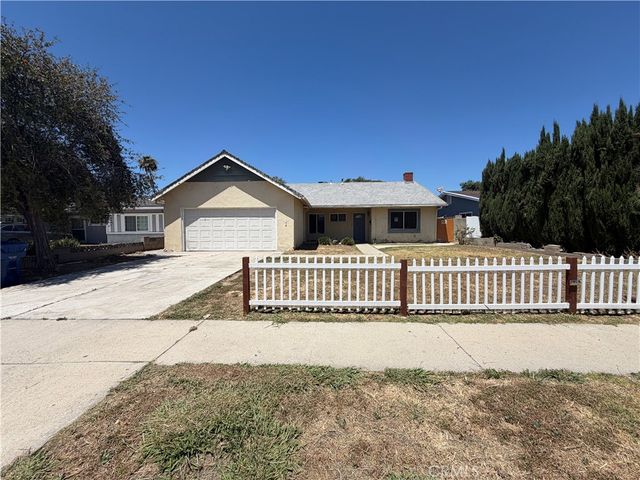
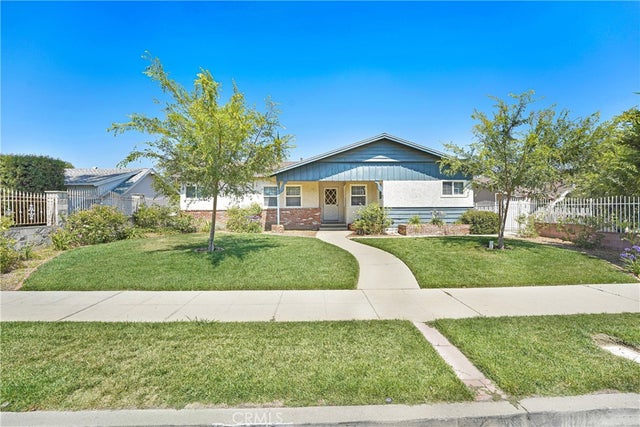

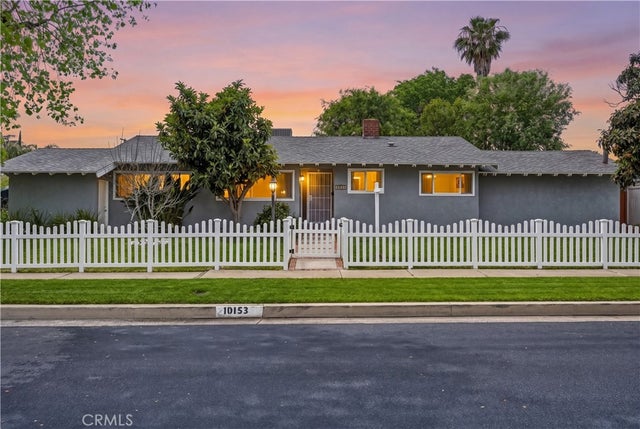
Similar Homes Nearby


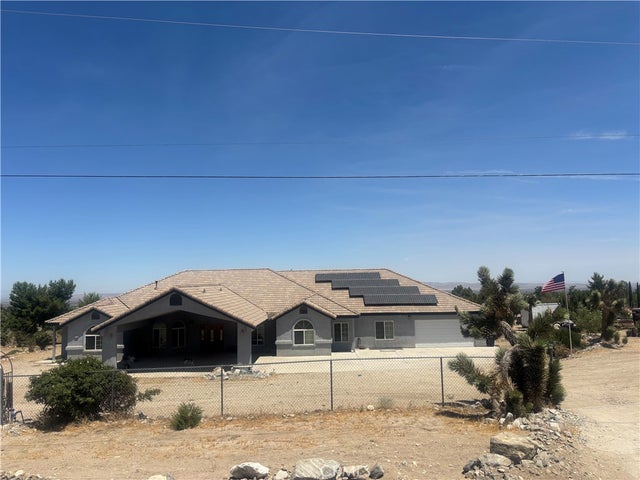

Similar Home Values
Comparable nearby listings and their asking prices.
| Address | Price | Beds | Baths | Sq Ft |
|---|---|---|---|---|
| 7256 Santorini WAY, El Dorado Hills, CA | $789,000 | 4 | 3 | 2,465 |
| 7256 Santorini WAY, El Dorado Hills, CA | $789,000 | 4 | 3 | 2,465 |
| 821 Bonita Drive, El Dorado Hills, CA | $789,950 | 4 | 3 | 2,460 |
| 22820 W Olive Way, West Hills, CA | $789,999 | 3 | 3 | 1,564 |
| 1220 Smoke Tree, Pinon Hills, CA | $790,000 | 4 | 3 | 2,969 |
| 3510 Palisade St, Chino Hills, CA | $798,000 | 3 | 3 | 2,085 |
Moving Cost Estimate
EXIT Agents in Granada Hills


Listing Courtesy: COMPASS - 626-202-9444
Presented by: James Tripodes
Licensed in the state of California.