

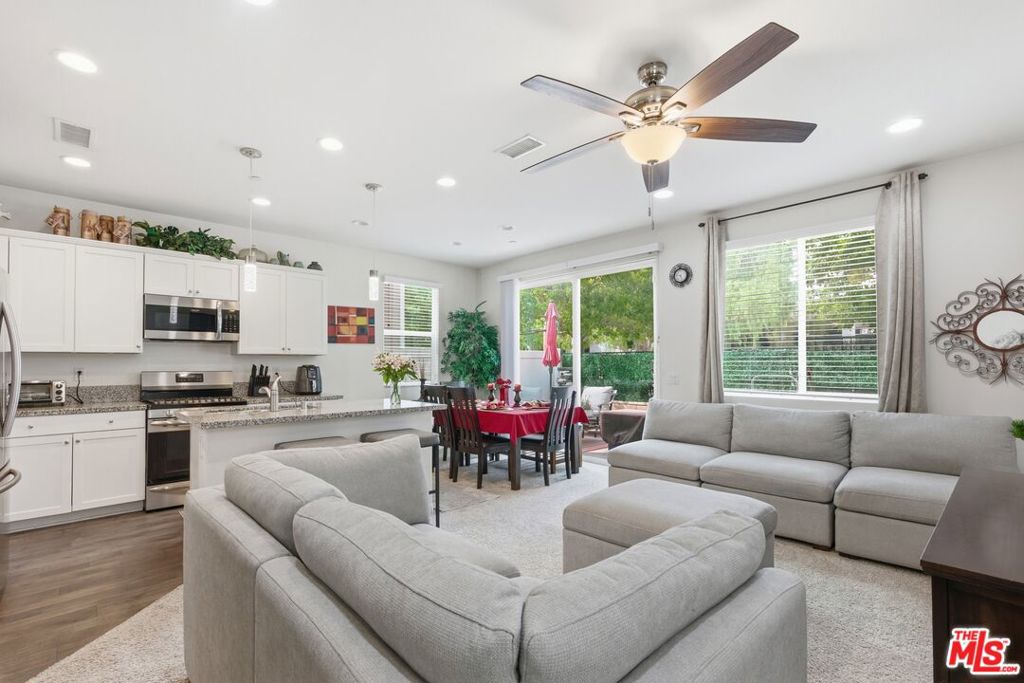
22820 W Olive Way, West Hills, CA 91304
Los Angeles County
Key Facts
Description
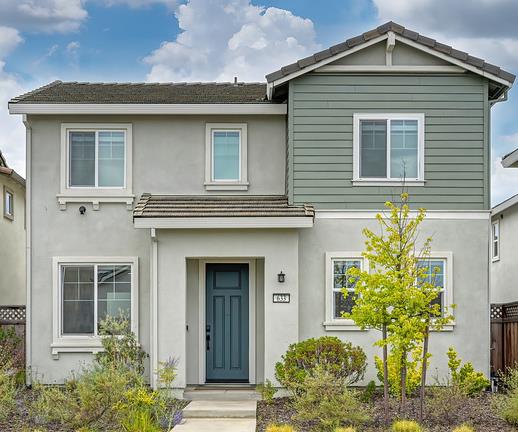
Experience modern living in this beautifully designed newer-construction two-story residence, offering a thoughtfully crafted open-concept floor plan and contemporary finishes throughout. The heart of the home is the family room - designed with a seamless connection to the dining area, while sliding glass doors create an indoor-outdoor connection to the beautifully hardscaped private patio. A stunning chef-inspired kitchen features granite countertops, a matching center island with stainless steel sink and breakfast bar, built-in microwave, and stainless steel appliances. Upstairs, you'll find three generously sized bedrooms, a versatile loft, and a dedicated laundry room. The spacious primary suite serves as a private retreat, complete with abundant natural light, a custom-built walk-in closet, dual vanities, and a spa-like bath featuring a separate soaking tub and shower. The flexible loft area offers an ideal space for a home office, study, or additional lounge area. Designed with comfort and efficiency in mind, the home includes an energy-efficient tankless water heater, recessed lighting throughout, a fire sprinkler system, and an upgraded Ring 3-camera security system. A finished two-car garage provides ample parking and storage with additional storage beneath the staircase for exceptional functionality and organization. Located within the desirable Bristol at Northpointe community developed by DR Horton, this residence is one of only three upscale floor plans thoughtfully designed to maximize energy efficiency and everyday functionality. Nestled at the end of Fallbrook Avenue near Chatsworth Reservoir, residents enjoy a peaceful setting surrounded by nature, hiking trails, and scenic outdoor recreation. Additional highlights include proximity to the new Fallbrook Park, low HOA dues, convenient guest parking and easy access to some of the best dining, entertainment and leisure the San Fernando Valley has to offer.
Property Information
Property Type
Residential
Sub-Type
Single Family Residence
Style
Traditional
Year Built
2019
Living Area
1,564 sq ft
Lot Size
0.05 acres
Zoning
LAR1
Days on Market
8
MLS® Listing#
26846191
Property Features
Interior
Appliances
Cooling
Heating
Flooring
Fireplace
Pool
Parking
Laundry
Rooms
- Family Room
- Loft
- Office
Financial Details
HOA
$180 / Monthly
Parcel Number
2004027021
Directions
Fallbrook to Walnut to Olive.
Affordability Calculator
$158,000
Estimated monthly payment
$4,205/mo
Principal $631,999 · Est. interest $881,695 over 30 yrs
Neighborhood Market Statistics
How this home compares to active listings in West Hills, CA
- $1,000,000
- Median Listing Price
- 50
- Median Days on Market
- 2,296
- Median Sq Ft
- $622
- Median Price / Sq Ft
- 2,142
- Active Listings
- This home’s price is 21% below the area median.
- Its price per sq ft is 19% below the area median.
Market statistics compiled from active EXIT Realty® and MLS listings in West Hills, CA.
Location

Points of Interest in West Hills, CA
Showing the West Hills area map.
Nearby Schools
Capistrano Avenue Elementary
Elementary · 0.8 mi away
Justice Street Elementary School
Elementary · 1.0 mi away
Nevada Avenue Elementary School
Elementary · 1.0 mi away
Ingenium Charter School
Elementary · 1.2 mi away
Christopher Columbus Middle School
Secondary · 1.2 mi away
The Beginning Montessori Children's House
Elementary · 1.3 mi away
Faith Baptist School
School · 1.4 mi away
Chaminade College Preparatory
Secondary School · 1.4 mi away
Pomelo Community Charter
Elementary · 1.5 mi away
Canoga Park Elementary School
Elementary · 1.8 mi away
Enadia Way Elementary School
Elementary · 1.8 mi away
Enadia Technology Enriched Charter
Elementary · 1.8 mi away
West Valley Christian Church
School · 1.8 mi away
Smog Tech Institute
School · 1.8 mi away
Canoga Park Early Education Center
School · 1.9 mi away
Little Scholars Schoolhouse
School · 1.9 mi away
Canoga Park Lutheran Church
School · 1.9 mi away
Village Charter Academy
School · 1.9 mi away
N.E.W. Academy Canoga Park
School · 2.0 mi away
Kadima Day School
Elementary · 2.1 mi away
Commute Calculator
Nearby Homes

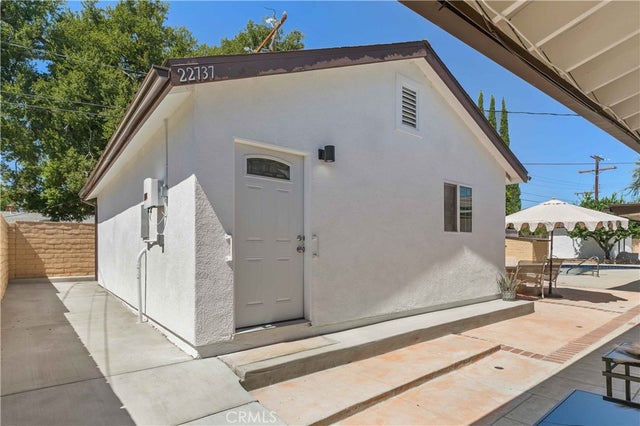

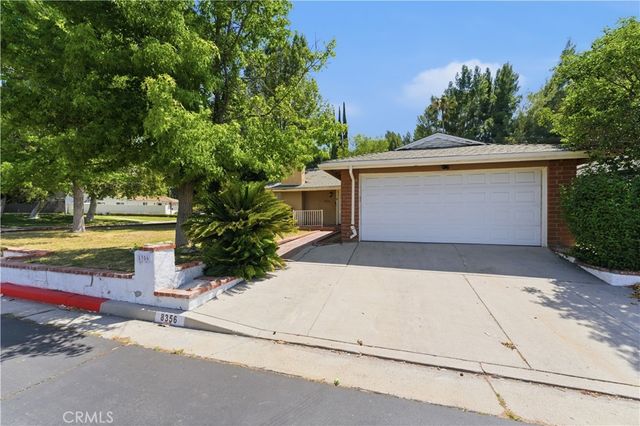
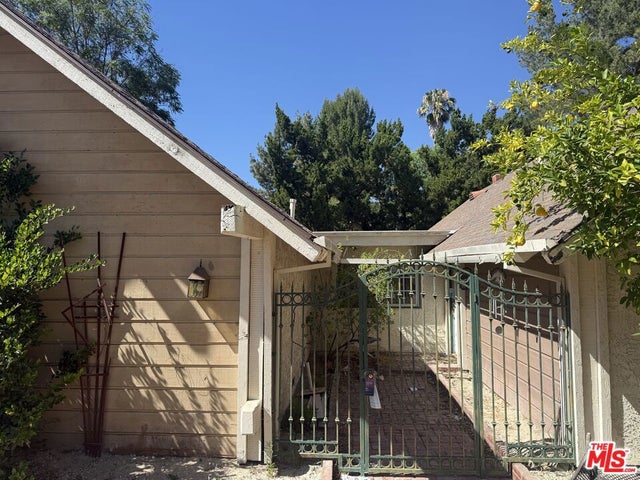

Similar Homes Nearby


Similar Home Values
Comparable nearby listings and their asking prices.
| Address | Price | Beds | Baths | Sq Ft |
|---|---|---|---|---|
| 1108 Westacre Road, West Sacramento, CA | $554,000 | 3 | 2 | 2,045 |
| 17871 Shady View 1701, Chino Hills, CA | $555,000 | 2 | 2 | 1,234 |
| 5322 Colodny Drive 9, Agoura Hills, CA | $557,777 | 2 | 2 | 1,202 |
| 1319 Parkside Drive, West Covina, CA | $558,000 | 3 | 2 | 1,152 |
| 951 N Gardner 6, West Hollywood, CA | $559,000 | 2 | 2 | 831 |
| 633 Barrett Lake Road, West Sacramento, CA | $559,000 | 3 | 3 | 1,910 |
Moving Cost Estimate
EXIT Agents in West Hills


Listing Courtesy: Sotheby's International Realty - 3107247000
Presented by: Charlie Edgar
Licensed in the state of California.