

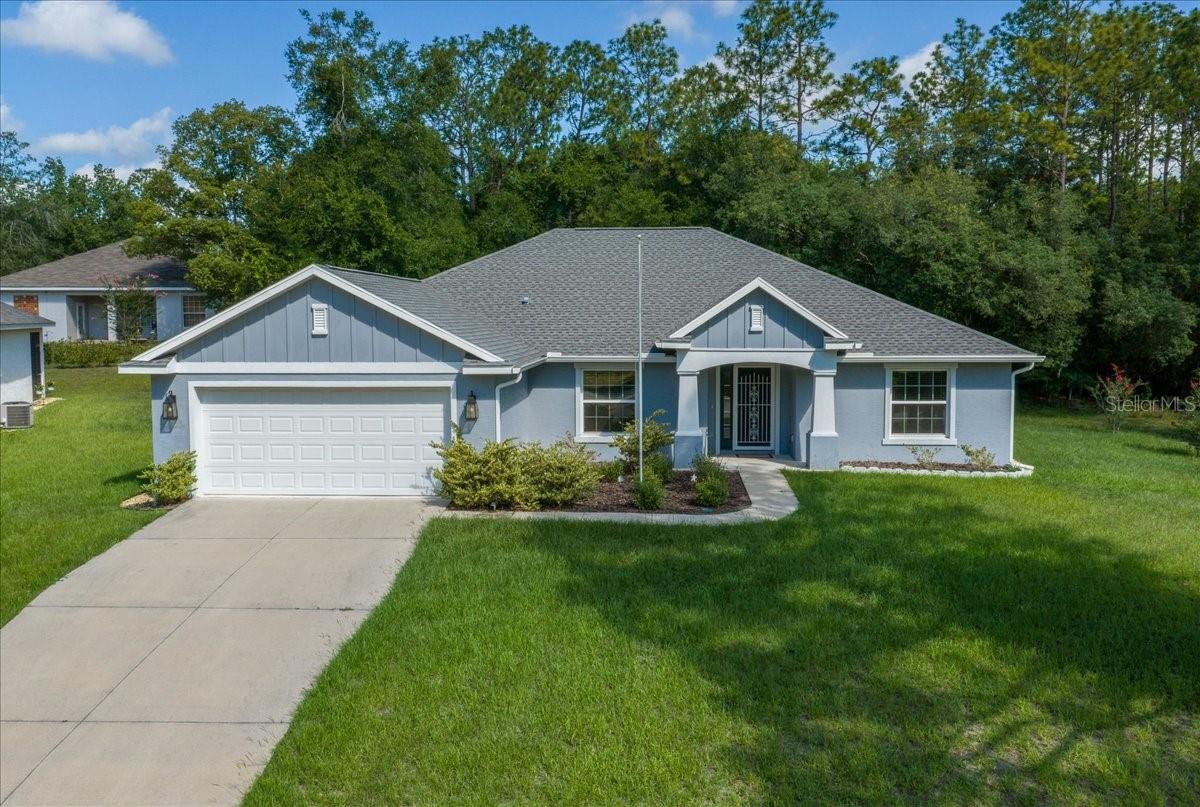
9928 SW 194TH COURT, DUNNELLON, FL 34432
RAINBOW SPGS 05 REP · Marion County
Key Facts
Description
Welcome Home! Tucked away on a quiet cul-de-sac in the beautiful Rainbow Springs community, this hidden gem is a like-new 2022 home built by Triple Crown Homes, known for quality craftsmanship and attention to detail. Very lightly lived in and meticulously maintained, this move-in-ready home offers 1,976 square feet of thoughtfully designed living space on a generous .31-acre lot.?? The open-concept design and split bedroom floor plan provide the perfect balance of spacious living and privacy. The great room is generously sized, making it ideal for entertaining family and friends or simply relaxing. Beautiful tile flooring flows throughout the main living areas, while soft carpeting adds warmth and comfort to each bedroom. The spacious Owner's Suite offers plenty of room to relax and features 2 large walk-in closets, private ensuite bathroom, and an upgraded glass shower enclosure. Additional upgrades throughout the home include gutters, ceiling fans, window coverings, and a screened porch that extends your living space outdoors—perfect for relaxing, entertaining, or simply enjoying Florida's beautiful year-round weather. With the finishing touches already completed, you'll enjoy all the benefits of a nearly new home from day one. Living in Rainbow Springs is about much more than owning a beautiful home—it's about embracing an incredible lifestyle. Residents enjoy access to the Rainbow Springs Country Club featuring a community pool, pickleball, tennis courts, bocce ball, billiards, horseshoes, a fitness center, restaurant and bar & grill, and organized community activities. Ownership also includes private access to the crystal-clear Rainbow River where you can swim, kayak, canoe, paddleboard, tube, picnic, or simply relax by the spring-fed water. Miles of scenic walking trails, the park’s iconic waterfalls, and abundant wildlife make this one of Florida's most treasured communities. Conveniently located just minutes from shopping, restaurants, and healthcare, and only a short drive from the World Equestrian Center, you'll enjoy the perfect balance of peaceful living and everyday convenience. Whether you're searching for your forever home or a seasonal Florida retreat, this exceptional property offers the rare opportunity to own a nearly new, high-quality home in one of Marion County's most sought-after communities. Come experience the beauty and lifestyle of Rainbow Springs—schedule your private showing today!
Property Information
Property Type
Residential
Sub-Type
Single Family Residence
Year Built
2022
Stories
1
Living Area
2,731 sq ft
Lot Size
0.31 acres
Lot Dimensions
116x116
Garage Spaces
2
Ownership
Fee Simple
Zoning
R1
Days on Market
1
MLS® Listing#
OM727715
Property Features
Interior
Exterior
Appliances
Cooling
Heating
Flooring
Parking
Laundry
Construction
Foundation
Roof
Community
Utilities
Sewer
Water Source
Rooms
- Kitchen12x16.2First
- Living Room15.5x20.4First
- Master Bedroom16x18.1First
Financial Details
HOA
$230 / Annually
Teresa Anton
Annual Taxes
$2,301
Tax year 2025
Parcel Number
3297-162-023
Directions
Take SW HWY 484 towards Dunnellon, Turn right (north) on US-41, Turn right onto SW 99th Pl, Turn left onto SW 196th Ave Rd, Turn right onto SW 98th Pl Rd, Then turn right onto SW 194th Ct and destination is on the right.
Affordability Calculator
$77,000
Estimated monthly payment
$2,049/mo
Principal $308,000 · Est. interest $429,687 over 30 yrs
Neighborhood Market Statistics
How this home compares to active listings in DUNNELLON, FL
- $320,227
- Median Listing Price
- 63
- Median Days on Market
- 1,675
- Median Sq Ft
- $181
- Median Price / Sq Ft
- 627
- Active Listings
- This home’s price is 20% above the area median.
- Its price per sq ft is 22% below the area median.
Market statistics compiled from active EXIT Realty® and MLS listings in DUNNELLON, FL.
Location

Points of Interest in DUNNELLON, FL
Showing the DUNNELLON area map.
Nearby Schools
Dunnellon Elementary School
Elementary · 1.6 mi away
Dunnellon High School
Secondary · 1.6 mi away
Dunnellon Christian Academy
School · 2.2 mi away
Dunnellon Middle School
Secondary · 2.5 mi away
Romeo Elementary School
Elementary · 5.0 mi away
Central Ridge Elementary School
Elementary · 7.3 mi away
Citrus Springs Middle School
Secondary · 7.4 mi away
Citrus Springs Elementary School
Elementary · 7.5 mi away
St Pauls Lutheran School
School · 8.7 mi away
Montessori House of Ocala, Inc
Elementary · 11.0 mi away
Forest Ridge Elementary School
Elementary · 12.1 mi away
West Port High School
Secondary · 12.7 mi away
Hernando Elementary School
Elementary · 13.1 mi away
Queen of Peace Catholic Church
School · 13.3 mi away
Crystal River High School
Secondary · 14.5 mi away
Crystal River Primary School
Elementary · 14.8 mi away
Liberty Middle School
Secondary · 14.8 mi away
Fessenden Pre-Kindergarten
School · 14.9 mi away
Hammett Bowen Junior Elementary School
Elementary · 15.0 mi away
Crystal River Middle School
Secondary · 15.1 mi away
Commute Calculator
Nearby Homes

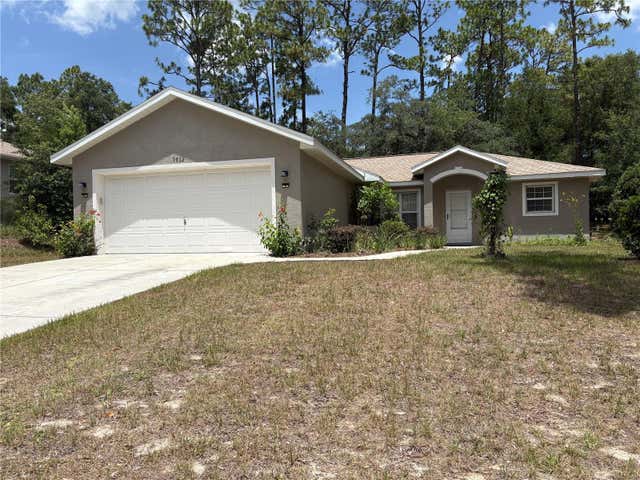
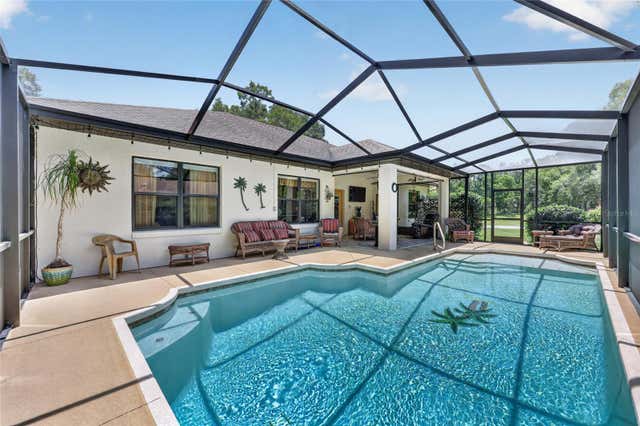
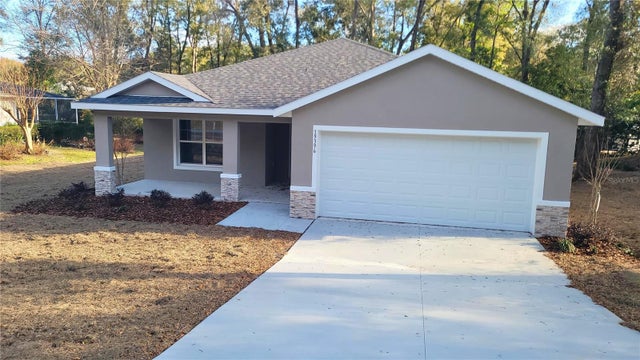
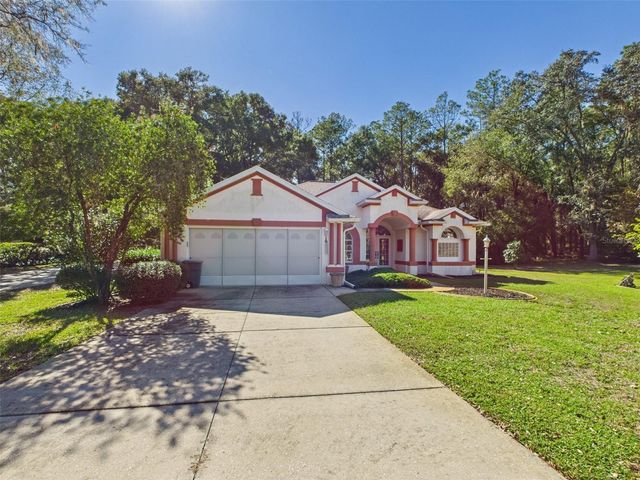
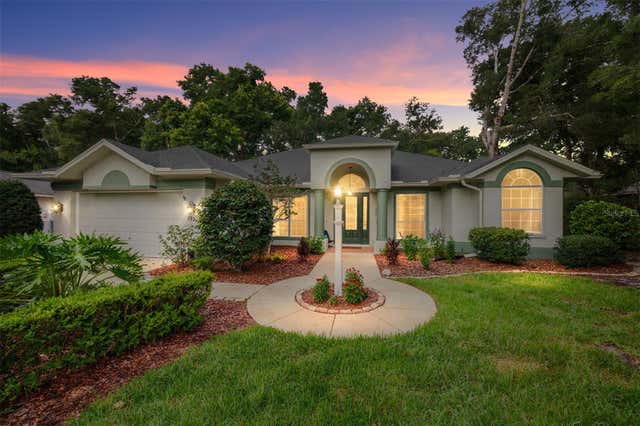
Similar Homes Nearby

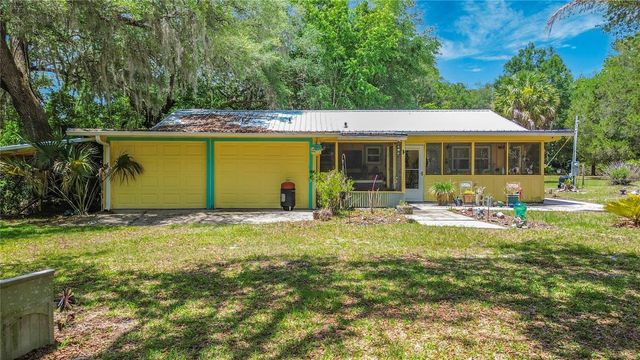
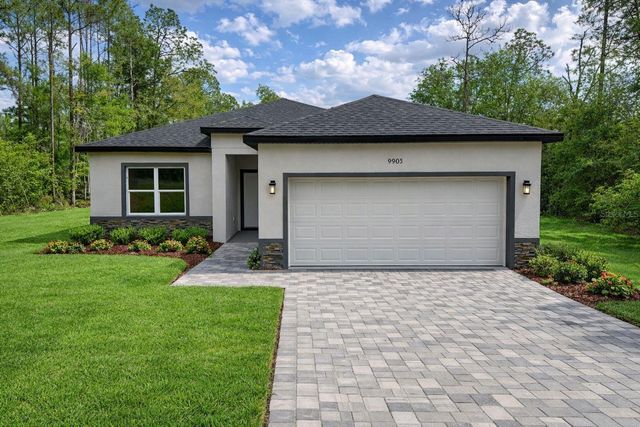
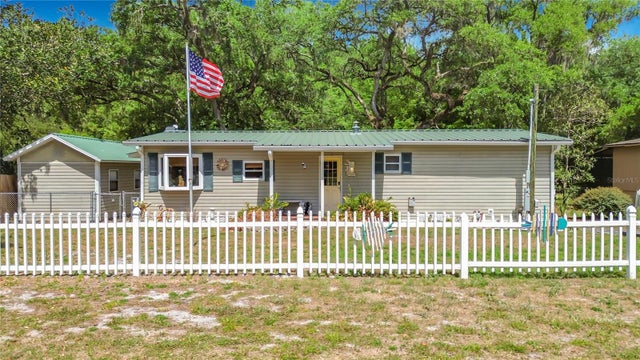

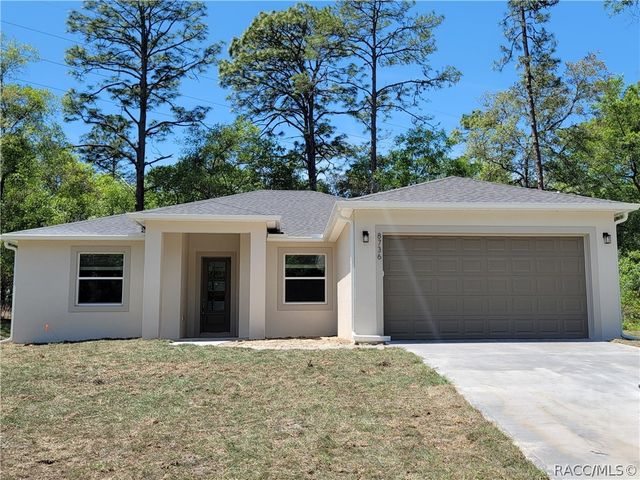
Similar Home Values
Comparable nearby listings and their asking prices.
| Address | Price | Beds | Baths | Sq Ft |
|---|---|---|---|---|
| 22870 SW LIME RIDGE LANE, DUNNELLON, FL | $269,900 | 3 | 2 | 1,371 |
| 22736 SW 117TH STREET, DUNNELLON, FL | $269,900 | 2 | 2 | 1,098 |
| 9905 N ODESSA WAY, DUNNELLON, FL | $269,900 | 3 | 2 | 1,500 |
| 4129 E RIVERSIDE DRIVE, DUNNELLON, FL | $269,900 | 2 | 2 | 1,584 |
| 8736 N VINCE DRIVE, DUNNELLON, FL | $269,900 | 3 | 2 | 1,783 |
| 8736 N Vince Drive, Dunnellon, FL | $269,900 | 3 | 2 | 1,783 |
Moving Cost Estimate
EXIT Agents in DUNNELLON


Listing Courtesy: TRIPLE CROWN RLTY/OCALA - 352-671-2900
Last Updated: 2026-07-01