

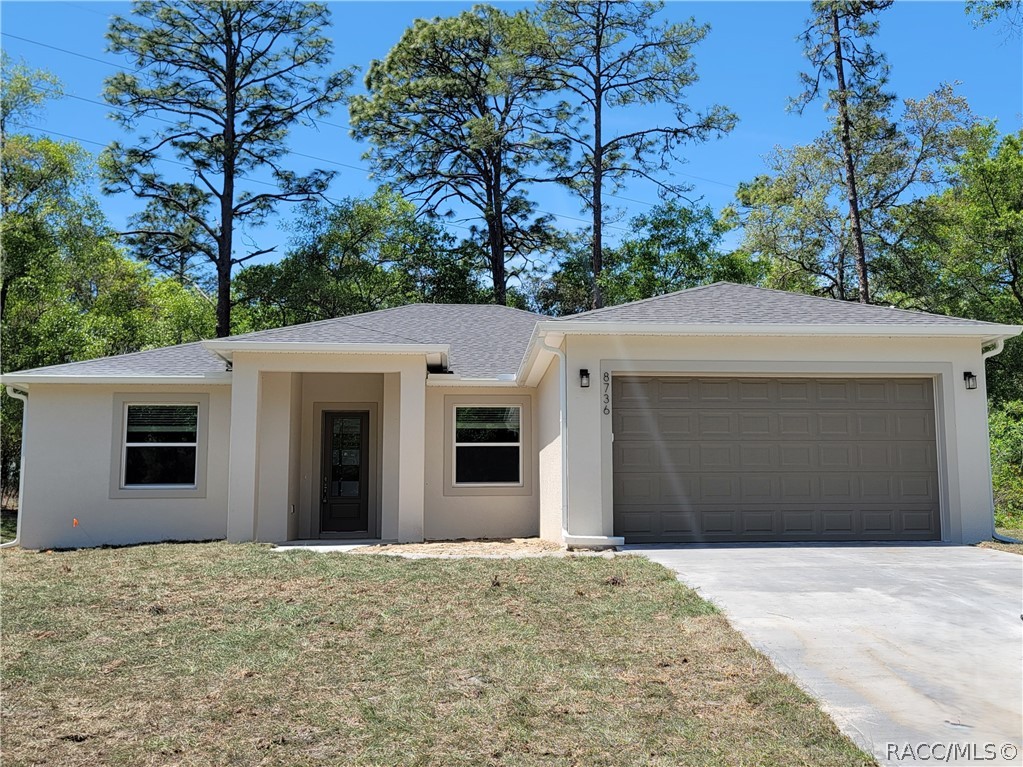
8736 N Vince Drive, Dunnellon, FL 34434
Citrus Springs · Citrus County
Key Facts
Description
Welcome to the EJ, our newest floor plan offering more than 1,780 sq ft of open living space. With 3 bedrooms, 2 full baths, a versatile flex room that's perfect for a home office, playroom, or bonus room, and a 2-car garage, this home offers the space to fit a variety of lifestyles. The kitchen brings together quartz countertops, soft-close cabinets and drawers, pantry, and stainless steel appliances, with an open layout that flows into the main living area. Just off the kitchen, the breakfast nook offers a cozy spot for your morning coffee or a good book while large windows fill the space with natural light. Tile flooring throughout the main living areas provides durability and easy maintenance, with carpet in the bedrooms for added comfort. The front and rear covered porches create comfortable outdoor spaces to enjoy throughout the year. Buyers can also take advantage of NO CDD or HOA fees and **$10,000 in FLEX CASH** when financing with our approved lender. The home is serviced by city water and septic. **Photos are from a Previous EJ Model**
Property Information
Property Type
Residential
Sub-Type
Single Family Residence
Style
OneStory
Year Built
2026
Stories
1
Living Area
2,577 sq ft
Lot Size
0.33 acres
Garage Spaces
2
Parking Spaces
2
Zoning
R1
Days on Market
93
MLS® Listing#
853366
Property Features
Interior
Appliances
Cooling
Heating
Flooring
Pool
Parking
Lot Features
Construction
Foundation
Roof
Windows
Security
Sewer
Water Source
Schools
- Elementary:
- Dunnellon Elementary
- Middle:
- Dunnellon Middle
- High:
- Dunnellon High
Financial Details
HOA
None
Annual Taxes
$327
Tax year 2025
Parcel Number
1275164
Directions
From N Lecanto HWY Turn right onto N Florida Ave 2.7 mi Turn left onto W Country Club Blvd 0.4 mi Turn left onto N Creek Way 0.3 mi Turn right onto N Vince Dr Destination will be on the right
Affordability Calculator
$53,980
Estimated monthly payment
$1,437/mo
Principal $215,920 · Est. interest $301,228 over 30 yrs
Neighborhood Market Statistics
How this home compares to active listings in Dunnellon, FL
- $320,227
- Median Listing Price
- 63
- Median Days on Market
- 1,675
- Median Sq Ft
- $181
- Median Price / Sq Ft
- 627
- Active Listings
- This home’s price is 16% below the area median.
- Its price per sq ft is 42% below the area median.
Market statistics compiled from active EXIT Realty® and MLS listings in Dunnellon, FL.
Location

Points of Interest in Dunnellon, FL
Showing the Dunnellon area map.
Nearby Schools
Central Ridge Elementary School
Elementary · 1.3 mi away
Citrus Springs Middle School
Secondary · 1.5 mi away
St Pauls Lutheran School
School · 2.6 mi away
Citrus Springs Elementary School
Elementary · 2.9 mi away
Dunnellon Middle School
Secondary · 4.4 mi away
Dunnellon Christian Academy
School · 4.6 mi away
Forest Ridge Elementary School
Elementary · 5.9 mi away
Dunnellon Elementary School
Elementary · 6.0 mi away
Dunnellon High School
Secondary · 6.3 mi away
Hernando Elementary School
Elementary · 7.5 mi away
Seven Rivers Christian School
Elementary · 9.6 mi away
Crystal River High School
Secondary · 9.9 mi away
Crystal River Primary School
Elementary · 10.0 mi away
All About Kids Preschool
School · 10.0 mi away
Cypress Creek Academy
School · 10.2 mi away
Crystal River Middle School
Secondary · 10.5 mi away
Saint John Paul II Catholic School
School · 10.7 mi away
West Coast Christian School
School · 10.8 mi away
Romeo Elementary School
Elementary · 11.1 mi away
Rock Crusher Elementary School
Elementary · 11.2 mi away
Commute Calculator
Nearby Homes

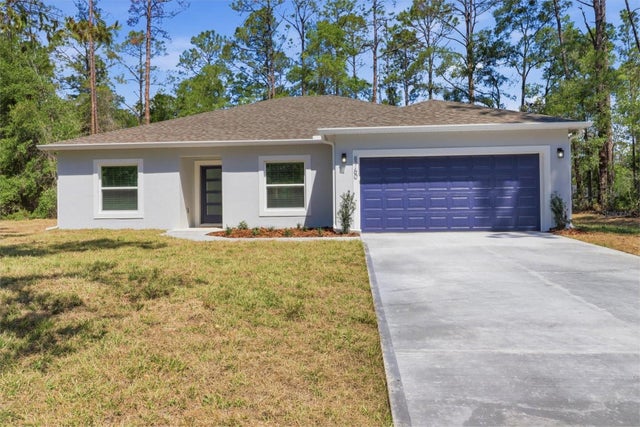

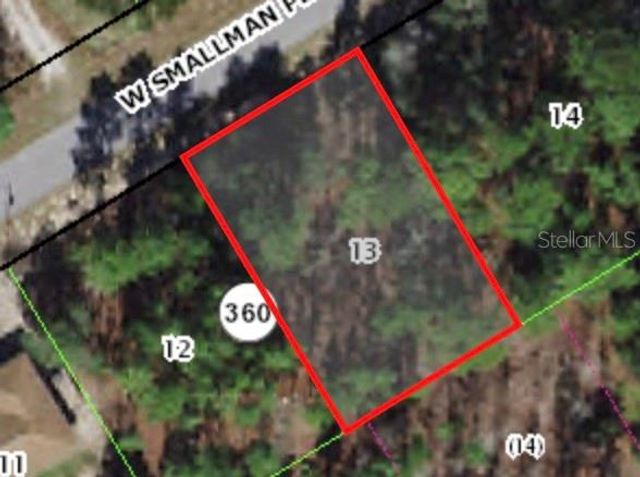
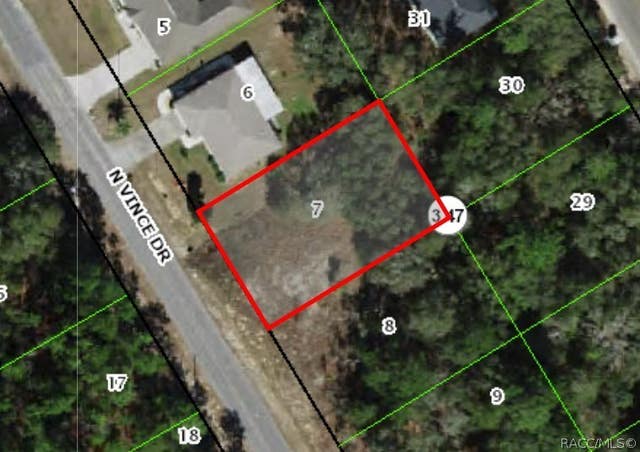
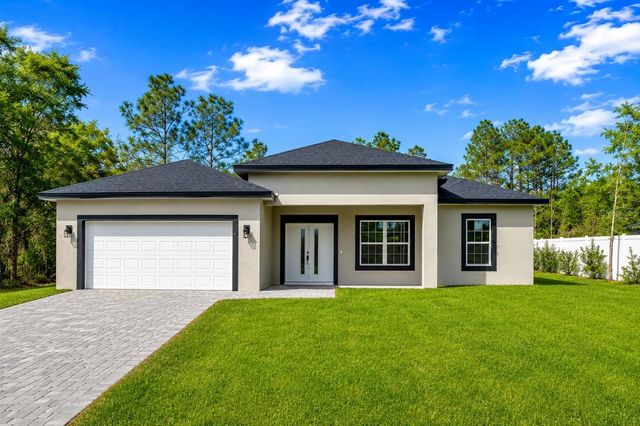
Similar Homes Nearby

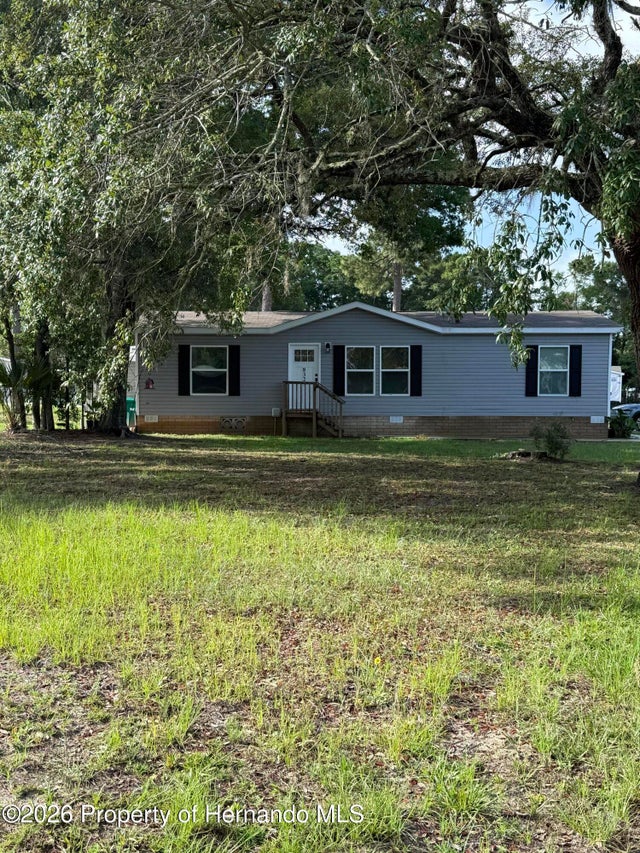

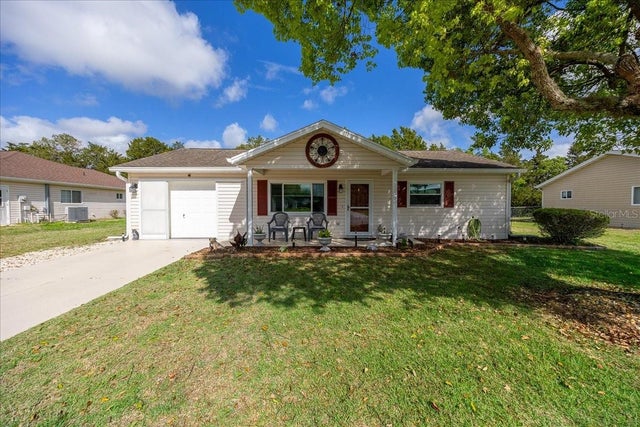


Similar Home Values
Comparable nearby listings and their asking prices.
| Address | Price | Beds | Baths | Sq Ft |
|---|---|---|---|---|
| 7772 N Moonwind Terrace, Dunnellon, FL | $189,000 | 3 | 2 | 1,296 |
| 8325 N Fairgrove Ter Terrace, Dunnellon, FL | $189,900 | 3 | 2 | 1,248 |
| 8325 N FAIRGROVE TERRACE, DUNNELLON, FL | $189,900 | 2 | 2 | 1,344 |
| 11904 SW 137TH LOOP, DUNNELLON, FL | $189,999 | 2 | 1 | 816 |
| 21160 SW HONEYSUCKLE STREET, DUNNELLON, FL | $190,000 | 2 | 1 | 951 |
| 13640 SW 115TH AVENUE, DUNNELLON, FL | $194,500 | 2 | 2 | 1,465 |
Moving Cost Estimate
EXIT Agents in Dunnellon


Listing Courtesy: SHB Realty - 3215766107
Presented by: Brian Simpkins