

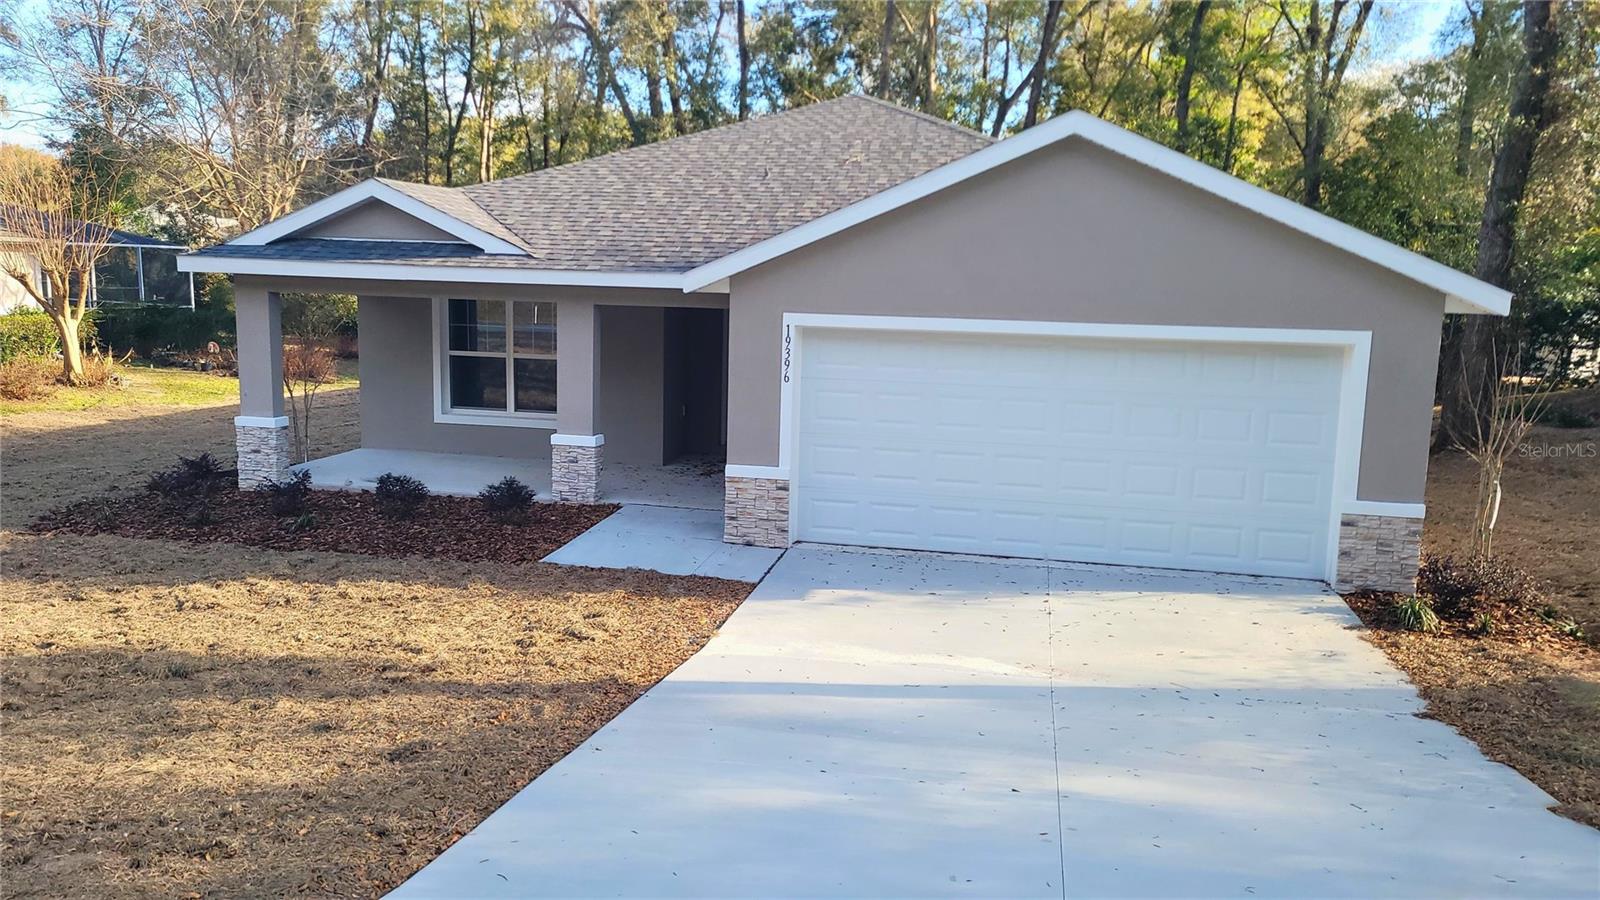
19396 SW 101ST PLACE ROAD, DUNNELLON, FL 34432
RAINBOW SPGS FIFTH REP · Marion County
Key Facts
Description
One or more photo(s) has been virtually staged. Beautiful new construction home in Rainbow Springs Community! This SS1776 model is the most highly sought after model, with front and backporches, an inviting large kitchen, and the master closet of your dreams. Brand new everything, ready for you to make this house a home. Luxury Plank Vinyl flooring throughout all living areas and bedrooms. Tile on bathroom floors and shower walls. Open floor plan, tall cathedral ceilings, dedicated dining room, walk in pantry, and large kitchen island area, all done in neutral, pleasing colors. Inside laundry with W & D hook-ups. Massive walk-in closet in Master bedroom and double vanity sinks in master bath. Stainless steel appliance package in the kitchen. Cabinets are burlap shaker-style soft close with light luxury quartz countertops. Dining room overlooks screened in back lanai. We have this same model for sale with white cabinets just down the road. Pictures attached here are of another home, same model. Home has stacked stone and landscaping outside. Please see attached documents from Builder (Builders Contract Addendum & Warranty) Actual photos are currently unavailable. Any photos depicted are for illustration purposes only and only to show layout. Floor plan displayed is our standard plan and garage orientation may vary on actual home. Interior and exterior colors, finishes, and garage orientation will vary for actual home. Information is deemed correct, but no guarantee made. ***Inquire about our preferred lender deals! Builder offering to contribute to buyer’s closing costs or help with rate buy downs! We can be flexible to help our buyers get into a beautiful home! ***
Property Information
Property Type
Residential
Sub-Type
Single Family Residence
Year Built
2025
Living Area
2,533 sq ft
Lot Size
0.26 acres
Lot Dimensions
75x150
Garage Spaces
2
Ownership
Fee Simple
Zoning
R1
Days on Market
150
MLS® Listing#
OM717110
Property Features
Interior
Exterior
Appliances
Cooling
Heating
Flooring
Parking
Laundry
Patio
Lot Features
Construction
Foundation
Roof
Community
Utilities
Sewer
Water Source
Rooms
- KitchenFirst
- Living RoomFirst
- Master BedroomFirst
Financial Details
HOA
$230 / Monthly
Teresa Anton
Annual Taxes
$661
Tax year 2025
Parcel Number
3297-175-015
Directions
Head south on HWY 41, turn left on SW 99th Place, turn right on SW 192nd Circl, turn left on SW 101st Place Rd, home is on the left.
Affordability Calculator
$59,800
Estimated monthly payment
$1,591/mo
Principal $239,200 · Est. interest $333,705 over 30 yrs
Neighborhood Market Statistics
How this home compares to active listings in DUNNELLON, FL
- $320,181
- Median Listing Price
- 63
- Median Days on Market
- 1,670
- Median Sq Ft
- $181
- Median Price / Sq Ft
- 626
- Active Listings
- This home’s price is 7% below the area median.
- Its price per sq ft is 35% below the area median.
Market statistics compiled from active EXIT Realty® and MLS listings in DUNNELLON, FL.
Location

Points of Interest in DUNNELLON, FL
Showing the DUNNELLON area map.
Nearby Schools
Dunnellon Elementary School
Elementary · 1.5 mi away
Dunnellon High School
Secondary · 1.6 mi away
Dunnellon Christian Academy
School · 2.1 mi away
Dunnellon Middle School
Secondary · 2.3 mi away
Romeo Elementary School
Elementary · 5.2 mi away
Central Ridge Elementary School
Elementary · 7.1 mi away
Citrus Springs Middle School
Secondary · 7.1 mi away
Citrus Springs Elementary School
Elementary · 7.3 mi away
St Pauls Lutheran School
School · 8.5 mi away
Montessori House of Ocala, Inc
Elementary · 11.0 mi away
Forest Ridge Elementary School
Elementary · 11.9 mi away
West Port High School
Secondary · 12.8 mi away
Hernando Elementary School
Elementary · 12.9 mi away
Queen of Peace Catholic Church
School · 13.3 mi away
Crystal River High School
Secondary · 14.4 mi away
Crystal River Primary School
Elementary · 14.6 mi away
Liberty Middle School
Secondary · 14.8 mi away
Crystal River Middle School
Secondary · 14.9 mi away
Hammett Bowen Junior Elementary School
Elementary · 15.0 mi away
Fessenden Pre-Kindergarten
School · 15.0 mi away
Commute Calculator
Nearby Homes
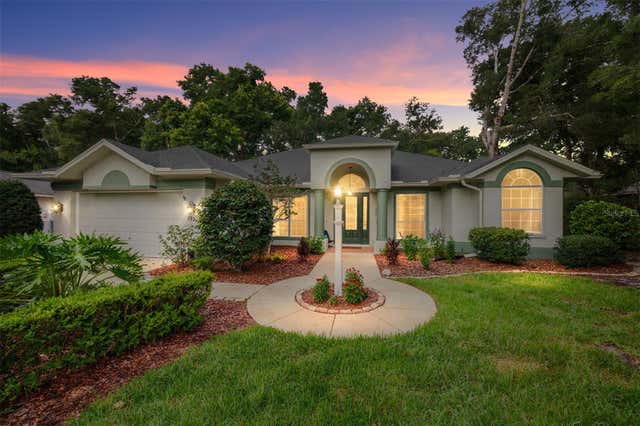

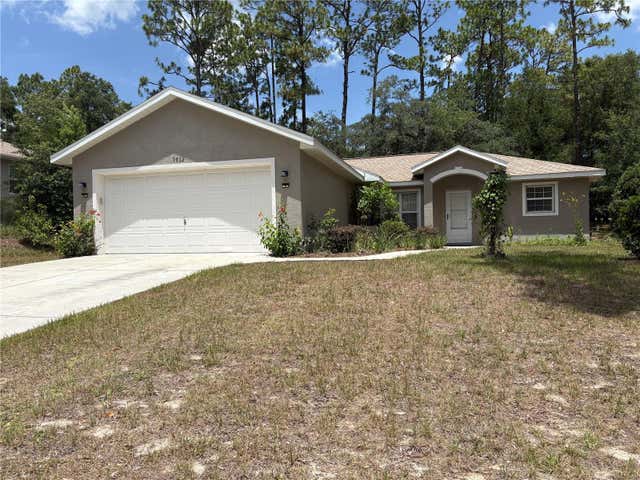
Similar Homes Nearby
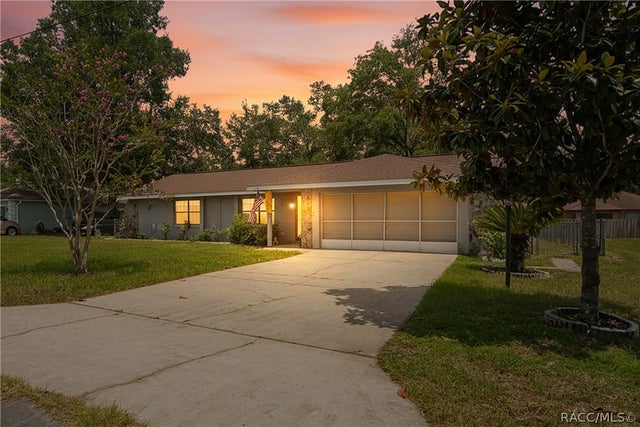
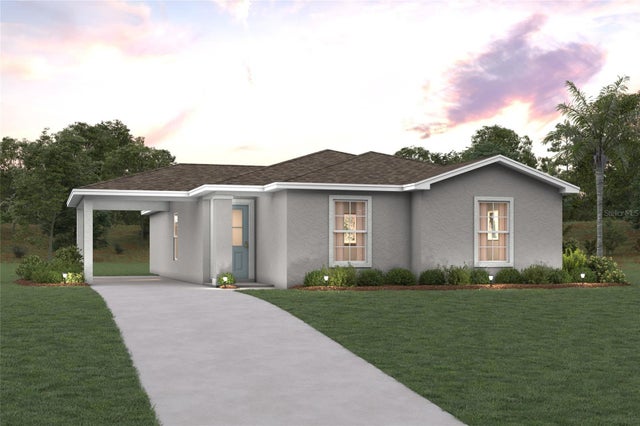
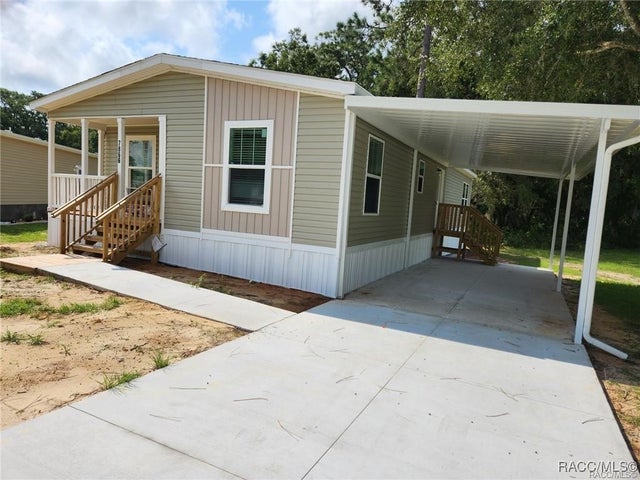


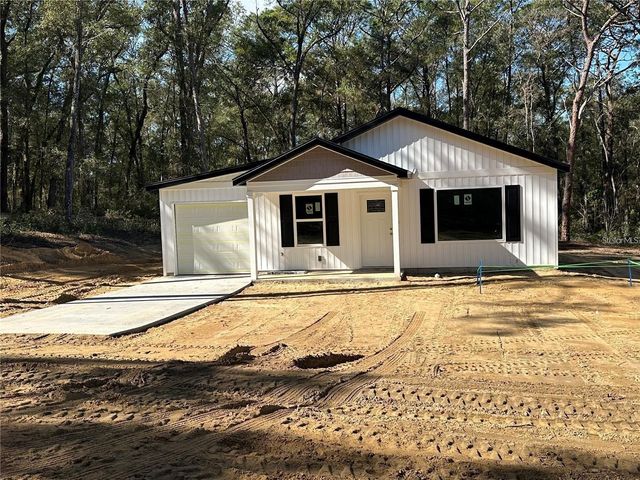
Similar Home Values
Comparable nearby listings and their asking prices.
| Address | Price | Beds | Baths | Sq Ft |
|---|---|---|---|---|
| 1904 W Belgrade Drive, Dunnellon, FL | $209,500 | 2 | 2 | 1,190 |
| 21211 SW PEACH BLOSSOM STREET, DUNNELLON, FL | $209,888 | 4 | 2 | 1,431 |
| 7866 W Tumblebrook Drive, Dunnellon, FL | $209,900 | 3 | 2 | 1,474 |
| 13752 SW 111TH STREET, DUNNELLON, FL | $209,995 | 3 | 2 | 1,066 |
| 13739 SW 111TH LANE, DUNNELLON, FL | $209,995 | 3 | 2 | 1,066 |
| 13730 SW 111TH STREET, DUNNELLON, FL | $209,995 | 3 | 2 | 1,066 |
Moving Cost Estimate
EXIT Agents in DUNNELLON


Listing Courtesy: ALDANA REALTY LLC - 352-657-1057
Last Updated: 2026-02-20