

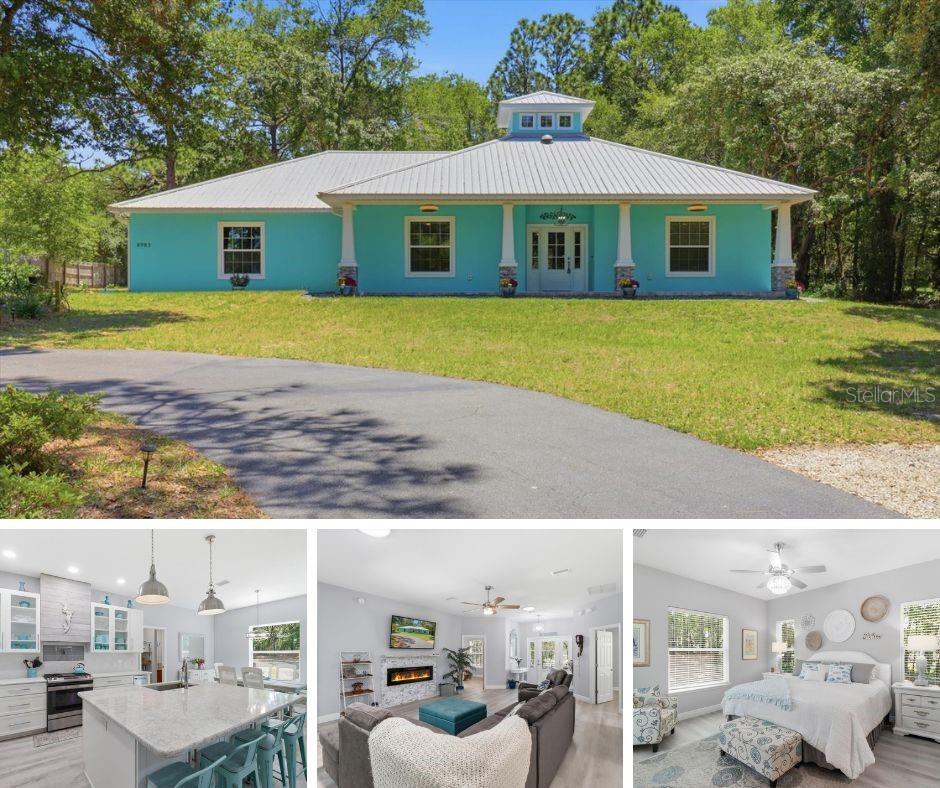
8983 S EVANS AVENUE, INVERNESS, FL 34452
HEATHERWOOD UNIT 01 · Citrus County
Key Facts
Description
Under contract-accepting backup offers. Welcome to this beautifully maintained, fully furnished, concrete block 3-bedroom, 2 bath, 3 car garage home built in 2021 and situated on 1.23 acres. Location is everything, just 900 feet from the Withlacoochee State Forest trails, this property provides direct access to over 52,000 acres of hiking and equestrian trails, along with an extensive road system within the Citrus Wildlife Management Area and Tillis Hill Campground, all while being tucked away on a quiet dead-end road. Inside, the home showcases 9'4" ceilings, luxury vinyl plank flooring throughout with no steps, ideal for accessibility, and an open concept layout anchored by a stacked stone electric fireplace. Love to cook? This kitchen is designed to impress, featuring stainless steel appliances including a trash compactor, a gas range with pot filler and hood vent, Cambria stone countertops, a large island with a deep sink, an oversized pantry plus a butler’s pantry, extra tall white cabinetry with glass accents, and a classic white tile backsplash. The primary suite offers a private retreat with a spa like ensuite featuring dual sinks with Cambria countertops, a Jetta hydro massage tub, a glass enclosed shower, and a walk-in closet. One guest bedroom includes a passthrough door for ensuite style access, while the additional bedrooms provide ample closet space. The front room includes a reinforced storm closet for added peace of mind. Three sliding glass doors lead to the screened in lanai, wired for TV and ideal for outdoor gatherings. Enjoy peaceful mornings on the front porch overlooking mature trees or unwind in the private, fully fenced yard. The property also includes a storage shed, circular driveway, exterior security lighting, and is zoned for horses. This home is loaded with thoughtful upgrades, including a buried 250-gallon propane tank servicing the stove and water heater, along with a generator hookup for a portable whole home generator. Additional highlights include a salt free water filtration and rust removal system, top of the line Trane HVAC system, double pane windows, gutters, a durable metal roof, and a transferable Centricon termite bond. Best of all, no HOA and no flood zone, sitting approximately 120 feet above sea level. Beyond the property, enjoy everything the Nature Coast lifestyle has to offer, from kayaking the Rainbow River to scalloping in Crystal River and manatee viewing at Three Sisters Springs. Outdoor enthusiasts will also love biking the 42 mile paved Withlacoochee Trail and spending time at Whispering Pines Park, a 290-acre recreational facility offering a pool, trails, pickleball, tennis, and more. Located near Inverness, you will enjoy a charming hometown feel with a local theater, museum, great dining, and a biweekly farmers market. Check this one out for yourself. Schedule your private showing today!
Property Information
Property Type
Residential
Sub-Type
Single Family Residence
Style
Ranch
Year Built
2021
Living Area
2,928 sq ft
Lot Size
1.23 acres
Lot Dimensions
167x318
Garage Spaces
3
Ownership
Fee Simple
Zoning
RURMH
Days on Market
29
MLS® Listing#
OM724590
Property Features
Interior
Exterior
Appliances
Cooling
Heating
Flooring
Fireplace
Parking
Laundry
Patio
Fencing
Lot Features
Construction
Foundation
Roof
Windows
Security
Other Structures
Community
Utilities
Sewer
Water Source
Rooms
- Bedroom 2First
- Bedroom 3First
- KitchenFirst
- Living RoomFirst
- Master BedroomFirst
Schools
- Elementary:
- Floral City Elementary School
- Middle:
- Inverness Middle School
- High:
- Citrus High School
Financial Details
HOA
None
Annual Taxes
$3,948
Tax year 2025
Parcel Number
19E-20S-23-0010-000B0-0043
Directions
From Pleasant Grove Road: Head toward E Heatherwood St, Turn right onto E Heatherwood St, Turn left onto S Berkshire Ave, Turn right onto E Flint Ln, Turn right onto S Evans Ave, Destination will be on the right
Affordability Calculator
$93,980
Estimated monthly payment
$2,501/mo
Principal $375,920 · Est. interest $524,442 over 30 yrs
Neighborhood Market Statistics
How this home compares to active listings in INVERNESS, FL
- $291,020
- Median Listing Price
- 68
- Median Days on Market
- 1,503
- Median Sq Ft
- $179
- Median Price / Sq Ft
- 429
- Active Listings
- This home’s price is 61% above the area median.
- Its price per sq ft is 10% below the area median.
Market statistics compiled from active EXIT Realty® and MLS listings in INVERNESS, FL.
Location

Points of Interest in INVERNESS, FL
Showing the INVERNESS area map.
Nearby Schools
Camp E-Nini Hassee
Secondary · 3.5 mi away
Floral City Elementary School
Elementary · 5.1 mi away
Inverness Christian Academy
School · 6.1 mi away
Pleasant Grove Elementary School
Elementary · 6.5 mi away
Eden Christian School
School · 6.7 mi away
Withlacoochee Technical Institute
School · 7.3 mi away
Inverness Primary School
Elementary · 7.4 mi away
Citrus High School
Secondary · 7.4 mi away
A Fresh Start Learning Center
School · 7.5 mi away
Inverness Middle School
Secondary · 8.3 mi away
Citrus County Renaissance Center
School · 9.3 mi away
Lecanto Primary School
Elementary · 9.4 mi away
Crest School
School · 9.7 mi away
Lecanto Middle School
Secondary · 9.8 mi away
Lecanto High School
Secondary · 9.9 mi away
D S Parrott Middle School
Secondary · 10.0 mi away
Cypress Creek Academy
School · 10.2 mi away
All About Kids Preschool
School · 10.7 mi away
Saint John Paul II Catholic School
School · 11.1 mi away
Star Education Center
School · 11.3 mi away
Commute Calculator
Nearby Homes
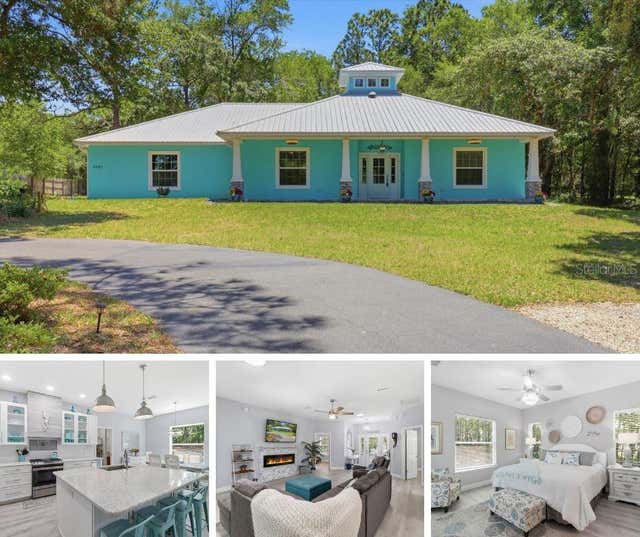


Similar Homes Nearby


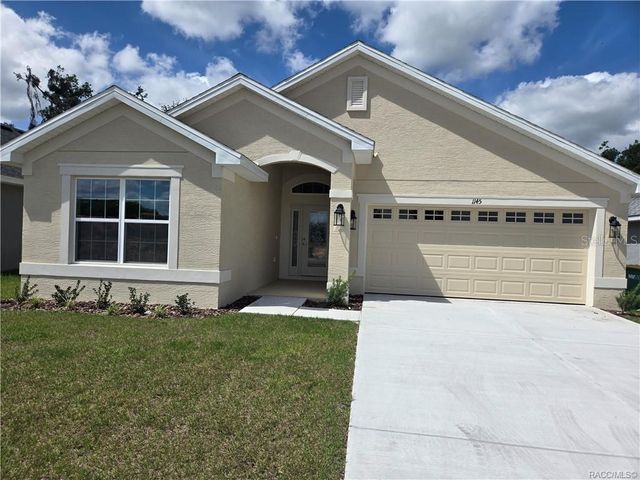
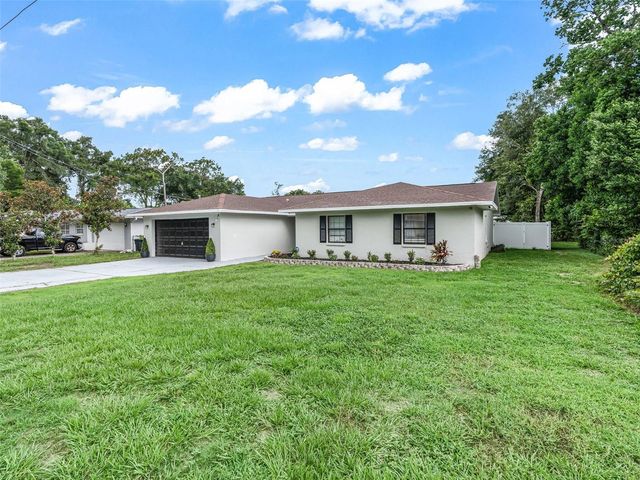
Similar Home Values
Comparable nearby listings and their asking prices.
| Address | Price | Beds | Baths | Sq Ft |
|---|---|---|---|---|
| 1725 E Monopoly Loop, Inverness, FL | $329,000 | 3 | 2 | 1,548 |
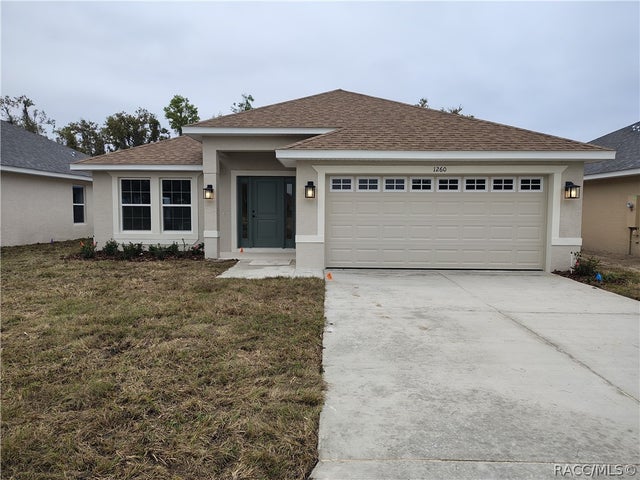
| 1260 Turnstone Terrace, Inverness, FL | $330,650 | 4 | 3 | 2,200 |
| 4744 S RAINBOW DRIVE, INVERNESS, FL | $334,900 | 4 | 2 | 1,924 |
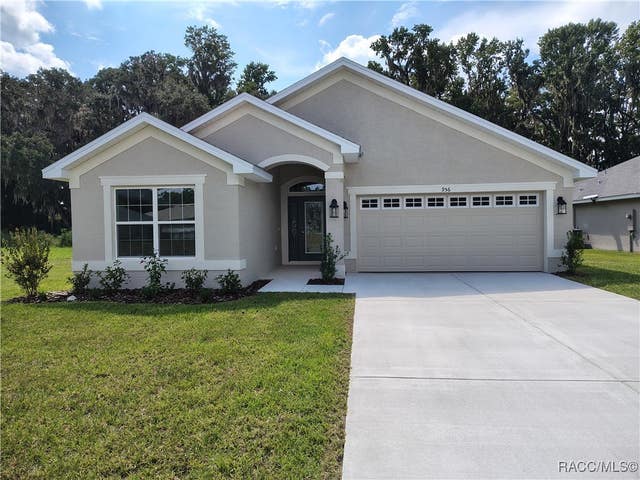
| 956 Ibis Circle, Inverness, FL | $335,050 | 3 | 2 | 1,720 |
| 956 IBIS CIRCLE, INVERNESS, FL | $335,050 | 3 | 2 | 1,720 |
| 729 SINCLAIR TERRACE, INVERNESS, FL | $337,500 | 4 | 2 | 1,907 |
Moving Cost Estimate
EXIT Agents in INVERNESS


Listing Courtesy: WAVE ELITE REALTY LLC - 352-400-0188
Last Updated: 2026-05-16