

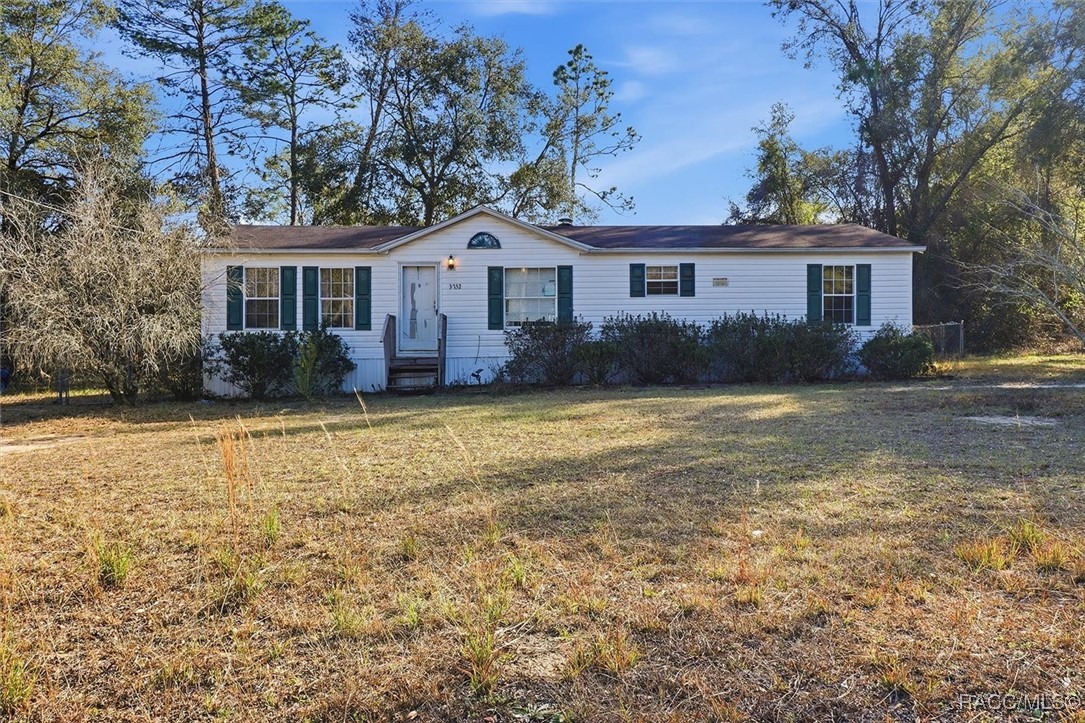
3732 E Flint Lane, Inverness, FL 34452
Heatherwood Unit 1 · Citrus County
Key Facts
Description
HUGE PRICE REDUCTION. Country living on 1.04 acre corner lot that’s close to city conveniences. With some improvements and elbow grease you can make this your own homestead oasis. Buffered on either side with trees and room to grow. 3 bed 2 bath mobile home with indoor laundry room and wood burning fireplace. 2023 AC. 2022 Drain field. SELLER WILL PROVIDE NEW ROOF AT CLOSING for added peace of mind. Fenced back yard with small dog run off large back deck. Well and Septic. No FLOOD ZONE. NO HOA. County maintained paved roads. Room for a pool and other exterior structures. Lots of parking. Bring your boat, RV and toys. 8 x 10 shed. CAN HAVE UP TO TWO HORSES. Close to forest riding trails. 15 minutes to Inverness and 30 minutes to Brooksville area shopping, dining, parks and entertainment. Close to hospital and schools. Enjoy our famous waterways for fishing, boating, kayaking and all manner of water activities. 38 miles of dedicated bike and hike trail. Just over an hour to Tampa and Orlando. Don’t miss the 3-D Virtual Tour.
Property Information
Property Type
Residential
Sub-Type
Manufactured Home
Style
MobileHome
Year Built
2000
Living Area
1,248 sq ft
Lot Size
1.04 acres
Lot Dimensions
155x318
Zoning
RURMH
Days on Market
145
MLS® Listing#
851857
Property Features
Interior
Exterior
Appliances
Cooling
Heating
Flooring
Fireplace
Basement
Pool
Parking
Patio
Fencing
Lot Features
Construction
Roof
Windows
Sewer
Water Source
Rooms
- 8.00 x 10.00Main
- 14.10 x 11.50Main
- Bedroom10.30 x 10.90Main
- Bedroom10.30 x 10.90Main
- Kitchen11.70 x 15.11Main
- Laundry11.70 x 5.11Main
- Living Room14.90 x 16.00Main
- Master Bedroom13.50 x 10.80Main
Schools
- Elementary:
- Floral City Elementary
- Middle:
- Inverness Middle
- High:
- Citrus High
Financial Details
HOA
None
Annual Taxes
$2,047
Tax year 2025
Parcel Number
2228458
Directions
From downtown Inverness: West on Hwy 44. South on S Pleasant Grove Rd. West on E Heatherwood St. South on S Berkshire Ave. West on E Flint Ln. First home on left.
Affordability Calculator
$32,980
Estimated monthly payment
$878/mo
Principal $131,920 · Est. interest $184,040 over 30 yrs
Neighborhood Market Statistics
How this home compares to active listings in Inverness, FL
- $291,020
- Median Listing Price
- 68
- Median Days on Market
- 1,503
- Median Sq Ft
- $179
- Median Price / Sq Ft
- 429
- Active Listings
- This home’s price is 43% below the area median.
- Its price per sq ft is 26% below the area median.
Market statistics compiled from active EXIT Realty® and MLS listings in Inverness, FL.
Location

Points of Interest in Inverness, FL
Showing the Inverness area map.
Nearby Schools
Camp E-Nini Hassee
Secondary · 3.3 mi away
Floral City Elementary School
Elementary · 5.0 mi away
Inverness Christian Academy
School · 6.3 mi away
Eden Christian School
School · 6.4 mi away
Pleasant Grove Elementary School
Elementary · 6.8 mi away
Withlacoochee Technical Institute
School · 7.6 mi away
Inverness Primary School
Elementary · 7.6 mi away
Citrus High School
Secondary · 7.6 mi away
A Fresh Start Learning Center
School · 7.7 mi away
Inverness Middle School
Secondary · 8.5 mi away
Citrus County Renaissance Center
School · 9.6 mi away
Lecanto Primary School
Elementary · 9.7 mi away
D S Parrott Middle School
Secondary · 9.8 mi away
Crest School
School · 10.1 mi away
Lecanto Middle School
Secondary · 10.2 mi away
Lecanto High School
Secondary · 10.2 mi away
Cypress Creek Academy
School · 10.5 mi away
Star Education Center
School · 11.0 mi away
Hernando Eschool Virtual Franchise
School · 11.0 mi away
All About Kids Preschool
School · 11.0 mi away
Commute Calculator
Nearby Homes

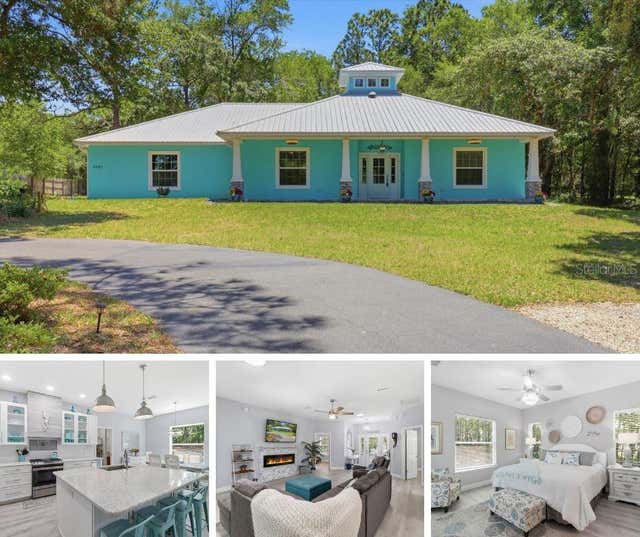


Similar Homes Nearby

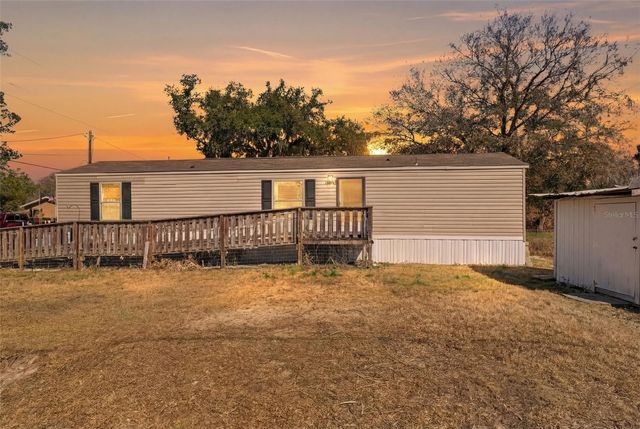

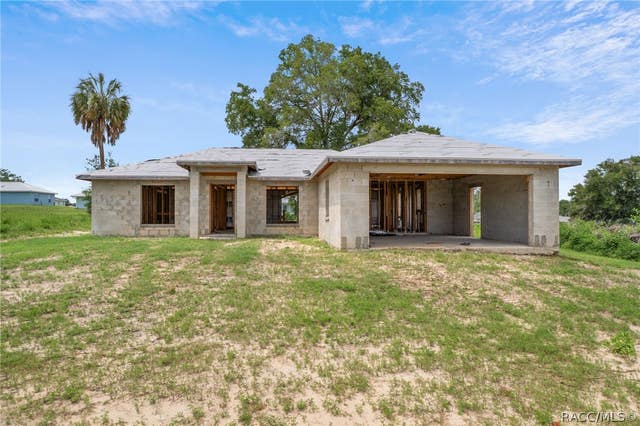


Similar Home Values
Comparable nearby listings and their asking prices.
| Address | Price | Beds | Baths | Sq Ft |
|---|---|---|---|---|
| 10501 E Patience Lane, Inverness, FL | $120,000 | 2 | 2 | 928 |
| 10501 E PATIENCE LANE, INVERNESS, FL | $120,000 | 2 | 2 | 928 |
| 4525 E REJOICE STREET, INVERNESS, FL | $120,000 | 3 | 2 | 1,249 |
| 4525 E Rejoice Street, Inverness, FL | $120,000 | 3 | 2 | 1,249 |
| 10501 E Patience Lane, Inverness, FL | $120,000 | 2 | 2 | 928 |
| 2400 Forest Drive 106, Inverness, FL | $125,000 | 2 | 2 | 1,035 |
Moving Cost Estimate
EXIT Agents in Inverness


Listing Courtesy: Only Way Realty Citrus - 3527654411
Presented by: Monica Saldarriaga