

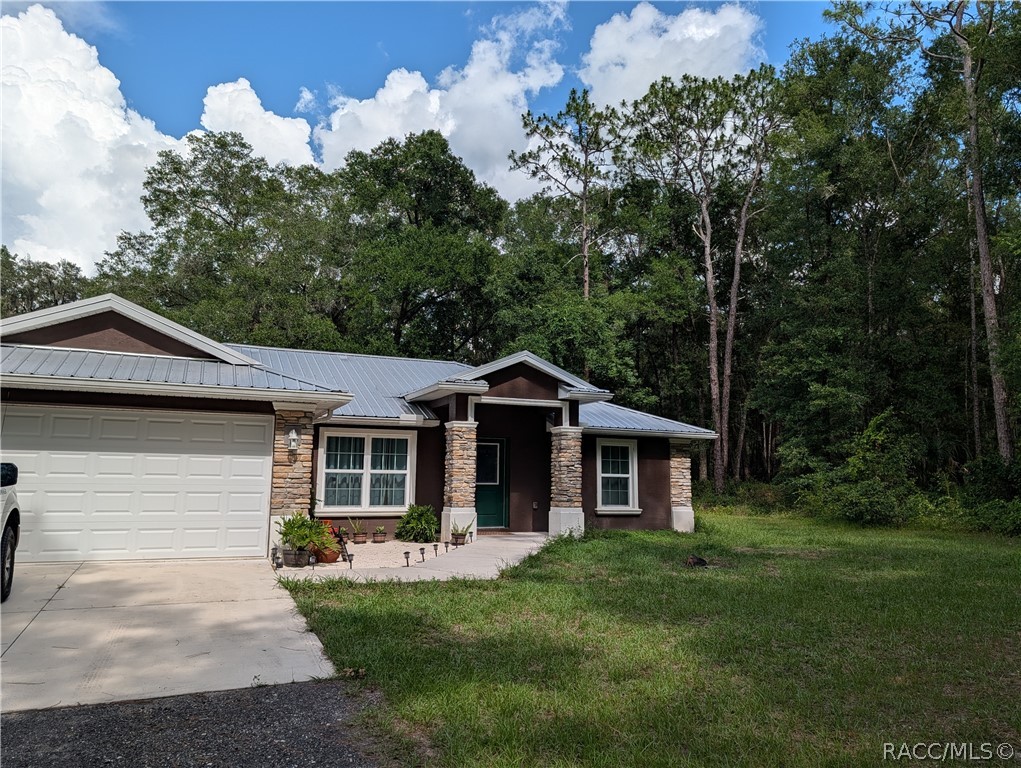
9711 S Berkshire Avenue, Inverness, FL 34452
Heatherwood Unit 1 · Citrus County
Key Facts
Description
Are you dreaming of a peaceful country lifestyle? Perhaps you want a home that accommodates your animals and offers easy access to nearby forests and horse trails. Heather Wood is a distinctive community designed with you in mind. This unique property features three bedrooms and two bathrooms in a thoughtfully crafted home. Enjoy a spacious open floor plan with a gourmet kitchen, plus a large 1,400 sq. ft. storage building.
Property Information
Property Type
Residential
Sub-Type
Single Family Residence
Style
Ranch
Year Built
2018
Living Area
2,066 sq ft
Lot Size
4.78 acres
Garage Spaces
2
Parking Spaces
2
Zoning
R1
MLS® Listing#
856306
Property Features
Interior
Appliances
Cooling
Heating
Flooring
Pool
Parking
Lot Features
Construction
Foundation
Roof
Windows
Other Structures
Sewer
Water Source
Schools
- Elementary:
- Pleasant Grove Elementary
- Middle:
- Lecanto Middle
- High:
- Lecanto High
Financial Details
HOA
None
Annual Taxes
$2,773
Tax year 2025
Parcel Number
3522318
Directions
SR 581 to Heatherwood Left on Berkshire
Affordability Calculator
$110,000
Estimated monthly payment
$2,927/mo
Principal $440,000 · Est. interest $613,839 over 30 yrs
Neighborhood Market Statistics
How this home compares to active listings in Inverness, FL
- $291,020
- Median Listing Price
- 68
- Median Days on Market
- 1,503
- Median Sq Ft
- $179
- Median Price / Sq Ft
- 429
- Active Listings
- This home’s price is 89% above the area median.
- Its price per sq ft is 49% above the area median.
Market statistics compiled from active EXIT Realty® and MLS listings in Inverness, FL.
Location

Points of Interest in Inverness, FL
Showing the Inverness area map.
Nearby Schools
Camp E-Nini Hassee
Secondary · 3.2 mi away
Floral City Elementary School
Elementary · 5.1 mi away
Eden Christian School
School · 6.0 mi away
Inverness Christian Academy
School · 6.6 mi away
Pleasant Grove Elementary School
Elementary · 7.2 mi away
Withlacoochee Technical Institute
School · 8.0 mi away
Inverness Primary School
Elementary · 8.0 mi away
Citrus High School
Secondary · 8.1 mi away
A Fresh Start Learning Center
School · 8.1 mi away
Inverness Middle School
Secondary · 8.9 mi away
D S Parrott Middle School
Secondary · 9.4 mi away
Citrus County Renaissance Center
School · 10.0 mi away
Lecanto Primary School
Elementary · 10.1 mi away
Crest School
School · 10.4 mi away
Lecanto Middle School
Secondary · 10.5 mi away
Star Education Center
School · 10.5 mi away
Hernando Eschool Virtual Franchise
School · 10.6 mi away
Lecanto High School
Secondary · 10.6 mi away
Hernando County School District
Elementary · 10.7 mi away
One Team Christian Academy
School · 10.8 mi away
Commute Calculator
Nearby Homes


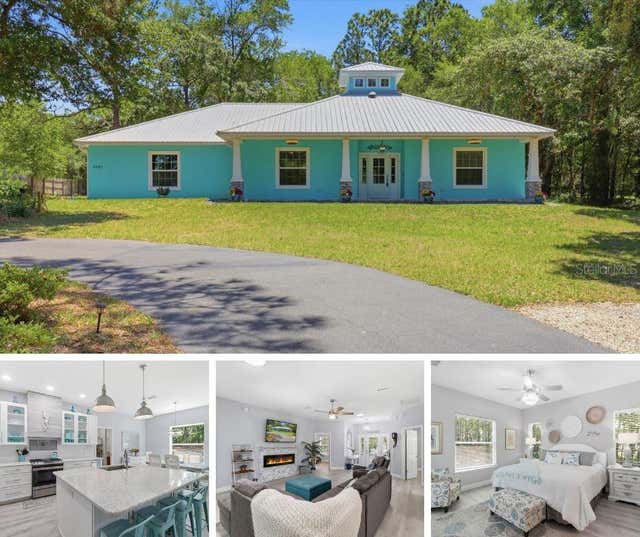

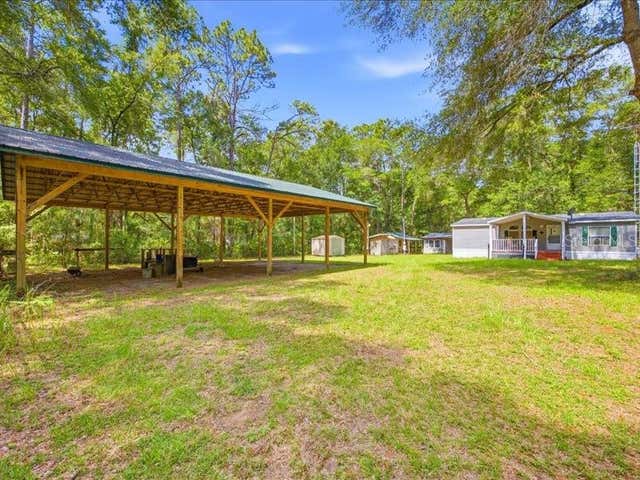
Similar Homes Nearby

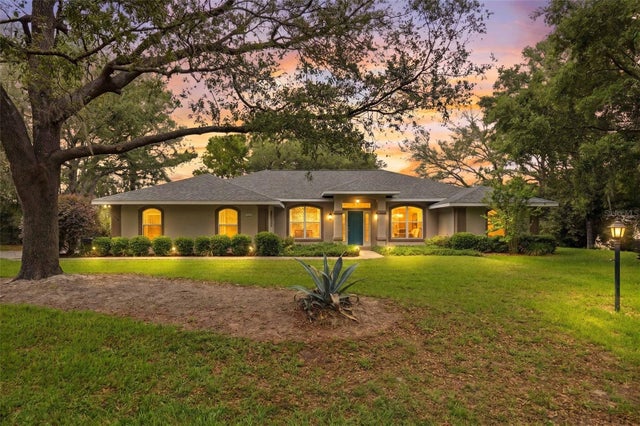

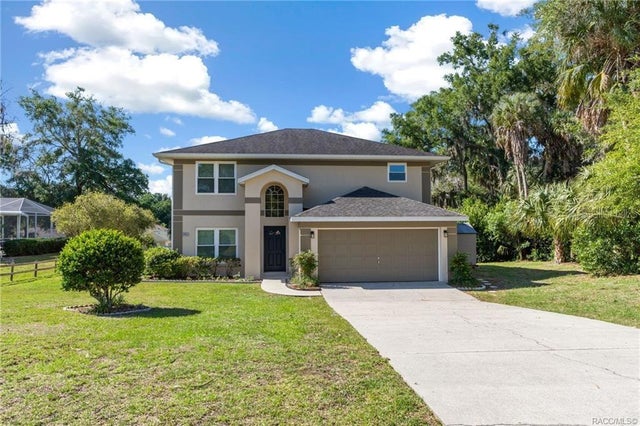

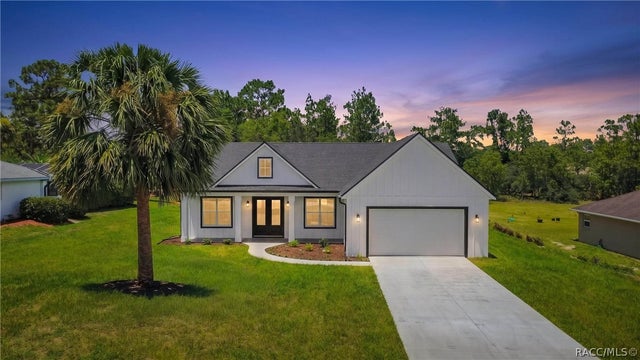
Similar Home Values
Comparable nearby listings and their asking prices.
| Address | Price | Beds | Baths | Sq Ft |
|---|---|---|---|---|
| 1204 N Mediterranean Way, Inverness, FL | $389,000 | 4 | 3 | 2,475 |
| 1204 N MEDITERRANEAN WAY, INVERNESS, FL | $389,000 | 4 | 3 | 2,475 |
| 1886 E Saint James Loop, Inverness, FL | $390,000 | 4 | 2 | 2,174 |
| 4482 E AVOCET COURT, INVERNESS, FL | $394,900 | 3 | 3 | 2,308 |
| 4482 E Avocet Court, Inverness, FL | $394,900 | 4 | 3 | 2,308 |
| 2281 E Marcia Street, Inverness, FL | $395,000 | 3 | 3 | 1,688 |
Moving Cost Estimate
EXIT Agents in Inverness


Listing Courtesy: Century 21 J.W.Morton R.E. - 3527266668
Presented by: Jeanne Pickrel