

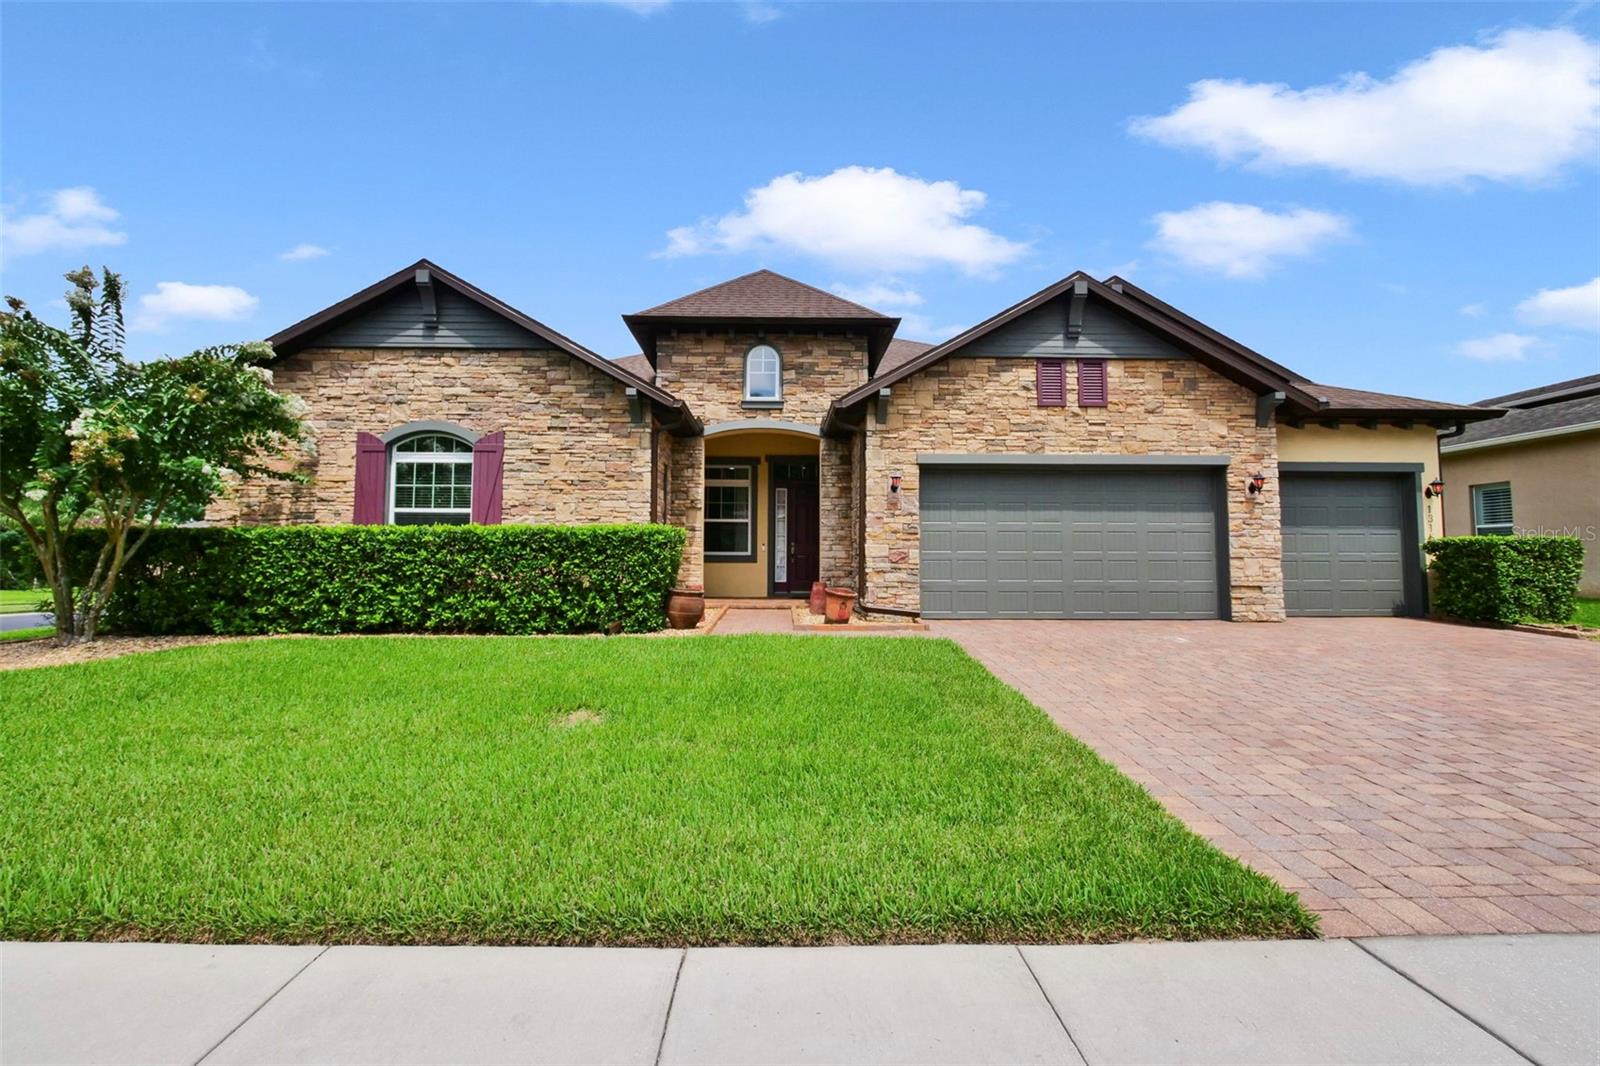
1315 ARDEN OAKS DRIVE, OCOEE, FL 34761
ARDEN PARK SOUTH · Orange County
Key Facts
Description
Within the beautifully landscaped, meticulously maintained community of Arden Park South, this exceptional executive residence offers a rare opportunity to own a move-in-ready luxury home. Thoughtfully designed with elegance and everyday comfort in mind, this one-of-a-kind residence features four spacious bedrooms, four full baths and an impressive collection of high-end upgrades throughout. From the moment you enter, you'll appreciate the refined craftsmanship, designer finishes and sophisticated details that elevate every space. The heart of the home is the gourmet chef's kitchen, complete with premium finishes, abundant cabinetry and an adjoining butler's pantry, ideal for entertaining or effortless daily living. The luxurious primary suite serves as a private retreat, highlighted by a beautifully customized walk-in closet designed for style and functionality. Additional premium features include elegant custom window treatments and designer drapery, upgraded fixtures and finishes throughout, spacious living and entertaining areas, and meticulous attention to detail that reflects pride of ownership. For added peace of mind, the home's air conditioning system was just replaced and the roof replaced in 2018.
Property Information
Property Type
Residential
Sub-Type
Single Family Residence
Style
Patio Home / Ranch
Year Built
2016
Living Area
4,451 sq ft
Lot Size
0.27 acres
Garage Spaces
3
Ownership
Fee Simple
Zoning
PUD-LD
Days on Market
10
MLS® Listing#
O6421413
Property Features
Interior
Exterior
Appliances
Cooling
Heating
Flooring
Parking
Laundry
Patio
Lot Features
Construction
Foundation
Roof
Windows
Security
Community
Utilities
Sewer
Water Source
Rooms
- Dining Room11x20First
- Great Room22x30First
- Kitchen8x10First
- Living Room11x14First
- Master Bathroom10x15First
- Master Bedroom16x19First
Schools
- Elementary:
- Prairie Lake Elementary
- Middle:
- Ocoee Middle
- High:
- Ocoee High
Financial Details
HOA
$580 / Quarterly
Vista Community Association Management
Annual Taxes
$11,629
Tax year 2025
Parcel Number
04-22-28-0160-00-440
Directions
Take 429 N to exit 26, turn right to Arden Park South community. Turn right, through the gates and turn right and follow street around to 1315 Arden Park St.
Affordability Calculator
$145,000
Estimated monthly payment
$3,859/mo
Principal $580,000 · Est. interest $809,152 over 30 yrs
Neighborhood Market Statistics
How this home compares to active listings in OCOEE, FL
- $405,660
- Median Listing Price
- 64
- Median Days on Market
- 1,789
- Median Sq Ft
- $218
- Median Price / Sq Ft
- 137
- Active Listings
- This home’s price is 79% above the area median.
- Its price per sq ft is 25% below the area median.
Market statistics compiled from active EXIT Realty® and MLS listings in OCOEE, FL.
Location

Points of Interest in OCOEE, FL
Showing the OCOEE area map.
Nearby Schools
Spring Lake Elementary
Elementary · 1.2 mi away
Renaissance Charter School at Crown Point
Elementary · 1.3 mi away
Prairie Lake Elementary School
Elementary · 1.3 mi away
Champions at Prairie Lake es
School · 1.3 mi away
Innovation Montessori Ocoee
Elementary · 1.4 mi away
Victory Christian Academy
School · 1.4 mi away
Clarcona Elementary School
Elementary · 1.8 mi away
Radiant Life Academy
School · 1.9 mi away
West Oaks Academy
School · 1.9 mi away
Ocoee High School
Secondary · 2.0 mi away
Saint's Academy Private Christian School
School · 2.1 mi away
Innovation Montessori High School
Secondary · 2.2 mi away
Lake Gem Elementary
Elementary · 2.3 mi away
Hope Charter School
Elementary · 2.3 mi away
Citrus Elementary School
Elementary · 2.4 mi away
Acceleration Academy West
Secondary · 2.5 mi away
Pinewood Elementary
Elementary · 2.5 mi away
Ocoee Middle School
Secondary · 2.8 mi away
Ocoee Elementary
Elementary · 2.9 mi away
La Petite Academy
School · 2.9 mi away
Commute Calculator
Nearby Homes

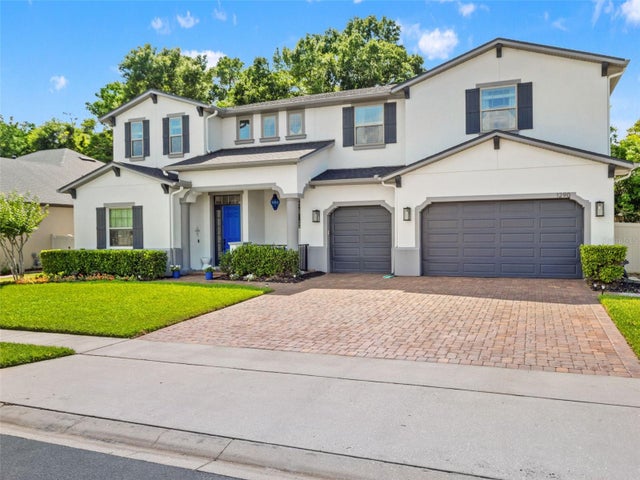

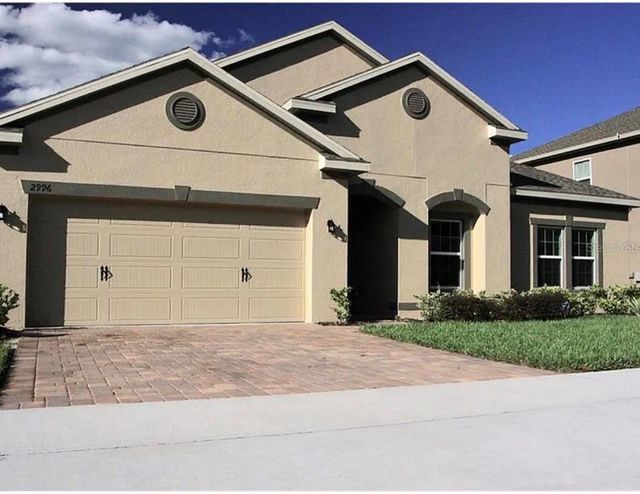
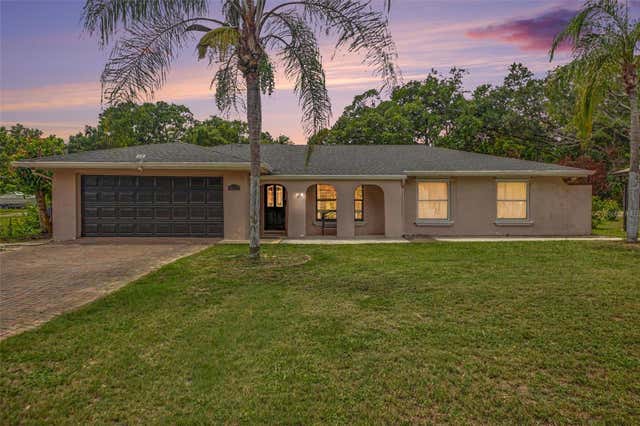
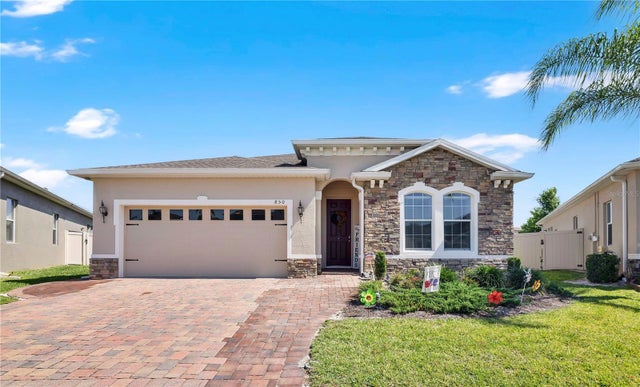
Similar Homes Nearby
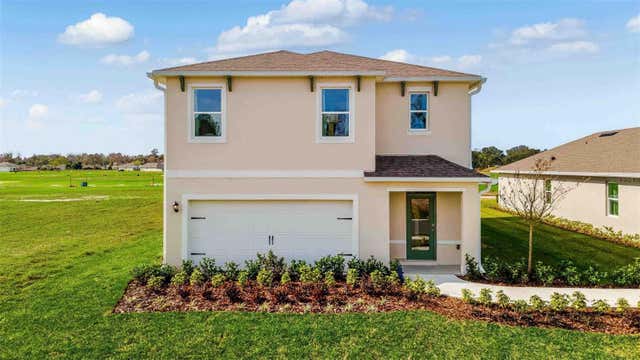

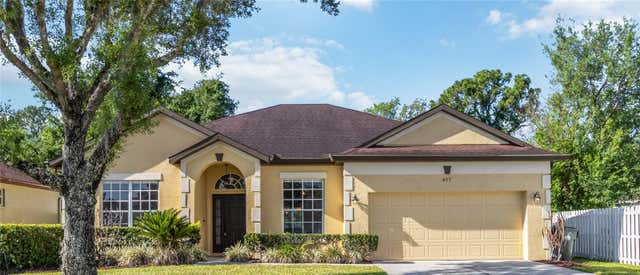
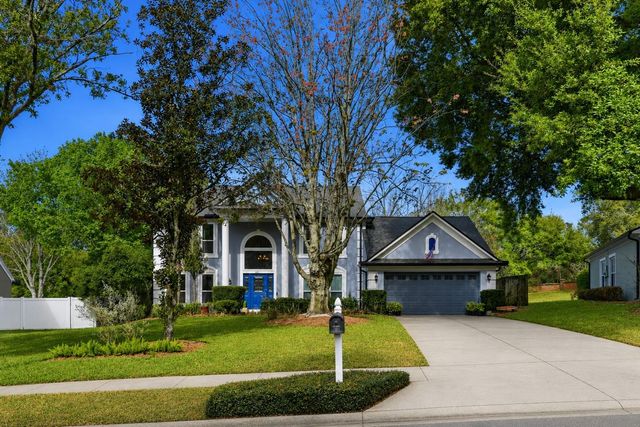
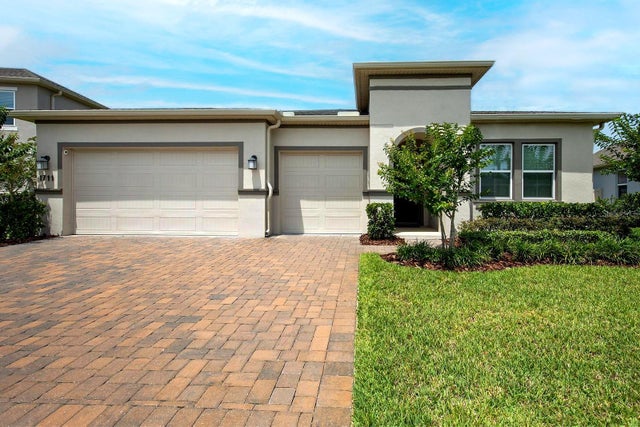
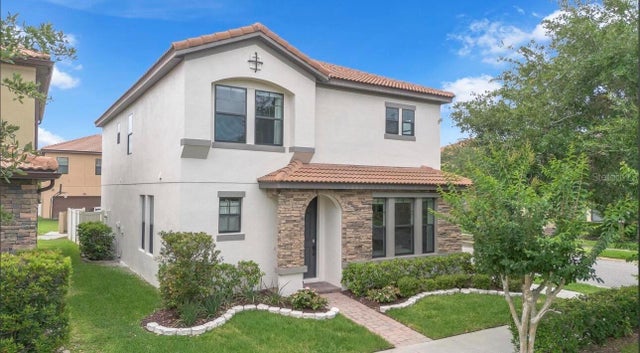
Similar Home Values
Comparable nearby listings and their asking prices.
| Address | Price | Beds | Baths | Sq Ft |
|---|---|---|---|---|
| 3289 SPINEYWOOD DRIVE, OCOEE, FL | $509,990 | 5 | 3 | 2,447 |
| 3309 SPINEYWOOD DRIVE, OCOEE, FL | $518,990 | 5 | 3 | 2,447 |
| 677 BUCKHAVEN LOOP, OCOEE, FL | $525,000 | 4 | 2 | 2,029 |
| 1311 OLYMPIA PARK CIRCLE, OCOEE, FL | $529,900 | 3 | 3 | 2,365 |
| 1711 LAKE SIMS PARKWAY, OCOEE, FL | $532,000 | 4 | 3 | 2,543 |
| 325 PARTRIDGE PEA LANE, OCOEE, FL | $549,000 | 4 | 3 | 2,314 |
Moving Cost Estimate
EXIT Agents in OCOEE


Listing Courtesy: PREMIER SOTHEBYS INT'L REALTY - 407-480-5014
Last Updated: 2026-07-01