

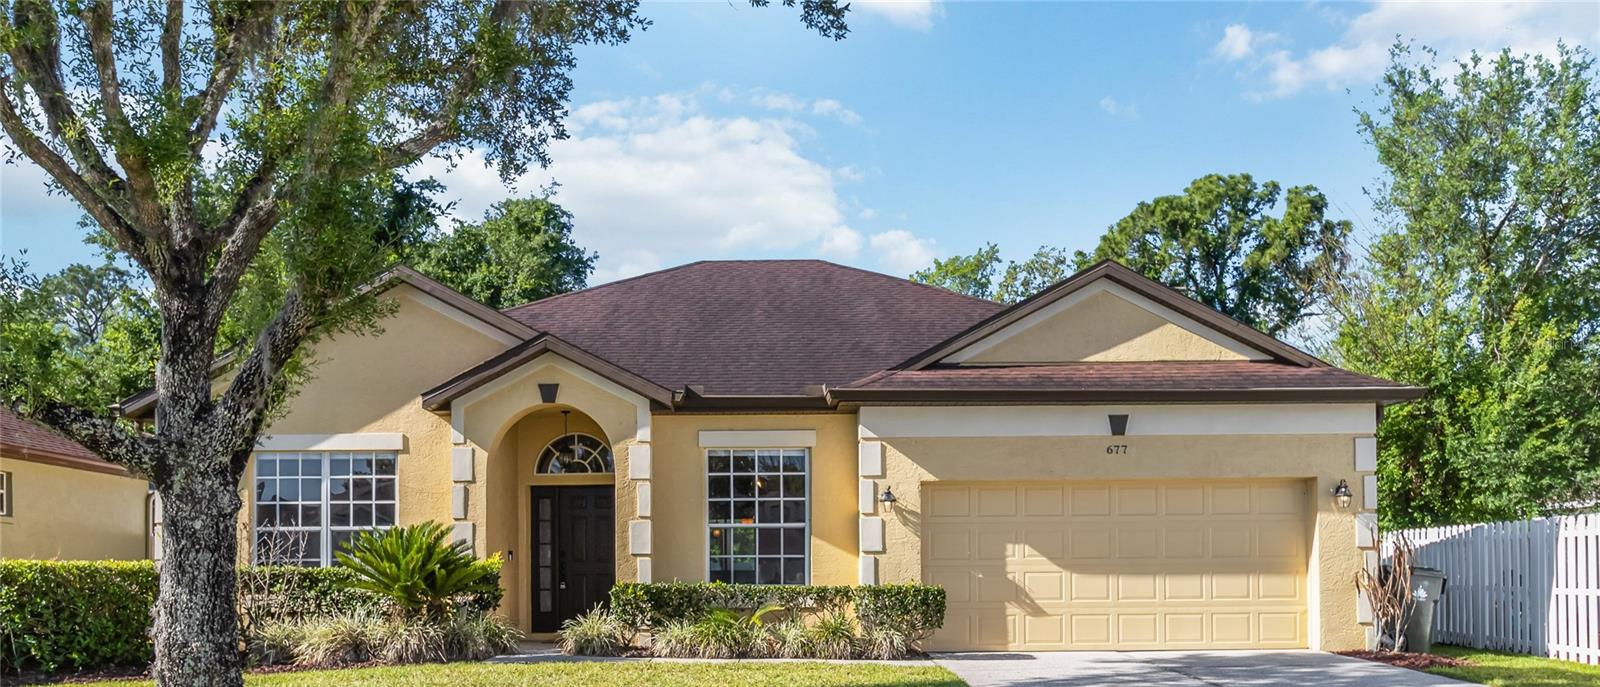
677 BUCKHAVEN LOOP, OCOEE, FL 34761
HAMPTON WOODS · Orange County
Key Facts
Description
Available for the first time since it was built, this residence in the Hampton Woods community of Wesmere is now offered at its recently appraised value of **$525,000**. Set within a gated community and backing to conservation with no rear neighbors, the home offers privacy at the rear of the property. Inside, a flexible layout features high ceilings, arched details and new flooring with no carpet throughout. The four-bedroom, two-bath floor plan adapts to guests, a home office or additional living needs. Formal living and dining spaces connect for entertaining and everyday living, and natural light reaches the interior. The kitchen is updated with stone-inspired countertops, a subway tile backsplash, stainless steel appliances and a breakfast area. The primary suite includes dual vessel sinks, a soaking tub and a separate shower. The glass-enclosed veranda, professionally constructed with a reinforced structural beam and double-pane insulated windows, overlooks the fenced backyard and conservation beyond. Updates include a roof replaced in 2018 and an air-conditioning system installed in 2022. The property includes an attached two-car garage and, per seller, one of the longest private driveways in the community. Residents of Wesmere enjoy a resort-style amenity center with a community pool, clubhouse, fitness center, tennis and basketball courts and a playground, along with a community garden and stocked ponds with fountains. The fully gated community offers two gated entrances and sits minutes from Winter Garden Village, Windermere and major routes including State Road 429, State Road 408 and Florida's Turnpike. Public records reflect three bedrooms and two baths, the home lives as a four-bedroom floor plan, with the versatile fourth room well suited as a bedroom, home office or flexible living space. Buyer to verify all room dimensions, permitted uses, bedroom count and total living area. Schedule a private showing today.
Property Information
Property Type
Residential
Sub-Type
Single Family Residence
Year Built
1998
Living Area
2,593 sq ft
Lot Size
0.22 acres
Ownership
Fee Simple
Zoning
PUD-LD
Days on Market
75
MLS® Listing#
O6401211
Property Features
Interior
Exterior
Appliances
Cooling
Heating
Flooring
Laundry
Construction
Foundation
Roof
Community
Utilities
Sewer
Water Source
Rooms
- 20x20First
- Bedroom 210x12First
- Kitchen14x18First
- Living Room17x15First
- Master Bedroom16x18First
Financial Details
HOA
$775 / Quarterly
Lisa Ellis
Annual Taxes
$3,437
Tax year 2025
Parcel Number
31-22-28-3314-00-290
Directions
From SR 50 and Maguire Rd, head south on Maguire Road. Turn left into Wesmere Community at traffic light. Continue on Wesmere Parkway to Hampton Woods, left on Buckhaven Loop.
Affordability Calculator
$105,000
Estimated monthly payment
$2,794/mo
Principal $420,000 · Est. interest $585,937 over 30 yrs
Neighborhood Market Statistics
How this home compares to active listings in OCOEE, FL
- $409,091
- Median Listing Price
- 63
- Median Days on Market
- 1,789
- Median Sq Ft
- $219
- Median Price / Sq Ft
- 139
- Active Listings
- This home’s price is 28% above the area median.
- Its price per sq ft is 8% below the area median.
Market statistics compiled from active EXIT Realty® and MLS listings in OCOEE, FL.
Location

Points of Interest in OCOEE, FL
Showing the OCOEE area map.
Nearby Schools
Lake Whitney Elementary
Elementary · 0.6 mi away
Bridgewater Middle School
Elementary · 0.6 mi away
West Orange 9th Grade Center
School · 0.8 mi away
Primrose School of Ocoee
School · 0.8 mi away
Primrose Schools
Elementary · 0.8 mi away
Westbrooke Elementary
Elementary · 1.1 mi away
Athletic Fields
School · 1.1 mi away
West Orange High School
Secondary · 1.1 mi away
Thornebrooke Elementary
Elementary · 1.2 mi away
The Crenshaw Academy
School · 1.8 mi away
Champions at Windermere Elementary School
Elementary · 1.9 mi away
Windermere Elementary
Elementary · 1.9 mi away
The Parson Institute - JCS
School · 2.1 mi away
Maxey Elementary School
Elementary · 2.1 mi away
Montessori Academy of Winter Garden
Elementary · 2.1 mi away
Ucp West Orange Charter School at Ucp Healthy West Orange Campus
School · 2.2 mi away
Ucp West Orange Charter
Elementary · 2.2 mi away
Maxey Elementary-Ocps
Elementary · 2.2 mi away
Orange Technical College - Westside Campus
Secondary School · 2.2 mi away
Starchild Academy Winter Garden
School · 2.3 mi away
Commute Calculator
Nearby Homes
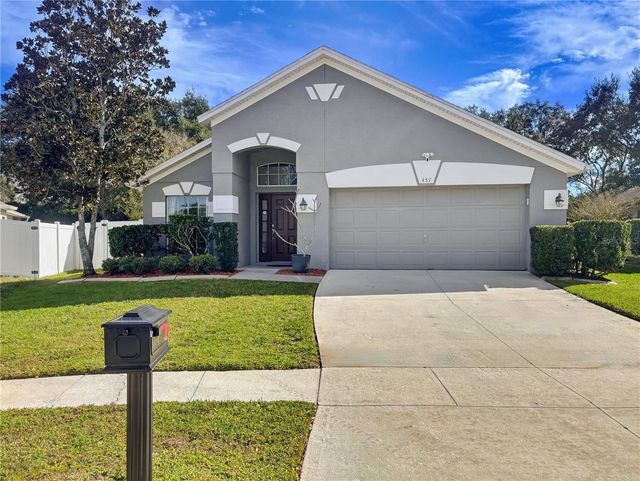

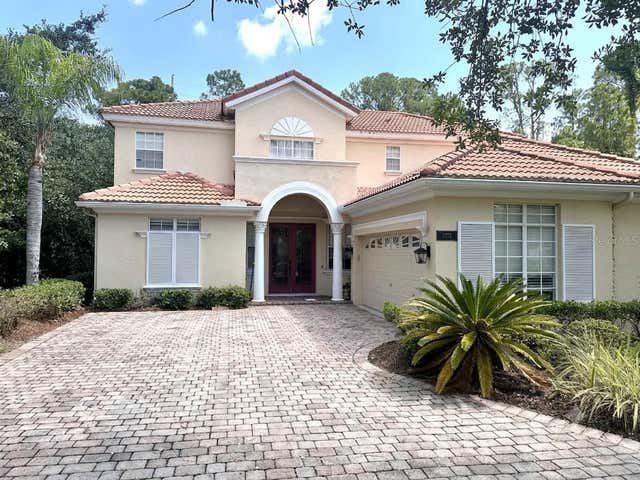
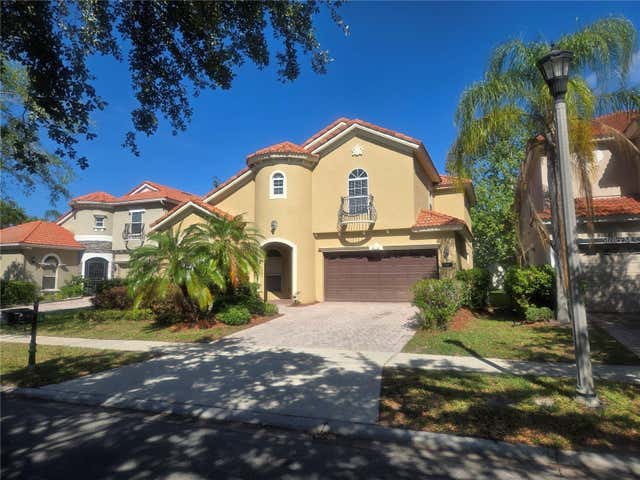

Similar Homes Nearby
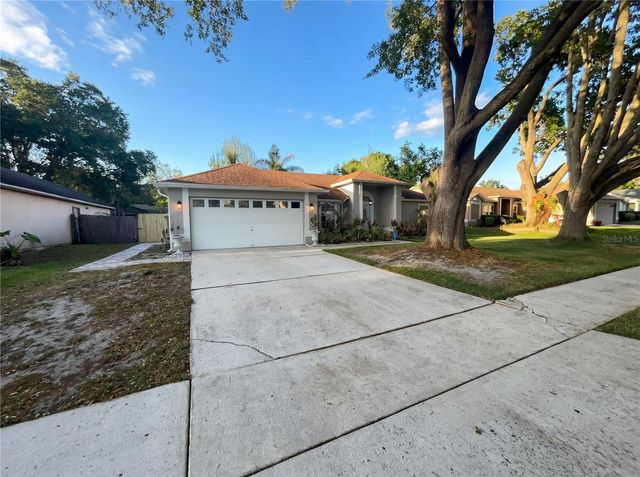
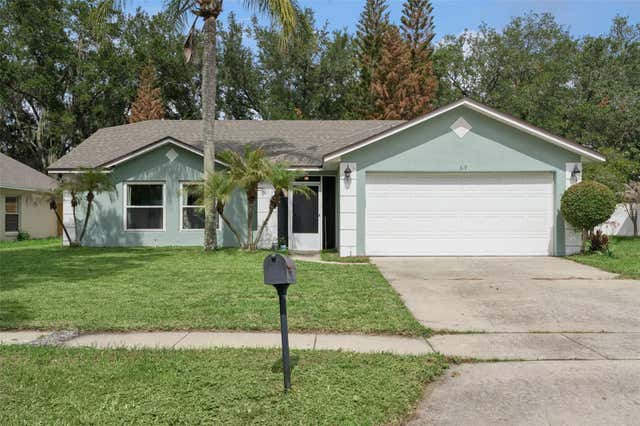


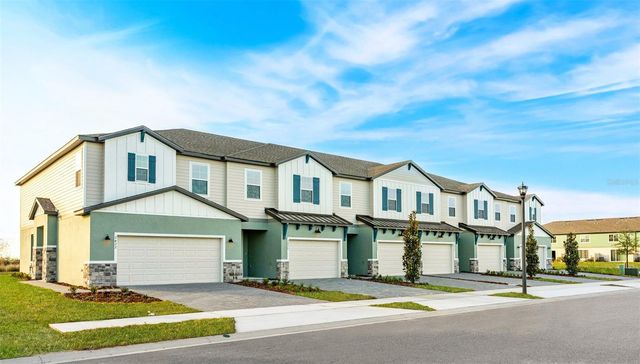
Similar Home Values
Comparable nearby listings and their asking prices.
| Address | Price | Beds | Baths | Sq Ft |
|---|---|---|---|---|
| 6712 LUMBERJACK LANE, OCOEE, FL | $371,000 | 3 | 2 | 1,337 |
| 319 STERLING LAKE DRIVE, OCOEE, FL | $375,000 | 3 | 2 | 1,520 |
| 1113 ORANGE TRAILSIDE WAY, OCOEE, FL | $379,999 | 3 | 3 | 1,935 |
| 1117 ORANGE TRAILSIDE WAY, OCOEE, FL | $383,589 | 3 | 3 | 1,935 |
| 1000 ROYAL MARQUIS CIRCLE, OCOEE, FL | $384,900 | 3 | 2 | 1,771 |
| 2458 MAGNOLIA RESERVE ROAD, OCOEE, FL | $384,999 | 3 | 3 | 1,935 |
Moving Cost Estimate
EXIT Agents in OCOEE


Listing Courtesy: BENITEZ ROYAL REALTY LLC - elsiebenitez@icloud.com
Last Updated: 2026-04-21