

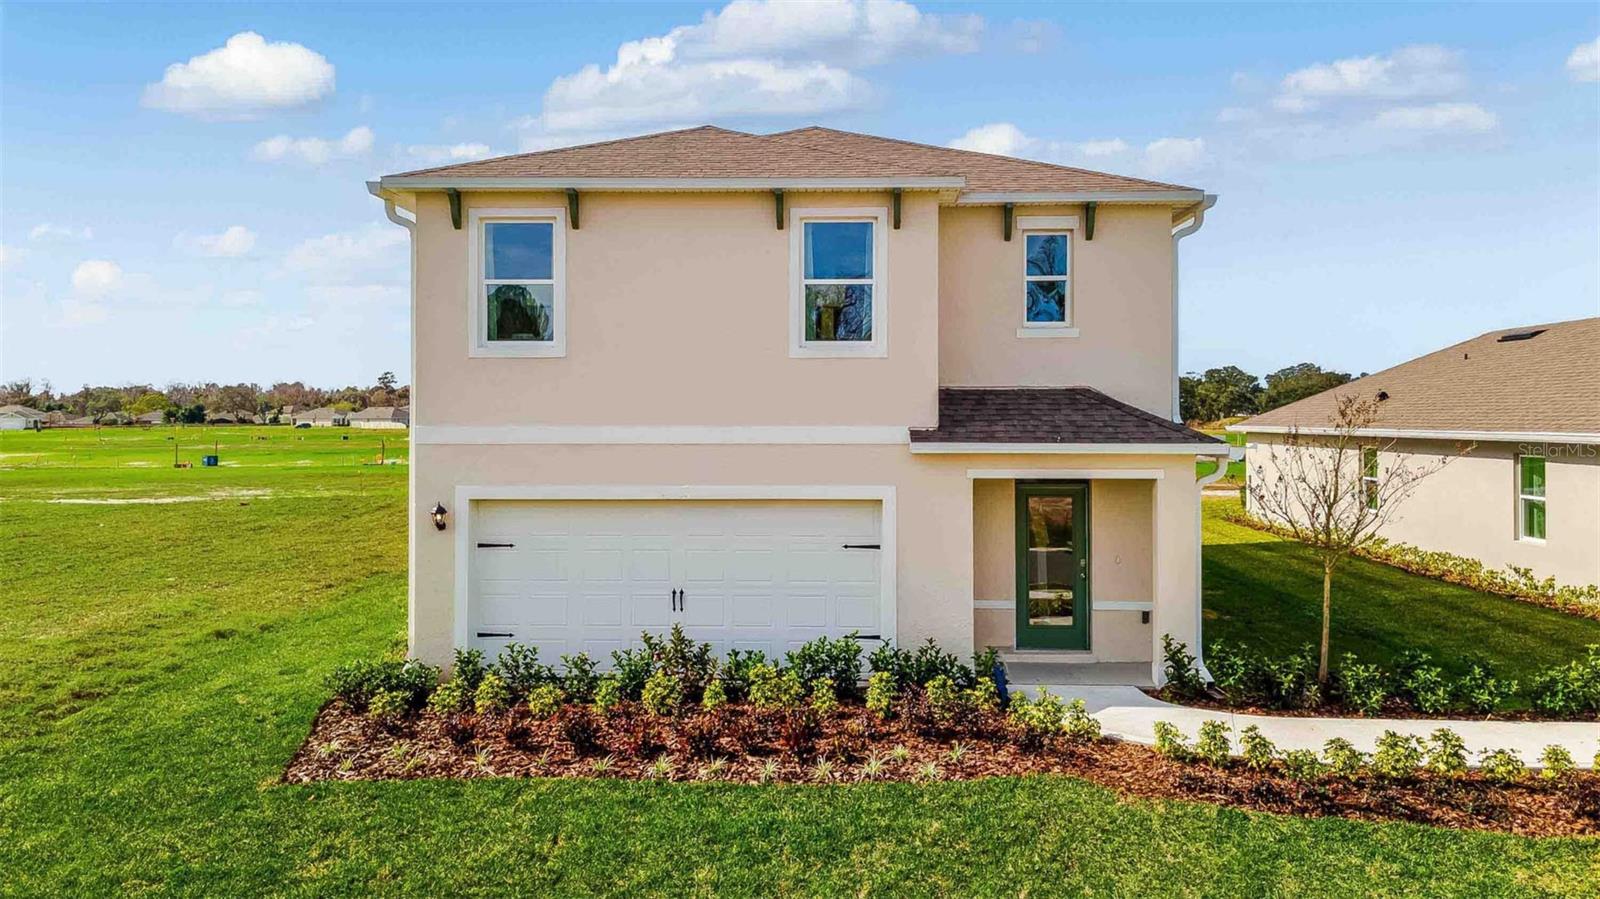
3289 SPINEYWOOD DRIVE, OCOEE, FL 34761
WYNWOOD · Orange County
Key Facts
Description
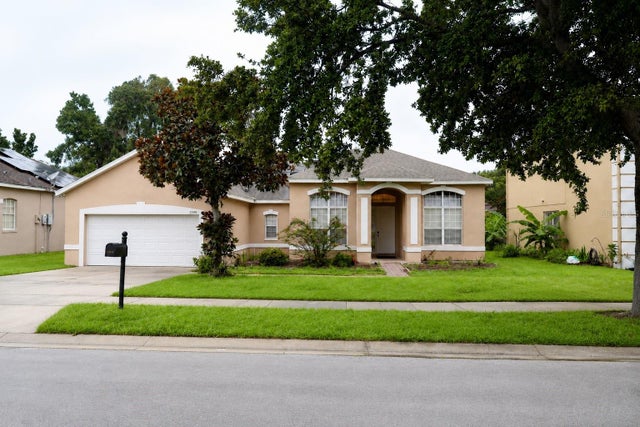
Under Construction. Wynwood presents the Robie. This impressive all concrete block construction, two-story plan features a versatile floorplan to fit your needs. A spacious open-concept first floor includes a well-appointed kitchen with sleek stainless-steel appliances overlooking the living and dining area. Just off the living room you will find bedroom two and a full bathroom. As you move upstairs you are greeted with a nice sized living space to utilize for work or play. Bedroom one is located just off the loft space and includes a spacious walk-in closet and an en suite bathroom with a double vanity. Three additional bedrooms share a second upstairs bathroom and linen closet. Your laundry room is located on the second floor as well as extra storage closets. Like all homes in Wynwood, the Robie includes Smart home technology package which allows you to control your home with your smart device while near or away. *Photos are of similar model but not that of exact house. Pictures, photographs, colors, features, and sizes are for illustration purposes only and will vary from the homes as built. Home and community information including pricing, included features, terms, availability and amenities are subject to change and prior sale at any time without notice or obligation. Please note that no representations or warranties are made regarding school districts or school assignments; you should conduct your own investigation regarding current and future schools and school boundaries.*
Property Information
Property Type
Residential
Sub-Type
Single Family Residence
Year Built
2025
Living Area
2,890 sq ft
Lot Size
0.12 acres
Garage Spaces
2
Ownership
Fee Simple
Zoning
RES
Days on Market
42
MLS® Listing#
O6409858
Property Features
Interior
Appliances
Cooling
Heating
Flooring
Parking
Laundry
Construction
Foundation
Roof
Community
Utilities
Sewer
Water Source
Rooms
- Bedroom 213.4x10.8First
- Bedroom 311x11.4Second
- Bedroom 411x11.4Second
- Bedroom 511x11.4Second
- Dining Room10.11x15.9First
- Kitchen11.4x14.1First
- Living Room14.8x11First
- Loft13.3x9Second
- Master Bedroom18.8x12.4Second
Financial Details
HOA
$243 / Quarterly
Artemis Lifestyles- Everett Mitchell
Annual Taxes
$1,349
Tax year 2025
Parcel Number
34-21-28-9492-02-090
Directions
From FL-417 Toll N. Use the right 2 lanes to take exit 33A for FL-408 E toward Orlando/Titusville. Keep left. Merge onto FL-408 W. Keep left at the fork to stay on FL-408 W. Use the right 2 lanes to take exit 4 for Hiawassee Rd. Use the right 2 lanes to turn right onto N Hiawassee Rd. Use the left 2 lanes to turn left onto FL-50 W. Turn right onto Apopka-Vineland Rd. Turn left onto Mc Cormick Rd.
Affordability Calculator
$101,998
Estimated monthly payment
$2,714/mo
Principal $407,992 · Est. interest $569,185 over 30 yrs
Neighborhood Market Statistics
How this home compares to active listings in OCOEE, FL
- $409,091
- Median Listing Price
- 63
- Median Days on Market
- 1,789
- Median Sq Ft
- $219
- Median Price / Sq Ft
- 139
- Active Listings
- This home’s price is 25% above the area median.
- Its price per sq ft is 19% below the area median.
Market statistics compiled from active EXIT Realty® and MLS listings in OCOEE, FL.
Location

Points of Interest in OCOEE, FL
Showing the OCOEE area map.
Nearby Schools
Clarcona Elementary School
Elementary · 0.6 mi away
Radiant Life Academy
School · 0.6 mi away
Prairie Lake Elementary School
Elementary · 1.1 mi away
Champions at Prairie Lake es
School · 1.1 mi away
Lake Gem Elementary
Elementary · 1.3 mi away
Saint's Academy Private Christian School
School · 2.0 mi away
West Oaks Academy
School · 2.0 mi away
Piedmont Lakes Middle
Secondary · 2.2 mi away
Lake Rose Christian Academy
School · 2.2 mi away
Spring Lake Elementary
Elementary · 2.3 mi away
Pinewood Elementary
Elementary · 2.4 mi away
Wekiva High School
Secondary · 2.4 mi away
Victory Christian Academy
School · 2.5 mi away
Devereux Treatment Program
School · 2.5 mi away
Lakeville Elementary
Elementary · 2.6 mi away
Acceleration Academy West
Secondary · 2.6 mi away
Renaissance Charter School at Crown Point
Elementary · 2.6 mi away
Innovation Montessori Ocoee
Elementary · 2.8 mi away
Wheatley Park
School · 2.8 mi away
La Petite Academy
School · 2.9 mi away
Commute Calculator
Nearby Homes
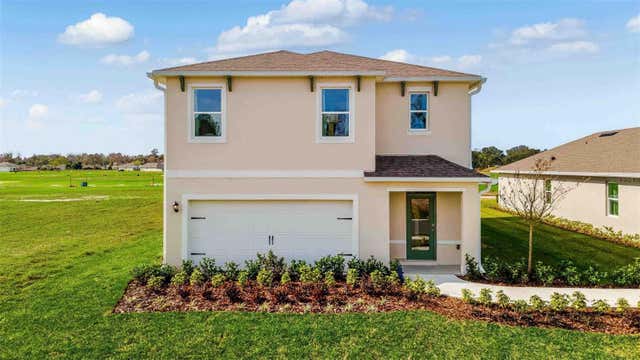

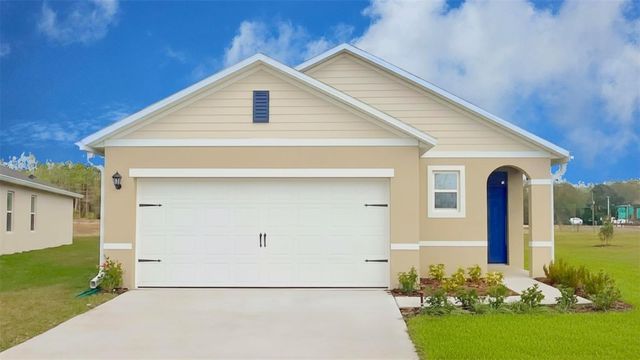
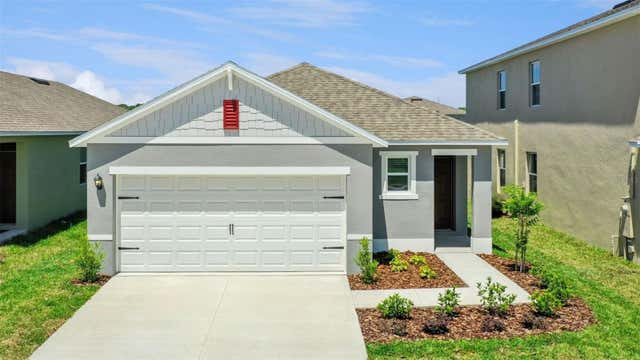
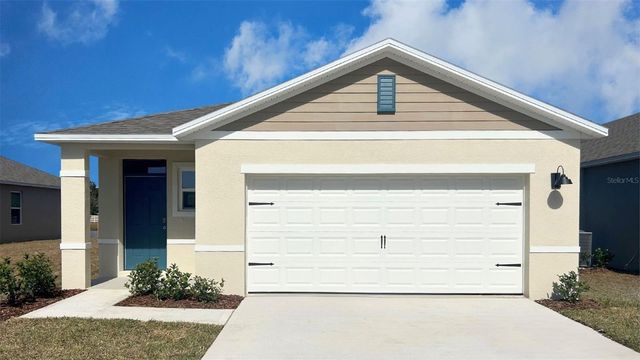

Similar Homes Nearby
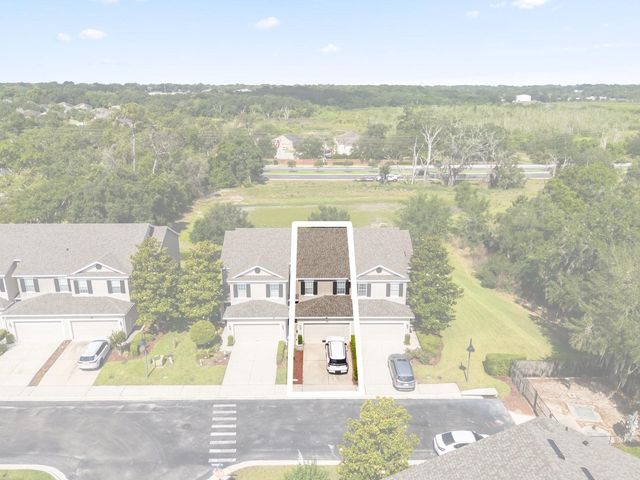
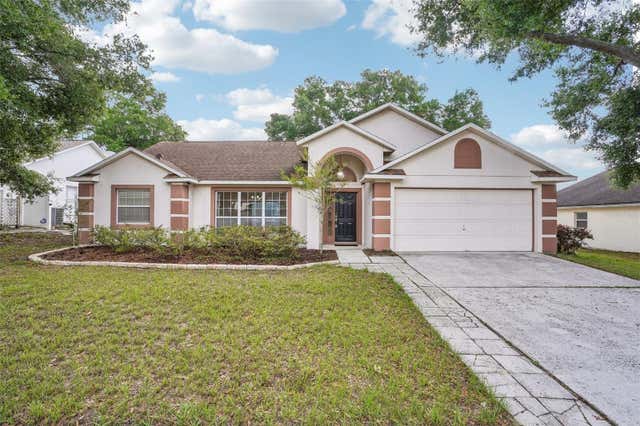
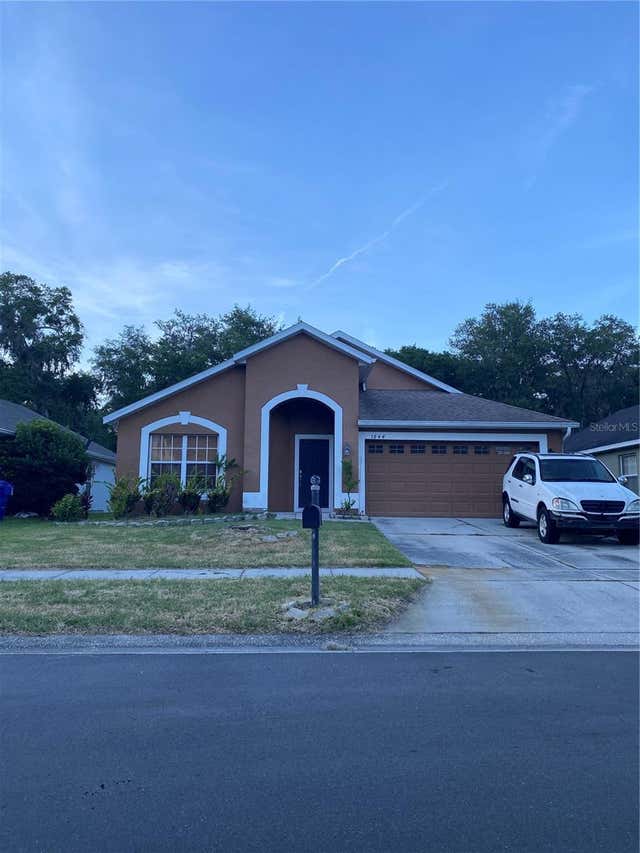


Similar Home Values
Comparable nearby listings and their asking prices.
| Address | Price | Beds | Baths | Sq Ft |
|---|---|---|---|---|
| 1512 GROUNDSEL LANE, OCOEE, FL | $394,900 | 4 | 3 | 1,789 |
| 2596 ALCLOBE CIRCLE, OCOEE, FL | $415,000 | 4 | 2 | 1,723 |
| 1844 OXTON COURT, OCOEE, FL | $425,000 | 4 | 2 | 1,915 |
| 1945 IBIS BAY COURT, OCOEE, FL | $435,000 | 4 | 3 | 2,097 |
| 2509 LAUREL BLOSSOM CIRCLE, OCOEE, FL | $439,900 | 4 | 3 | 2,563 |
| 2247 MOUNTAIN SPRUCE STREET, OCOEE, FL | $444,000 | 4 | 3 | 2,460 |
Moving Cost Estimate
EXIT Agents in OCOEE


Listing Courtesy: DR HORTON REALTY OF CENTRAL FLORIDA LLC - 407-250-7299
Last Updated: 2026-05-21