

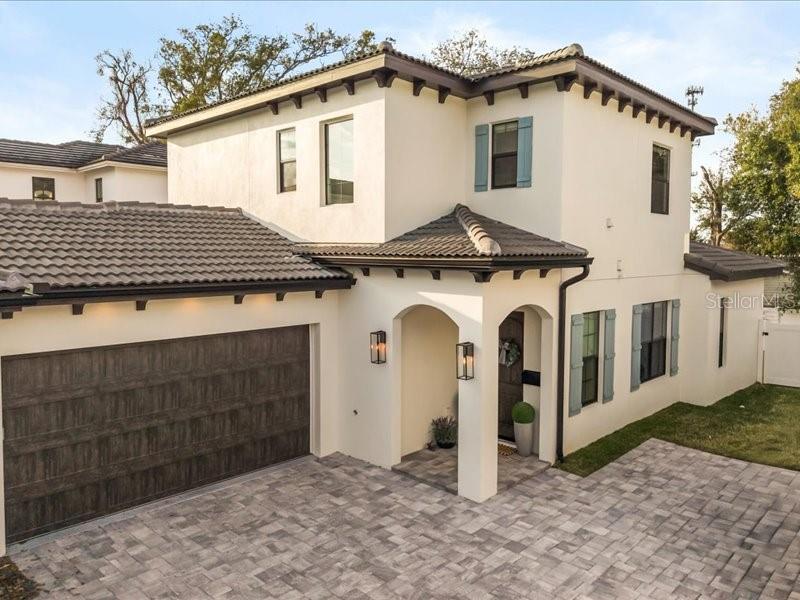
1405 MILLER AVENUE, WINTER PARK, FL 32789
H VANWIES SUB · Orange County
Key Facts
Description
Under contract-accepting backup offers. Experience high-end luxury and effortless convenience in one of the most central locations in Winter Park. Built by Makeur Homes and thoughtfully updated by SMRS Design, this stunning Modern Mediterranean detached townhome showcases light-filled interiors and carefully curated custom finishes. Offering 3 bedrooms and 2.5 bathrooms across 1,884 square feet, the home features a desirable first-floor primary suite and elevated design details, including Level 4 drywall, engineered oak floors, Bosch appliances, LED mirrors, and a Lutron Caséta lighting and Triathlon shade system. A Calacatta Gold porcelain slab electric fireplace serves as a striking focal point in the living room. The open-concept floor plan is both functional and inviting, filled with natural light and offering views of a private paved patio and fenced backyard—ideal for relaxing or entertaining. Enjoy a low-maintenance, lock-and-leave lifestyle within an intimate four-unit community tucked along a picturesque, tree-lined brick street. Additional highlights include a private two-car garage with EV charging port, guest parking, and close proximity to premier dining, shopping, and daily conveniences, including Publix and AdventHealth. A rare opportunity to own a design-forward residence in an exceptional location.
Property Information
Property Type
Residential
Sub-Type
Townhouse
Style
Contemporary
Year Built
2023
Living Area
2,224 sq ft
Lot Size
0.11 acres
Garage Spaces
2
Ownership
Fee Simple
Zoning
R-2
Days on Market
54
MLS® Listing#
O6386405
Property Features
Interior
Exterior
Appliances
Cooling
Heating
Flooring
Fireplace
Parking
Laundry
Patio
Fencing
Lot Features
Construction
Foundation
Roof
Windows
Community
Utilities
Sewer
Water Source
Rooms
- Bathroom 2Second
- Bedroom 211x12Second
- Bedroom 311x12Second
- Dining Room14x12First
- Kitchen17x10First
- LaundrySecond
- Living Room15x18First
- Master BathroomFirst
- Master Bedroom12x15First
Schools
- Elementary:
- Killarney Elem
- Middle:
- College Park Middle
- High:
- Edgewater High
Financial Details
HOA
$200 / Monthly
Nicole Howell
Annual Taxes
$8,200
Tax year 2025
Parcel Number
12-22-29-8852-01-031
Directions
From I-4 (Orlando): Take I-4 to the Par Street exit. Turn Right onto Par St. Turn Left onto Clay St. Turn Right onto Miller Ave. Continue to 1405 Miller Ave.
Affordability Calculator
$179,800
Estimated monthly payment
$4,785/mo
Principal $719,200 · Est. interest $1,003,348 over 30 yrs
Neighborhood Market Statistics
How this home compares to active listings in WINTER PARK, FL
- $380,413
- Median Listing Price
- 77
- Median Days on Market
- 1,673
- Median Sq Ft
- $221
- Median Price / Sq Ft
- 3,284
- Active Listings
- This home’s price is 136% above the area median.
- Its price per sq ft is 83% above the area median.
Market statistics compiled from active EXIT Realty® and MLS listings in WINTER PARK, FL.
Location

Points of Interest in WINTER PARK, FL
Showing the WINTER PARK area map.
Nearby Schools
Park Maitland School
Elementary · 0.3 mi away
Circle Christian School
School · 0.3 mi away
Park School
Elementary · 0.5 mi away
Keya Academy
School · 0.6 mi away
Winter Park 9th Grade Center
School · 0.8 mi away
Childrens Academy
School · 0.8 mi away
17吃瓜网
School · 0.8 mi away
51爆料
School · 0.8 mi away
Orlando Junior Academy
Elementary · 0.9 mi away
Killarney Elementary School
Elementary · 1.0 mi away
Champions at Killarney Elementary
Elementary · 1.0 mi away
Bishop Moore Catholic High School
Secondary · 1.3 mi away
Methodist School for Early Education
School · 1.4 mi away
Ocps Hospital Homebound
School · 1.4 mi away
Princeton Elementary
Elementary · 1.4 mi away
Edgewater High School
Secondary · 1.4 mi away
St Charles Borromeo Catholic School
School · 1.4 mi away
Morning Star School
School · 1.5 mi away
St Margaret Mary Catholic Church
School · 1.5 mi away
Truffles and Trifels
School · 1.7 mi away
Commute Calculator
Nearby Homes


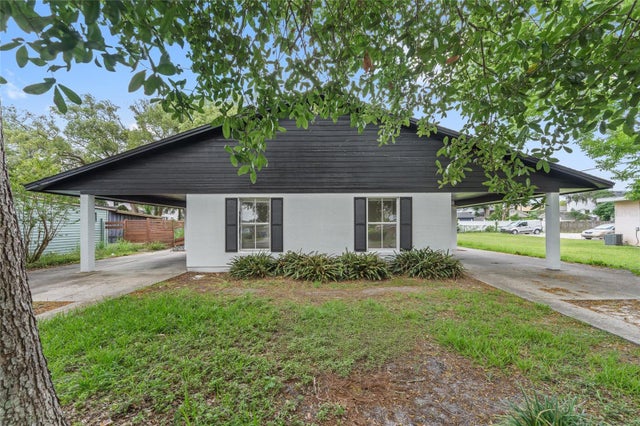
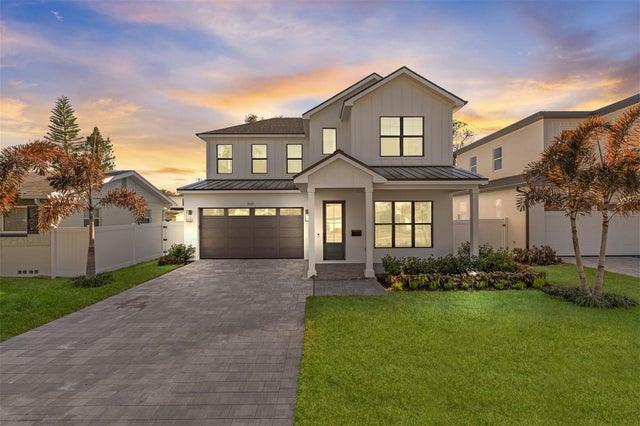

Similar Homes Nearby


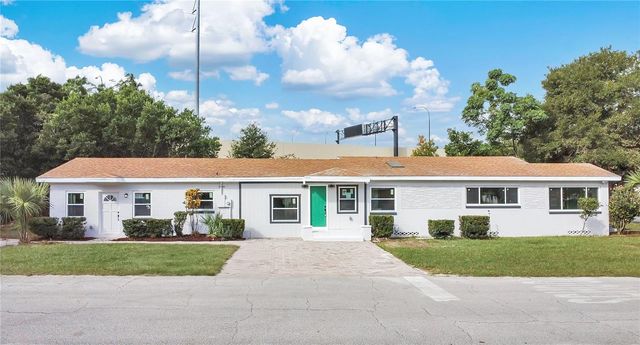


Similar Home Values
Comparable nearby listings and their asking prices.
| Address | Price | Beds | Baths | Sq Ft |
|---|---|---|---|---|
| 2612 ROXBURY ROAD, WINTER PARK, FL | $630,000 | 5 | 3 | 2,472 |
| 381 NE 42nd St, Oakland Park, FL | $630,000 | 3 | 3 | 1,572 |
| 2612 ROXBURY ROAD, WINTER PARK, FL | $630,000 | 5 | 3 | 2,472 |
| 2504 FORFARSHIRE DRIVE, WINTER PARK, FL | $630,000 | 3 | 2 | 1,915 |
| 2600 EUSTON ROAD, WINTER PARK, FL | $630,000 | 6 | 3 | 3,145 |
| 11036 ROBERT FROST DRIVE, WINTER GARDEN, FL | $634,990 | 4 | 3 | 2,136 |
Moving Cost Estimate
EXIT Agents in WINTER PARK


Listing Courtesy: FANNIE HILLMAN & ASSOCIATES - 407-644-1234
Last Updated: 2026-02-27