

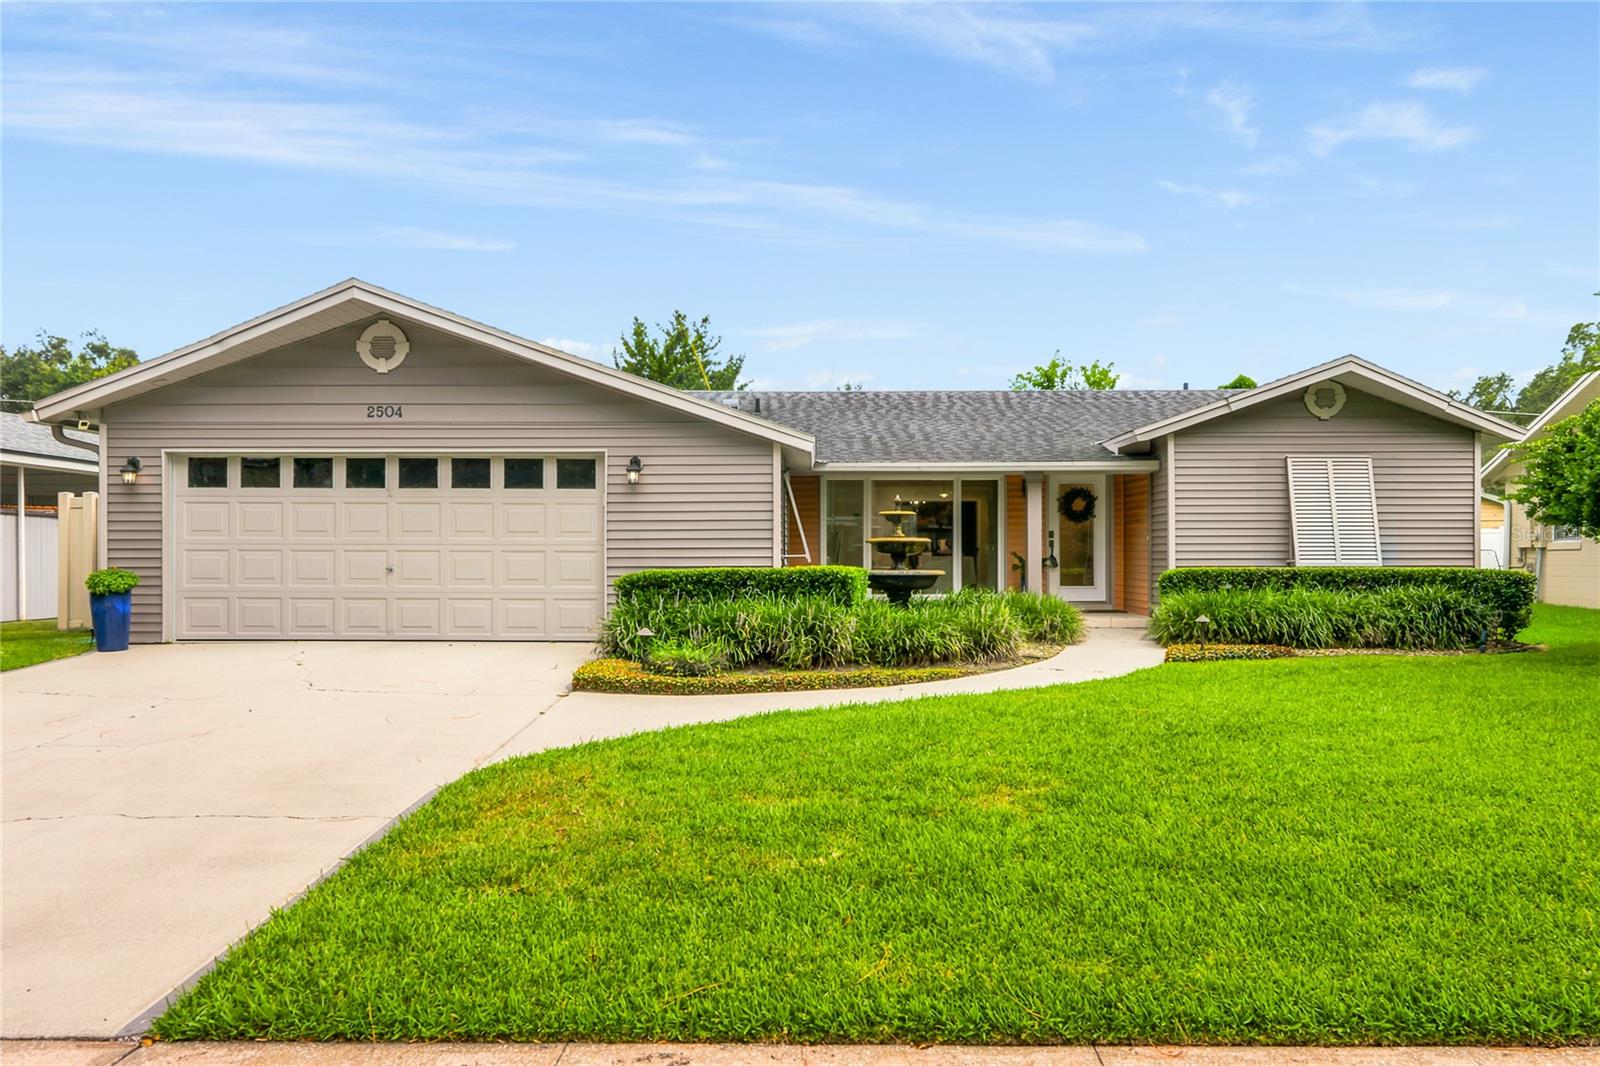
2504 FORFARSHIRE DRIVE, WINTER PARK, FL 32792
BROOKSHIRE HEIGHTS 2ND ADD · Orange County
Key Facts
Description
RARE TWO-OWNER MID-CENTURY MODERN HOME IN WINTER PARK PROPER!! You will fall in love as the canopy of trees along Forfarshire Drive leads you to the door of this desirable Winter Park address. A fresh exterior re-envisioning brings a modern curb appeal, complete with a beautifully tiled covered front porch, glass entry door, Zen fountain and low architectural awnings provide an immediate sense of style and anticipation of what awaits inside the home. Upon entry, a large open living area with over-sized picture window and a stylish dining area, adorned with Brazilian hardwood flooring create a relaxed living experience. Updated kitchen includes white cabinetry (undermount counter lighting), Sile Stone countertops with undermount sink, stainless fridge & dishwasher and brush nickel hardware finishes. A large rear bonus room with storage closet space (designer built-ins) and oversized slider door leads to fenced and private backyard, the perfect retreat to relax and unwind. This wide-shoulder split floorplan offers a left-side primary bedroom with hardwood flooring and a large en suite office with access door to backyard, all wrapped windows with sophisticated Plantation shutters. The right side guest wing includes two large bedrooms flanking a remodeled full guest bathroom. KEY UPDATES INCLUDE: Architectural Shingle Roof (2016), Double Pane Windows (throughout), Knockdown Ceilings, Recessed LED Lighting & Touch Control Switches, PEX Plumbing, Interior Panel Box, Garage Opener. Walking distance from the finest amenities in the area: Cady Way Walking Trail, Ward Park, Winter Park Pines Golf Club and the area’s finest Winter Park School District (Brookshire Elementary, Glenridge Middle, Winter Park High). This home combines prestige and affordability in one irreplaceable address. See it before the opportunity has passed you by!!
Property Information
Property Type
Residential
Sub-Type
Single Family Residence
Style
Ranch
Year Built
1962
Living Area
2,511 sq ft
Lot Size
0.18 acres
Garage Spaces
2
Ownership
Fee Simple
Zoning
R-1A
MLS® Listing#
O6424656
Property Features
Exterior
Appliances
Cooling
Heating
Flooring
Parking
Laundry
Fencing
Construction
Foundation
Roof
Windows
Utilities
Sewer
Water Source
Rooms
- Bathroom 28x5First
- Bedroom 212x12First
- Bedroom 311.5x12First
- Dining Room10x11.5First
- Family Room21.5x11.5First
- Kitchen11x10First
- Living Room17.5x13First
- Master Bathroom4.5x8.5First
- Master Bedroom13x15First
Schools
- Elementary:
- Brookshire Elem
- Middle:
- Glenridge Middle
- High:
- Winter Park High
Financial Details
HOA
None
Annual Taxes
$2,733
Tax year 2025
Parcel Number
09-22-30-0942-03-130
Directions
From West bound I-4, Take exit 87 for Fairbanks Ave. Use any lane to turn left onto W Fairbanks Ave. Turn right onto N Lakemont Ave. Turn left onto Whitehall Dr. Turn left onto Greene Dr. Turn right onto Forfarshire Dr. Destination will be on the right
Affordability Calculator
$126,000
Estimated monthly payment
$3,353/mo
Principal $504,000 · Est. interest $703,125 over 30 yrs
Neighborhood Market Statistics
How this home compares to active listings in WINTER PARK, FL
- $381,044
- Median Listing Price
- 75
- Median Days on Market
- 1,683
- Median Sq Ft
- $222
- Median Price / Sq Ft
- 3,269
- Active Listings
- This home’s price is 65% above the area median.
- Its price per sq ft is 13% above the area median.
Market statistics compiled from active EXIT Realty® and MLS listings in WINTER PARK, FL.
Location

Getting Around
Points of Interest in WINTER PARK, FL
Showing the WINTER PARK area map.
Nearby Schools
Champions at Brookshire Elementary
Elementary · 0.3 mi away
Winter Park High School
Secondary · 0.4 mi away
Aloma Elementary
Elementary · 0.9 mi away
Glenridge Middle School
Secondary · 1.3 mi away
Aloma High School
Secondary · 1.3 mi away
Jatc
School · 1.4 mi away
Lakemont Elementary Pto
Elementary · 1.5 mi away
American Royal High School
Secondary · 1.7 mi away
Cheney Elementary School
Elementary · 1.7 mi away
Bright Learning Academy
School · 1.7 mi away
Baldwin Park Elementary School
Elementary · 1.7 mi away
The Geneva School
School · 1.7 mi away
ABC School House
School · 1.9 mi away
Brush Arbor Christian School
School · 2.0 mi away
The Lyman School
School · 2.0 mi away
Methodist School for Early Education
School · 2.0 mi away
Goldenrod Road Kindercare
School · 2.1 mi away
Conrad Academy
School · 2.1 mi away
Access Charter School
Secondary · 2.1 mi away
Baldwin Oaks Academy
School · 2.2 mi away
Commute Calculator
Nearby Homes


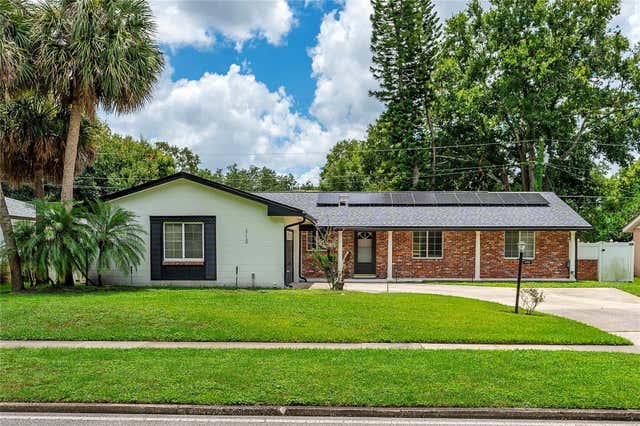
Similar Homes Nearby

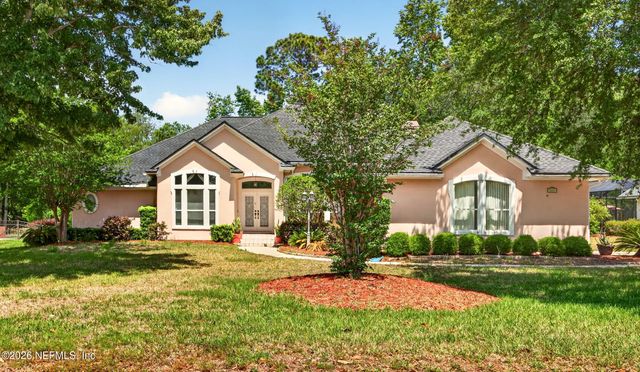
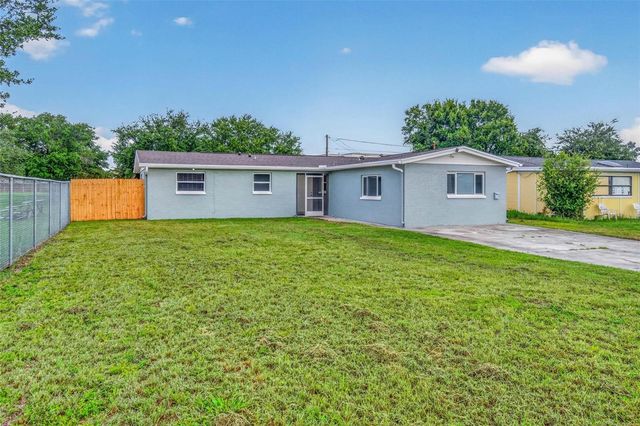


Similar Home Values
Comparable nearby listings and their asking prices.
| Address | Price | Beds | Baths | Sq Ft |
|---|---|---|---|---|
| 3811 SW 31st Ct, West Park, FL | $441,000 | 3 | 2 | 1,316 |
| 525 SUGAR GROVE Place, Orange Park, FL | $441,500 | 3 | 3 | 2,634 |
| 8700 58TH LANE N, PINELLAS PARK, FL | $442,500 | 3 | 2 | 1,524 |
| 1503 COLUSO DRIVE, WINTER GARDEN, FL | $443,000 | 3 | 2 | 2,187 |
| 8156 WOOD SAGE DRIVE, WINTER GARDEN, FL | $444,000 | 3 | 3 | 1,853 |
| 405 LAKE FAIR LANE, WINTER PARK, FL | $444,900 | 3 | 2 | 1,491 |
Moving Cost Estimate
EXIT Agents in WINTER PARK


Listing Courtesy: RE/MAX CENTRAL REALTY - coadmin@ackerteam.com
Last Updated: 2026-07-16