

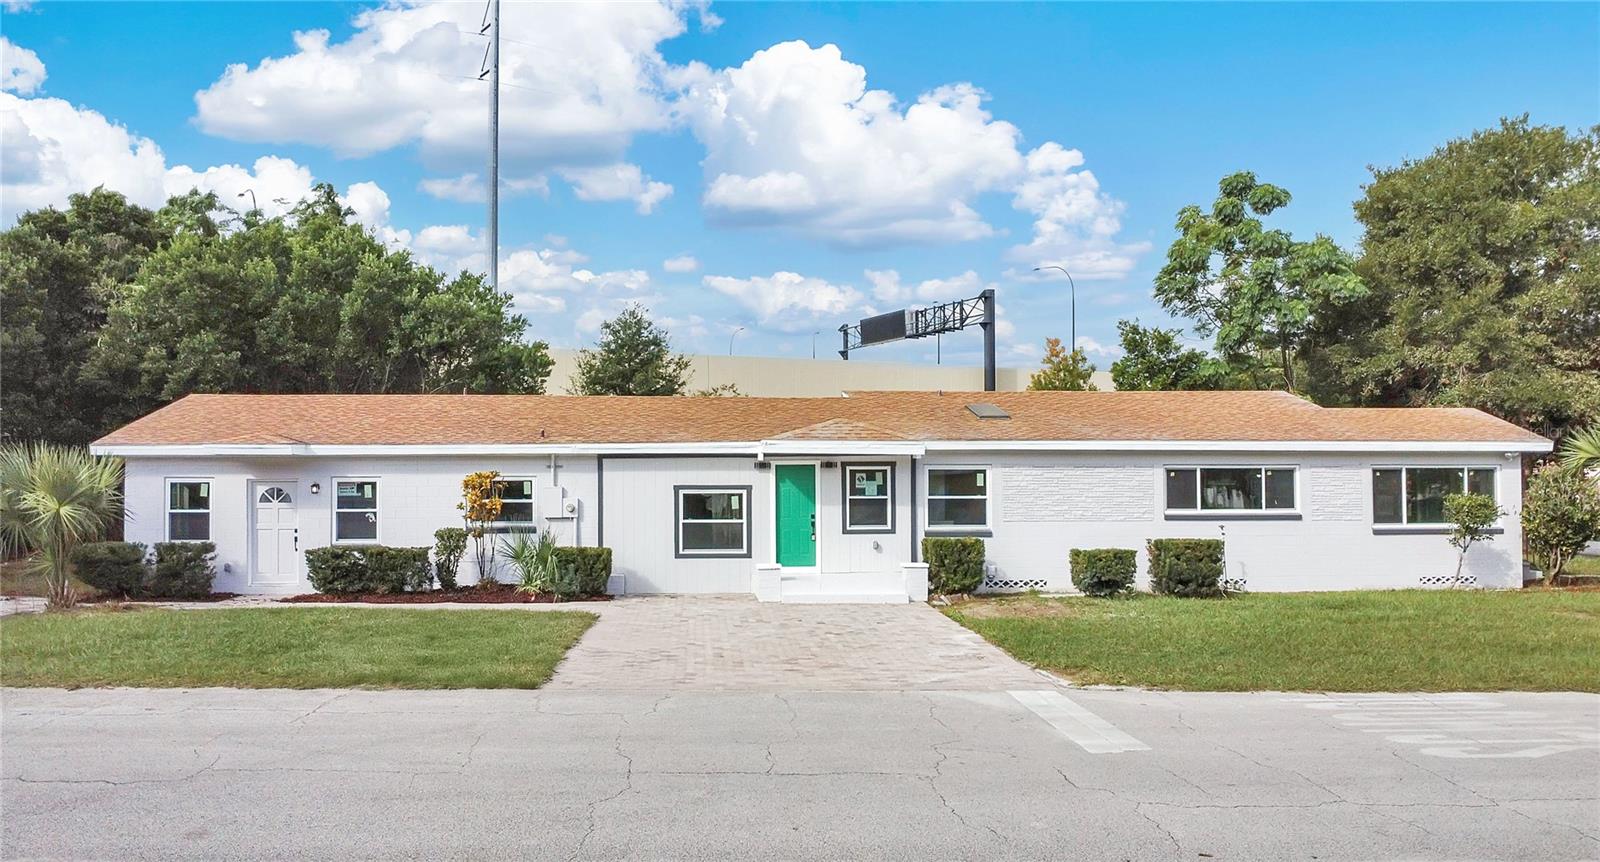
2612 ROXBURY ROAD, WINTER PARK, FL 32789
GLENCOE SUB · Orange County
Key Facts
Description
SELLER MOTIVATED!! Potential of an extra one percent for closing costs, just ask your agent!! A FULLY MODERNIZED 5-bedroom, 3-bathroom home offering Modern style, flexibility, and comfort and its own ATTACHED 2bed/1 Bath IN-LAW SUITE!!! Step inside to an open and airy layout featuring Luxury vinyl plank flooring, fresh neutral paint, and large windows that fill the home with natural light. The upgraded kitchen is a true showstopper — boasting shaker cabinets, quartz countertops, subway tile backsplash, and stainless steel appliances with stylish hardware accents. Located just a 10 minute walk to Lake Killarney and a 3 minute walk to Killarney Elementary School! What is even more fantastic is the distance to I-4 is literally just 2 minutes away for fast and convenient travel to and from downtown Orlando and just 10 minutes from Park Avenue Winter Park!! So many restaurants, parks, local shops and family activities, Especially during the holidays!! Come see this home with potential income and your own private 3/2 as well. This home includes a versatile 2-bedroom, 1-bath in-law suite with its own private entrance, perfect for extended family, guests, or rental potential. Enjoy extra living space in the spacious Florida room, ideal for entertaining, relaxing, or creating the perfect indoor-outdoor flow. With its thoughtful upgrades and multi-generational layout, this home blends functionality with timeless design — truly move-in ready and waiting for you to make it your own!
Property Information
Property Type
Residential Income
Sub-Type
Single Family Residence
Year Built
1957
Living Area
2,644 sq ft
Lot Size
0.20 acres
Ownership
Fee Simple
Zoning
R-1A
Days on Market
124
MLS® Listing#
S5139410
Property Features
Interior
Appliances
Cooling
Heating
Laundry
Patio
Lot Features
Construction
Foundation
Roof
Windows
Security
Utilities
Sewer
Water Source
Schools
- Elementary:
- Killarney Elem
- Middle:
- College Park Middle
- High:
- Edgewater High
Financial Details
HOA
None
Annual Taxes
$6,425
Tax year 2024
Parcel Number
02-22-29-2996-13-080
Directions
Head south from Winter Park City Hall. Turn right onto W Comstock Ave. Turn left onto S New York Ave. Turn right onto W Fairbanks Ave (SR-426). Keep right onto W Fairbanks Ave (SR-426 W). Turn right onto S Wymore Rd. Turn right onto Riddle Dr. Turn left onto Granada Dr. Arrive at 2612 Roxbury Rd
Affordability Calculator
$126,000
Estimated monthly payment
$3,353/mo
Principal $504,000 · Est. interest $703,125 over 30 yrs
Neighborhood Market Statistics
How this home compares to active listings in WINTER PARK, FL
- $380,635
- Median Listing Price
- 74
- Median Days on Market
- 1,685
- Median Sq Ft
- $221
- Median Price / Sq Ft
- 3,316
- Active Listings
- This home’s price is 66% above the area median.
- Its price per sq ft is 8% above the area median.
Market statistics compiled from active EXIT Realty® and MLS listings in WINTER PARK, FL.
Location
- 2612 ROXBURY ROAD, WINTER PARK, FL 32789
Points of Interest in WINTER PARK, FL
Showing the WINTER PARK area map.
Nearby Schools
Champions at Killarney Elementary
Elementary · 0.1 mi away
Killarney Elementary School
Elementary · 0.2 mi away
Tri-L Christian Academy
School · 0.6 mi away
Morning Star School
School · 0.7 mi away
St Charles Borromeo Catholic School
School · 0.7 mi away
Bishop Moore Catholic High School
Secondary · 0.8 mi away
Park Maitland School
Elementary · 0.9 mi away
Circle Christian School
School · 1.0 mi away
Princeton House Charter School
Elementary · 1.0 mi away
Aspire Charter Academy
School · 1.1 mi away
Steinmetz Family Jewish Education Engagement Program at CRJ: Jeep
School · 1.1 mi away
Paragon School
School · 1.1 mi away
Edgewater High School
Secondary · 1.1 mi away
College Park Middle School
Secondary School · 1.2 mi away
Lee Middle School
School · 1.2 mi away
Ocps Hospital Homebound
School · 1.2 mi away
Hungerford Elementary
Elementary · 1.2 mi away
Avalon School
School · 1.2 mi away
17吃瓜网
School · 1.4 mi away
51爆料
School · 1.4 mi away
Commute Calculator
Nearby Homes


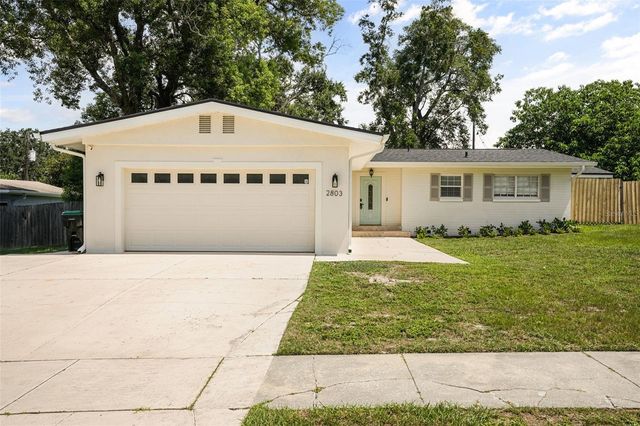
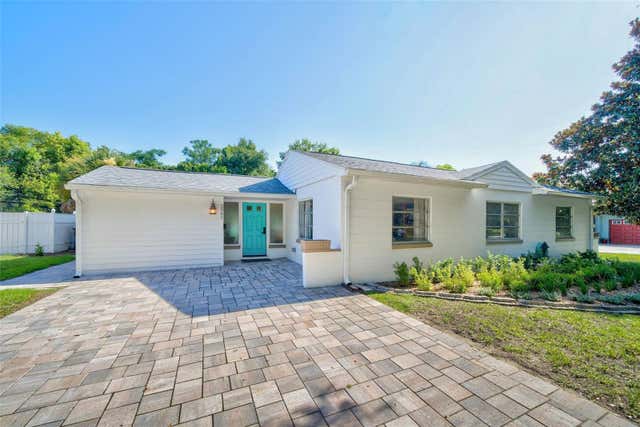
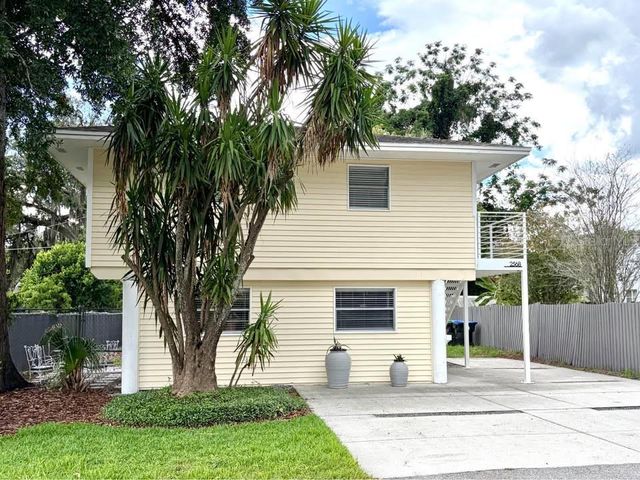
Similar Homes Nearby


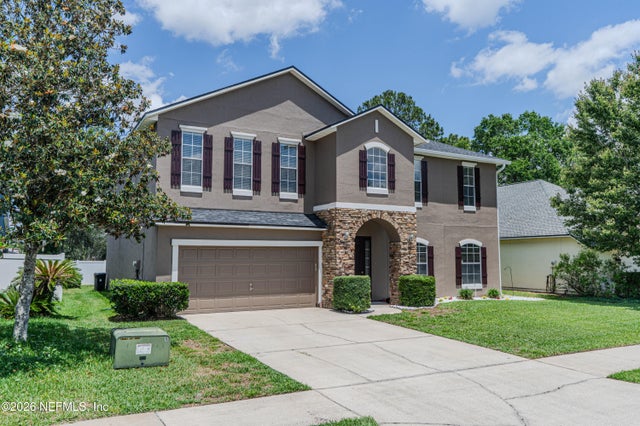
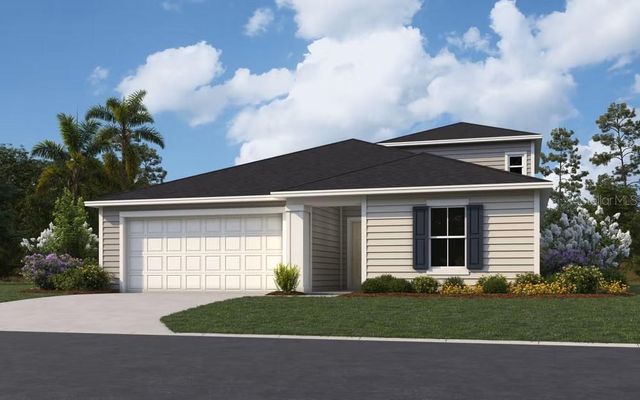

Similar Home Values
Comparable nearby listings and their asking prices.
| Address | Price | Beds | Baths | Sq Ft |
|---|---|---|---|---|
| 940 ANNA Avenue, Orange Park, FL | $444,900 | 4 | 2 | 2,136 |
| 4495 GRAY HAWK Street, Orange Park, FL | $445,000 | 4 | 4 | 3,364 |
| 1189 LAZY HOLLOW PLACE, WINTER PARK, FL | $445,000 | 4 | 2 | 1,525 |
| 2622 KERMIT Court, Orange Park, FL | $449,000 | 6 | 3 | 3,622 |
| 3445 GOLDEN EYE DRIVE, ORANGE PARK, FL | $449,990 | 4 | 4 | 2,728 |
| 3445 GOLDEN EYE Drive, Orange Park, FL | $449,990 | 4 | 4 | 2,728 |
Moving Cost Estimate
EXIT Agents in WINTER PARK


Listing Courtesy: EXP REALTY LLC - 407-846-0940
Last Updated: 2025-12-08