

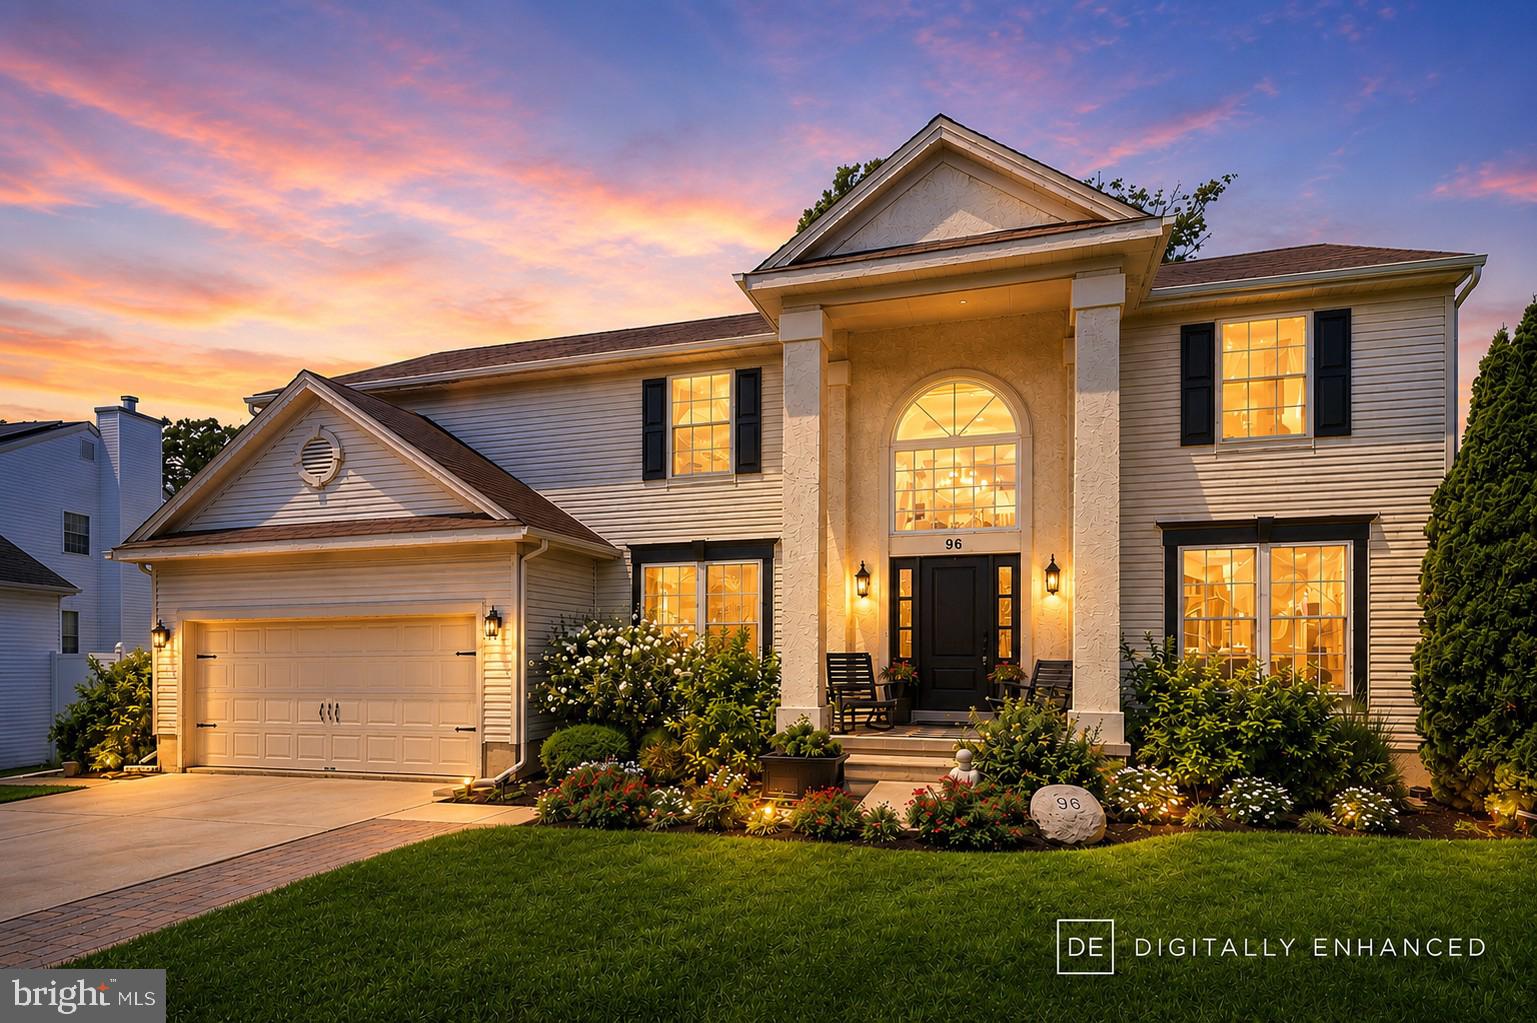
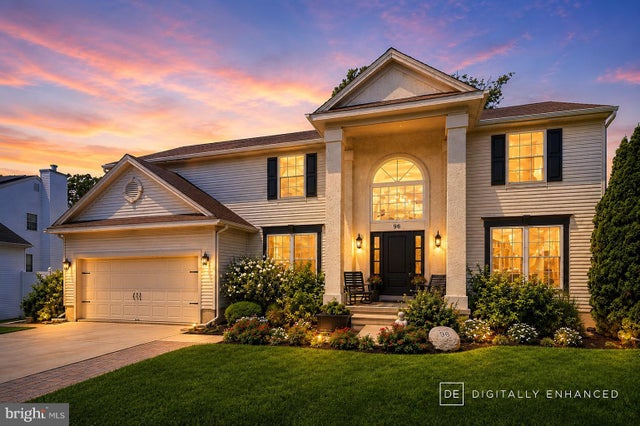
96 MULLEN DRIVE, SICKLERVILLE, NJ 08081
COBBLESTONE FARMS · CAMDEN County
Key Facts
Description
Welcome to Cobblestone Farms in Gloucester Township (Sicklerville)! Located across the street from the Lake, this spacious 4-bedroom, 2.5-bath colonial offers a functional floor plan, generous room sizes, and over three levels of living space. The main level features hardwood flooring throughout most living areas, an oversized gourmet kitchen with center island, abundant cabinet and counter space, and a pantry for additional storage. The kitchen was updated just a few years ago and includes a stainless steel appliance package featuring a wall oven, built-in microwave, dishwasher, and refrigerator. A separate dining area provides direct access to the rear deck, making indoor and outdoor entertaining convenient. The kitchen opens seamlessly to the family room, which features a gas fireplace as its focal point. Also located on the main level is a versatile bonus room that can easily serve as a home office, den, playroom, or study. Upstairs, the primary suite offers vaulted ceilings, a tremendous walk-in closet, and a private full bathroom. Three additional bedrooms and another full bathroom complete the upper level. The mostly finished basement provides exceptional additional living space, including a large recreation room, a separate bonus room that could serve a variety of purposes, and a large unfinished storage area. Additional features include a 2-car garage, fully fenced backyard, storage shed, and a desirable location within the Cobblestone Farms neighborhood. Conveniently located near shopping, restaurants, major highways, and everyday amenities, this home offers the space and flexibility today's buyers are looking for. (Photos have been digitally enhanced to remove personal belongings, and boxes.)
Property Information
Property Type
Residential
Sub-Type
Single Family Residence
Structure Type
House
Year Built
2002
Living Area
3,644 sq ft
Lot Size
0.23 acres
Garage Spaces
2
Parking Spaces
2
Zoning
RESIDENTIAL
Days on Market
15
MLS® Listing#
NJCD2120872
Property Features
Interior
Appliances
Cooling
Heating
Flooring
Fireplace
Basement
Pool
Parking
Laundry
Fencing
Construction
Foundation
Roof
Sewer
Water Source
Rooms
- Bedroom 2
- Bedroom 3
- Bedroom 4
- Bonus Room
- DenMain
- Family RoomMain
- KitchenMain
- Living RoomMain
Schools
- District:
- GLOUCESTER TOWNSHIP PUBLIC SCHOOLS
Financial Details
HOA
None
Annual Taxes
$12,839
Tax year 2025
Assessed Value
$288,600
Parcel Number
15-18311-00018
Directions
Sicklerville Road, to Mullen Drive.
Affordability Calculator
$115,000
Estimated monthly payment
$3,060/mo
Principal $460,000 · Est. interest $641,741 over 30 yrs
Neighborhood Market Statistics
How this home compares to active listings in SICKLERVILLE, NJ
- $392,188
- Median Listing Price
- 31
- Median Days on Market
- 1,962
- Median Sq Ft
- $207
- Median Price / Sq Ft
- 137
- Active Listings
- This home’s price is 47% above the area median.
- Its price per sq ft is 24% below the area median.
Market statistics compiled from active EXIT Realty® and MLS listings in SICKLERVILLE, NJ.
Location

Points of Interest in SICKLERVILLE, NJ
Showing the SICKLERVILLE area map.
Nearby Schools
Ann A Mullen Middle School
Secondary · 0.3 mi away
James W Lilley Elementary School
Elementary · 0.6 mi away
Goddard School
School · 0.6 mi away
Timber Creek Regional High School
Secondary · 0.7 mi away
Erial Community Church
School · 1.2 mi away
Erial Elementary School
Elementary · 1.3 mi away
Whitman Elementary School
Elementary · 1.3 mi away
Union Valley Elementary School
Elementary · 1.7 mi away
Winslow Township Elementary 4
Elementary · 1.9 mi away
Camden County Technical School
Secondary · 2.2 mi away
Winslow Township School
Secondary · 2.2 mi away
Birches Elementary School
Elementary · 2.3 mi away
Pine Hill Board of Education
School · 2.4 mi away
John Glenn Elementary School
Elementary · 2.4 mi away
Bells Elementary School
Elementary · 2.8 mi away
Pine Hill Middle School
Secondary · 2.9 mi away
Dr. Albert M. Bean Elementary School
Elementary · 2.9 mi away
Bright Beginnings Academy
School · 2.9 mi away
Overbrook High School
Secondary · 3.0 mi away
Grenloch Terrace Early Childhood Center
School · 3.0 mi away
Commute Calculator
Nearby Homes


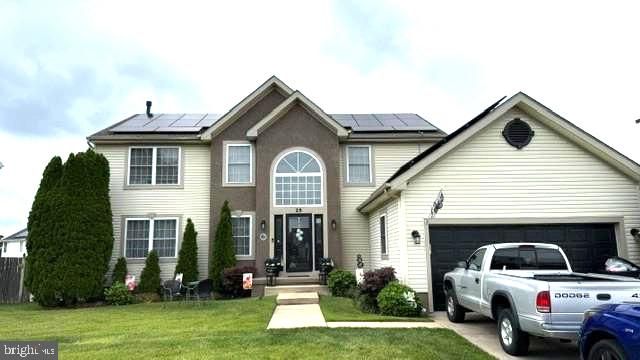

Similar Homes Nearby

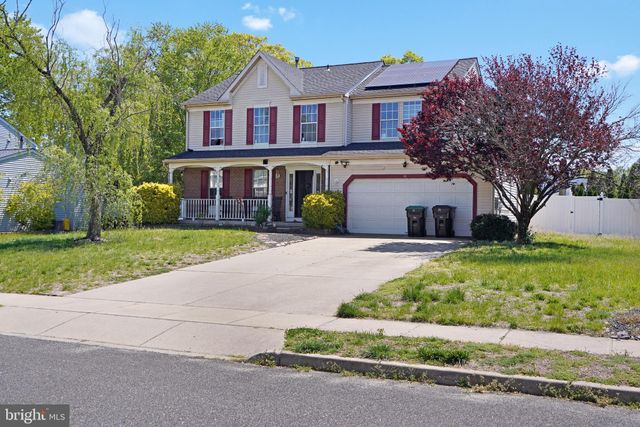

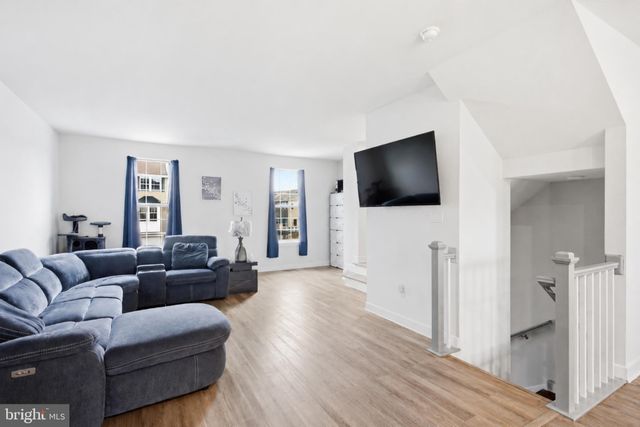
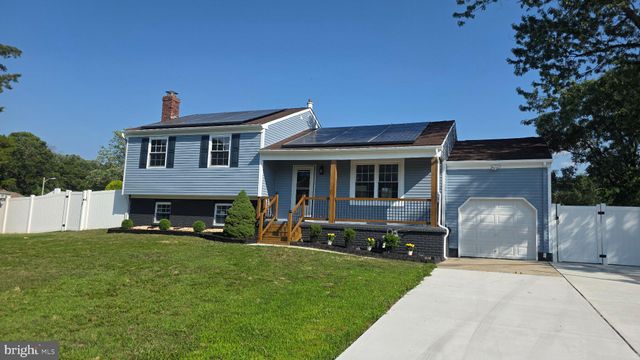
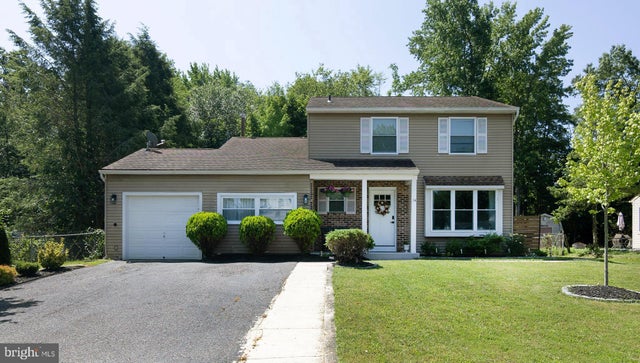
Similar Home Values
Comparable nearby listings and their asking prices.
| Address | Price | Beds | Baths | Sq Ft |
|---|---|---|---|---|
| 180 SANDY RIDGE ROAD, SICKLERVILLE, NJ | $403,990 | 3 | 4 | 1,962 |
| 31 ROSALIND CIRCLE, SICKLERVILLE, NJ | $405,000 | 4 | 3 | 2,142 |
| 4 PROSPECT COURT, SICKLERVILLE, NJ | $410,000 | 4 | 2 | 1,632 |
| 108 FREEDOM WAY, SICKLERVILLE, NJ | $410,000 | 3 | 3 | 2,165 |
| 53 MARY ELLEN LANE, SICKLERVILLE, NJ | $419,000 | 3 | 2 | 1,716 |
| 14 HEATHER DRIVE, SICKLERVILLE, NJ | $419,900 | 4 | 3 | 2,182 |
Moving Cost Estimate
EXIT Agents in SICKLERVILLE


Listing Courtesy: Weichert Realtors - Moorestown - 8562351950