

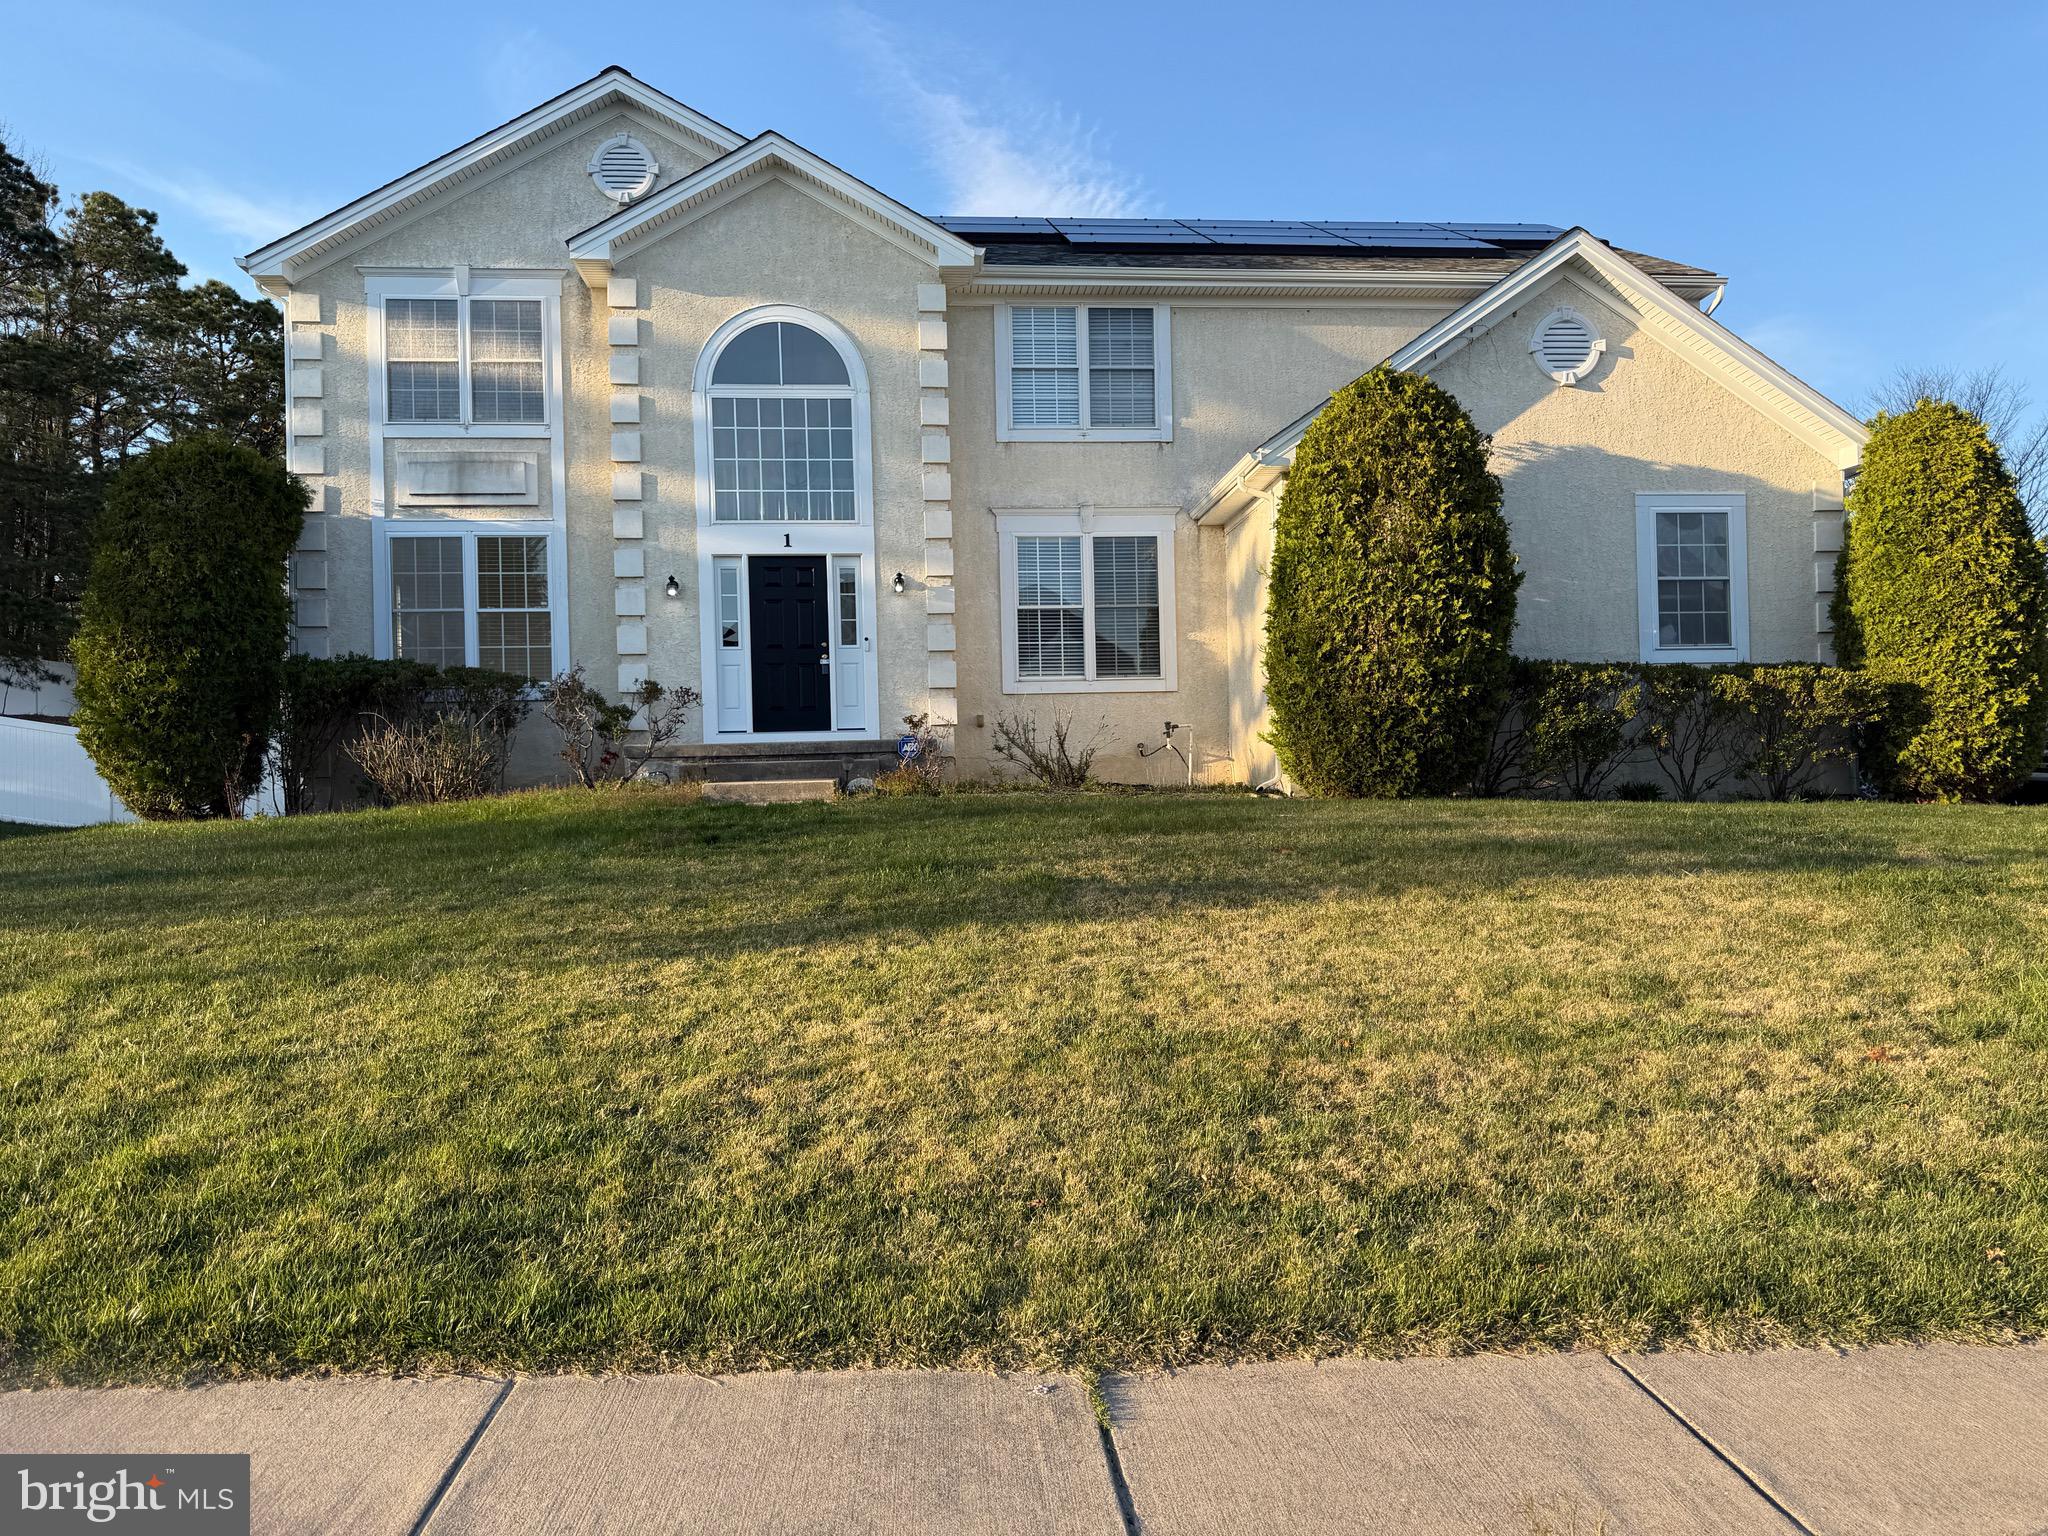
1 BLUESTONE, SICKLERVILLE, NJ 08081
COBBLESTONE FARMS · CAMDEN County
Key Facts
Description
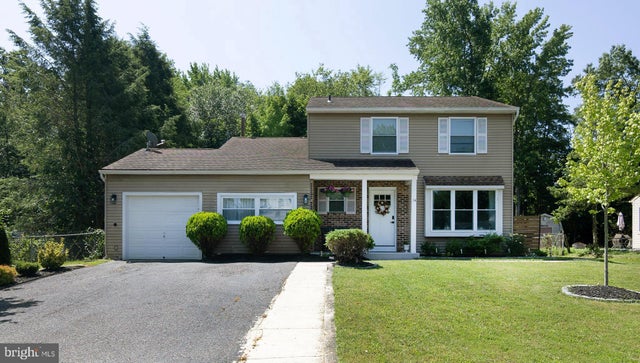
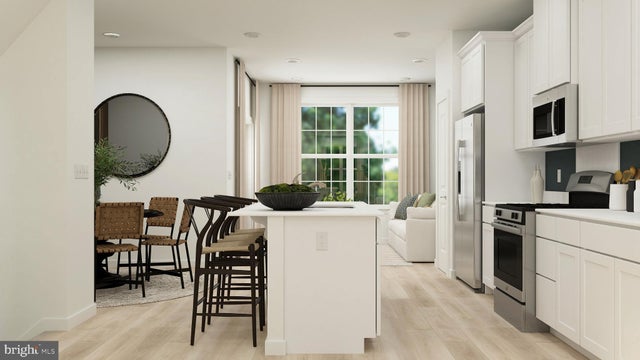
BACK ON THE MARKET. Need immediate occupancy? Welcome to Cobblestone Farms! You are invited to preview this spacious Lexington Model featuring 4 Bedrooms, 2 1/2 Baths, Formal Living Room and Formal Dining Room, oversized Eat-in Kitchen with kitchen island, new SS appliances, sink, dishwasher, microwave, refrigerator, pantry, double glass sliding doors to rear yard, gathering room with fireplace, full basement, and a two car garage. The Primary Suite is private, oversized with a full wall walk-in closet, and new carpeting. The primary bathroom is off of the bedroom which includes a double sink and marble vanity, separate soaking tub and walk-in shower. New upgrade flooring in LR, DR, Hallways, Gathering Room, stairs, and 1 Bedroom. the other 2 bedrooms have new carpeting. The laundry room is on the first floor off the kitchen area and includes newer washer and dryer. The oversized vinyl fenced yard, 173 x 138 (.55 acres) is perfect for enjoying outside activiies, and bar-b-que events. The 2 car side-turned garage is convenient as the entrance to the interior of the house leads to he entrance to the laundry room and kitchen. This takes the stress out of carrying groceries throughout the house. This is the BONUS of the property.....the Roof is 4 years new, the Heater and Air Conditioner are only 3 years new. and recently serviced in 2025. The fireplace had the flue cleaned in 2026. Several rooms have been freshly painted and the entrance door is new and is a very inviting upgrade upon enering the home. This is like entering into a NEW HOME. CERTIFICATE OF OCCUPANCY has been issued. Seller is also providing a BASIC ONE YEAR HOME WARRANTY at Seller's expense. Any and all offers MUST include a Pre-Approval. If a CASH offer, Buyer(s) MUST include PROOF OF FUNDS.
Property Information
Property Type
Residential
Sub-Type
Single Family Residence
Structure Type
House
Year Built
2004
Living Area
2,992 sq ft
Lot Size
0.55 acres
Lot Dimensions
173.00 x 138.00
Zoning
RESIDENIAL
Days on Market
43
MLS® Listing#
NJCD2113004
Property Features
Appliances
Cooling
Heating
Basement
Pool
Parking
Construction
Foundation
Sewer
Water Source
Rooms
- Basement
- Bathroom 2
- Bedroom 2
- Bedroom 3
- Bedroom 4
- Dining RoomMain
- Great RoomMain
- KitchenMain
- Living RoomMain
Schools
- Middle:
- ANN A. MULLEN M.S.
- High:
- TIMBER CREEK
- District:
- GLOUCESTER TOWNSHIP PUBLIC SCHOOLS
Financial Details
HOA
None
Annual Taxes
$13,884
Tax year 2025
Assessed Value
$312,100
Parcel Number
15-18312-00009
Directions
South on Black Horse Pike to L on Sicklerville Rd to a Left on Mullen Drive to a Right on Bluestone.
Affordability Calculator
$117,000
Estimated monthly payment
$3,114/mo
Principal $468,000 · Est. interest $652,902 over 30 yrs
Neighborhood Market Statistics
How this home compares to active listings in SICKLERVILLE, NJ
- $388,571
- Median Listing Price
- 31
- Median Days on Market
- 1,962
- Median Sq Ft
- $205
- Median Price / Sq Ft
- 146
- Active Listings
- This home’s price is 51% above the area median.
- Its price per sq ft is 5% below the area median.
Market statistics compiled from active EXIT Realty® and MLS listings in SICKLERVILLE, NJ.
Location

Points of Interest in SICKLERVILLE, NJ
Showing the SICKLERVILLE area map.
Nearby Schools
James W Lilley Elementary School
Elementary · 0.4 mi away
Ann A Mullen Middle School
Secondary · 0.5 mi away
Timber Creek Regional High School
Secondary · 0.8 mi away
Goddard School
School · 0.8 mi away
Erial Community Church
School · 1.1 mi away
Erial Elementary School
Elementary · 1.2 mi away
Union Valley Elementary School
Elementary · 1.5 mi away
Whitman Elementary School
Elementary · 1.5 mi away
Winslow Township Elementary 4
Elementary · 1.8 mi away
Camden County Technical School
Secondary · 1.9 mi away
Winslow Township School
Secondary · 2.1 mi away
Pine Hill Board of Education
School · 2.2 mi away
John Glenn Elementary School
Elementary · 2.3 mi away
Birches Elementary School
Elementary · 2.5 mi away
Pine Hill Middle School
Secondary · 2.7 mi away
Dr. Albert M. Bean Elementary School
Elementary · 2.8 mi away
Overbrook High School
Secondary · 2.8 mi away
Bells Elementary School
Elementary · 3.0 mi away
South Jersey Christian Academy
School · 3.1 mi away
Bright Beginnings Academy
School · 3.1 mi away
Commute Calculator
Nearby Homes

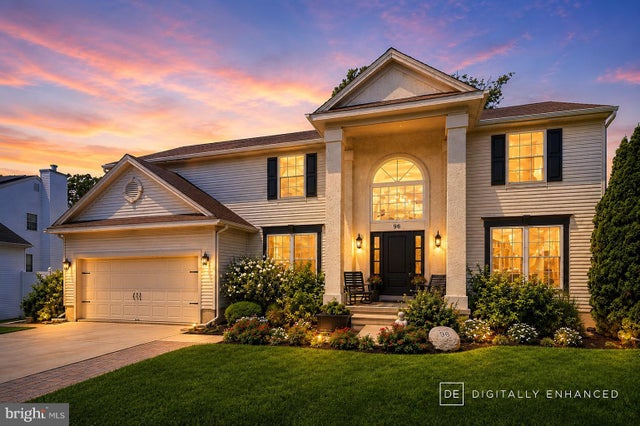


Similar Homes Nearby

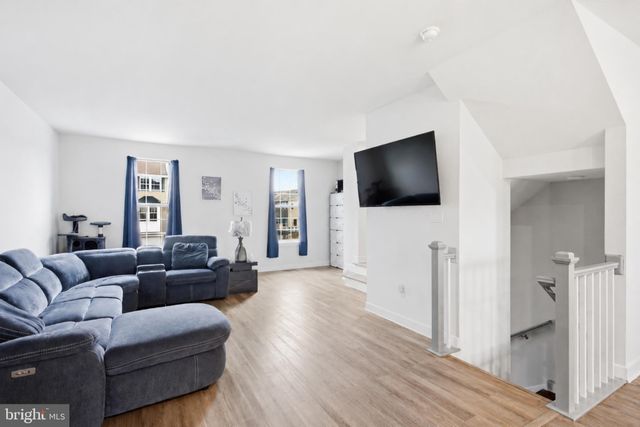
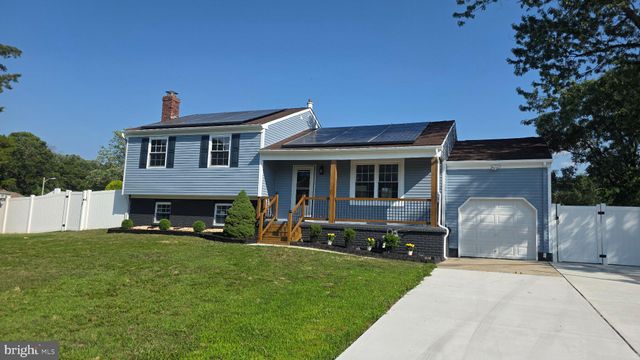

Similar Home Values
Comparable nearby listings and their asking prices.
| Address | Price | Beds | Baths | Sq Ft |
|---|---|---|---|---|
| 4 PROSPECT COURT, SICKLERVILLE, NJ | $410,000 | 4 | 2 | 1,632 |
| 108 FREEDOM WAY, SICKLERVILLE, NJ | $410,000 | 3 | 3 | 2,165 |
| 53 MARY ELLEN LANE, SICKLERVILLE, NJ | $419,000 | 3 | 2 | 1,716 |
| 5 CHAPEL CIRCLE, SICKLERVILLE, NJ | $419,900 | 4 | 3 | 1,964 |
| 14 HEATHER DRIVE, SICKLERVILLE, NJ | $419,900 | 4 | 3 | 2,182 |
| 48 MORGAN'S MILL ROAD, SICKLERVILLE, NJ | $419,990 | 3 | 4 | 2,047 |
Moving Cost Estimate
EXIT Agents in SICKLERVILLE


Listing Courtesy: BHHS Fox & Roach-Cherry Hill - 8564288000