

108 FREEDOM WAY, SICKLERVILLE, NJ 08081
INDEPENDENCE SQUARE · CAMDEN County
Key Facts
Description
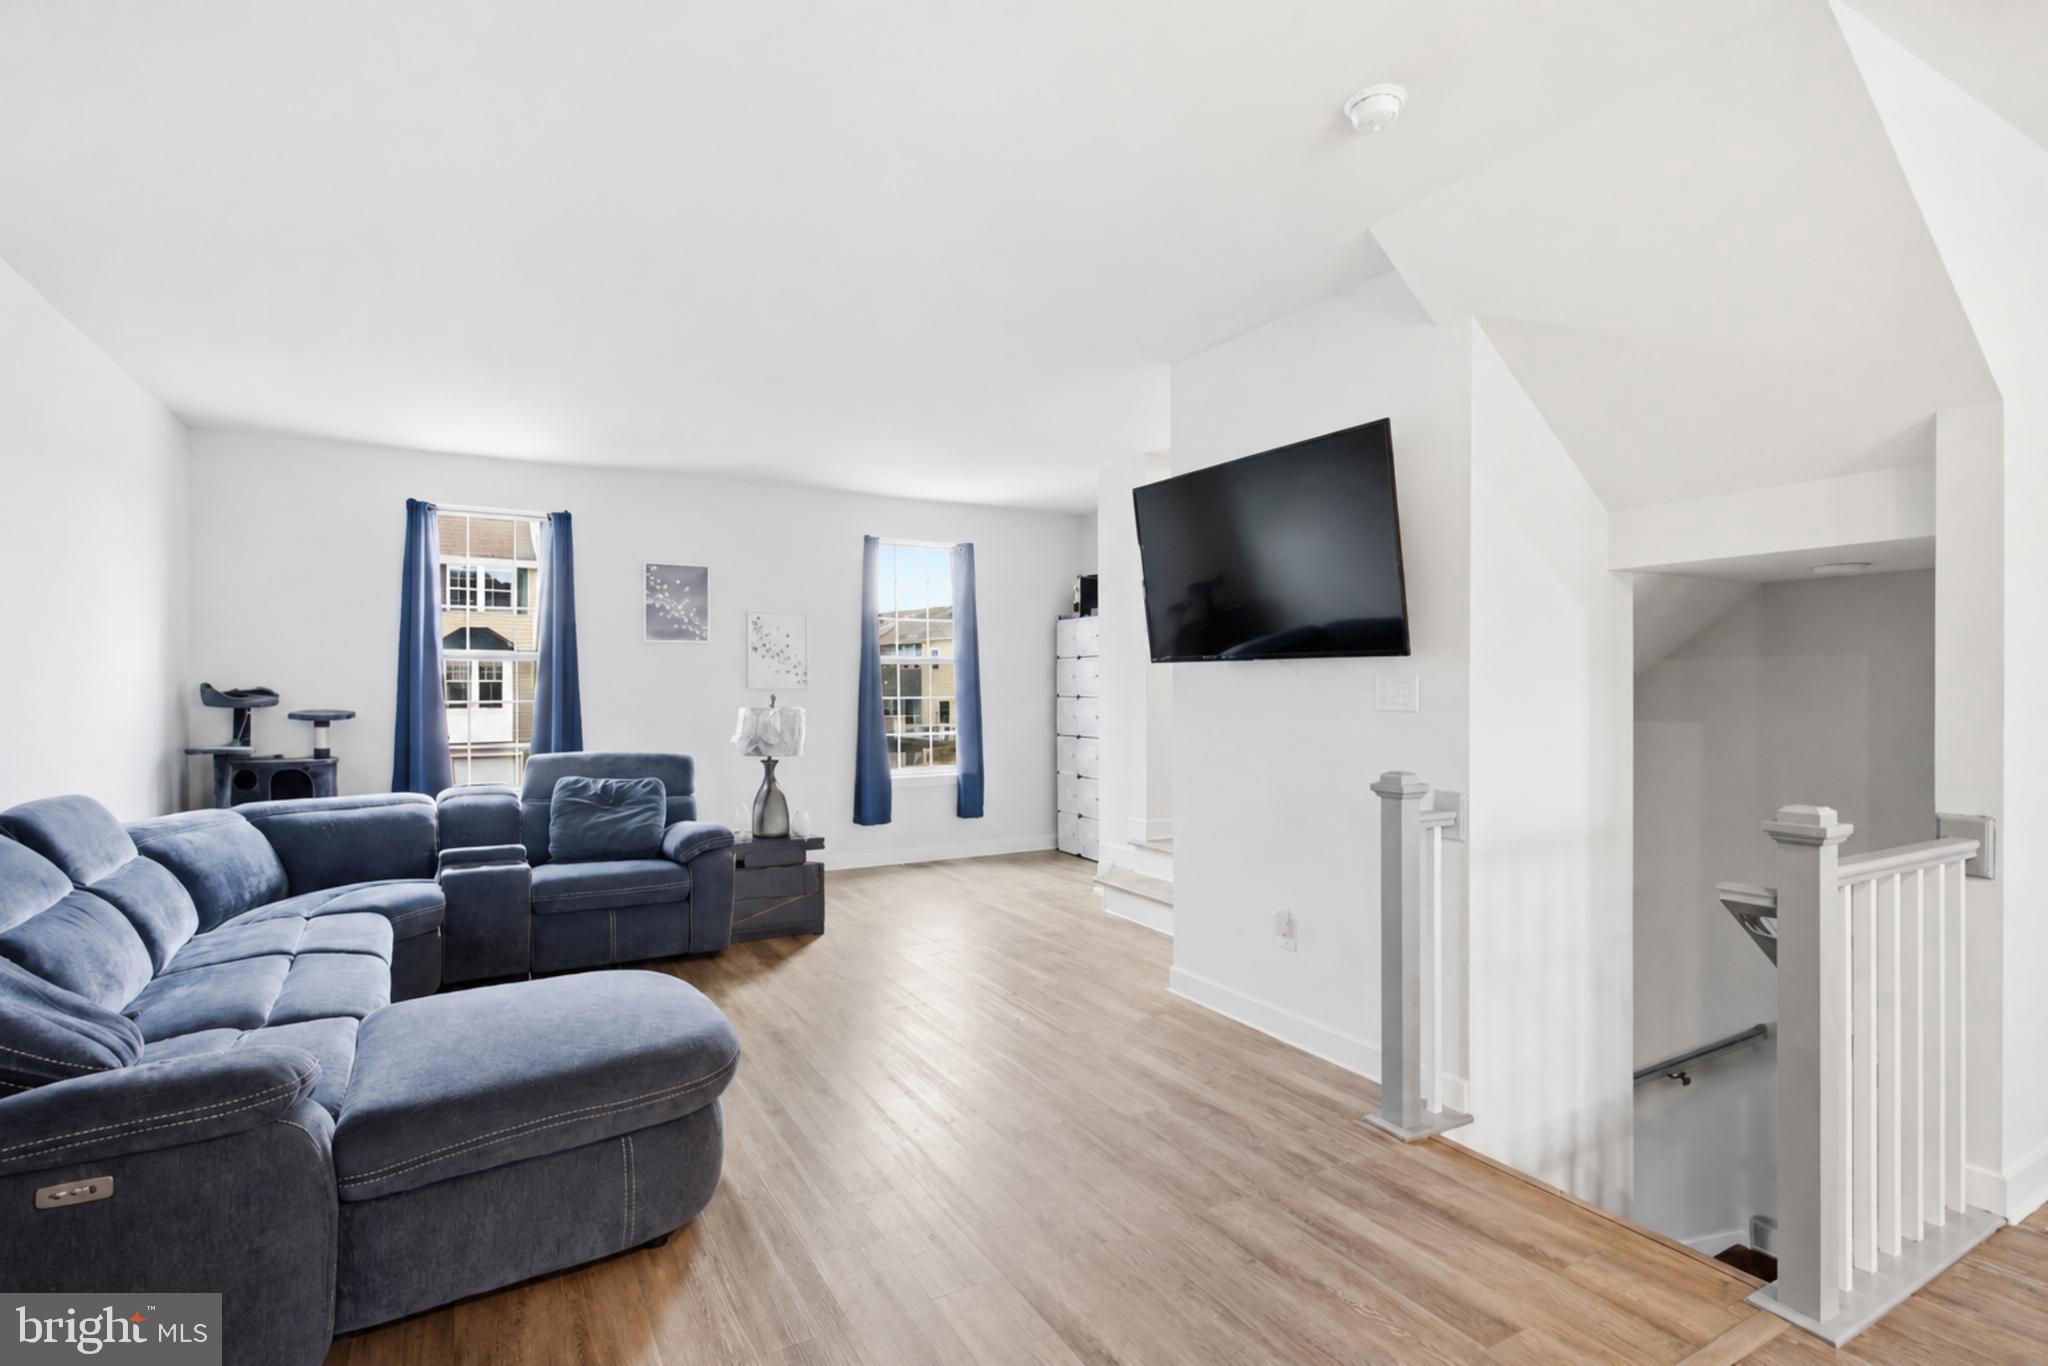
Better than new and move-in ready! Welcome to 108 Freedom Way, a beautifully maintained townhome in the desirable Independence Square community offering 3 bedrooms, 2.5 bathrooms, and over 2,165 square feet of thoughtfully designed living space. Built in 2022, this home combines modern finishes with a spacious, open-concept layout that's perfect for both everyday living and entertaining. Sunlight pours into the main living areas, creating a bright and inviting atmosphere, while the well-appointed kitchen offers ample cabinetry, generous counter space, and a seamless flow into the dining and family room, ideal for hosting family and friends. Retreat to the spacious primary suite featuring a private bath and plenty of room to unwind. Two additional bedrooms provide flexibility for family, guests, a home office, or a fitness space. The finished lower level expands your living options with the perfect recreation room, media room, playroom, or work-from-home setup. Enjoy the convenience of a one-car attached garage, additional driveway parking, and a private fenced backyard with a deck, providing the perfect space for grilling, relaxing, or enjoying warm summer evenings. An electric vehicle charging station adds another modern convenience for today's homeowner. Located just minutes from shopping, restaurants, parks, and major commuter routes, this home offers the ideal combination of comfort, convenience, and low-maintenance living. As an added BONUS, the seller is offering a credit toward a mortgage rate buydown and a one-year home warranty, making this an exceptional opportunity for today's buyers. Homes this new, this spacious, and this well cared for don't come along often. Schedule your private tour today and experience everything 108 Freedom Way has to offer!
Property Information
Property Type
Residential
Sub-Type
Townhouse
Structure Type
Townhouse
Year Built
2022
Living Area
2,165 sq ft
Lot Size
0.06 acres
Lot Dimensions
20.00 x 120.00
Garage Spaces
1
Parking Spaces
2
Zoning
55
Days on Market
51
MLS® Listing#
NJCD2116282
Property Features
Appliances
Cooling
Heating
Flooring
Basement
Pool
Parking
Patio
Fencing
Construction
Foundation
Sewer
Water Source
Schools
- District:
- GLOUCESTER TOWNSHIP PUBLIC SCHOOLS
Financial Details
HOA
$103 / Monthly
ASSOCIA MID-ATLANTIC
Annual Taxes
$10,195
Tax year 2025
Assessed Value
$234,400
Parcel Number
15-18321-00006
Directions
Use GPS
Affordability Calculator
$82,000
Estimated monthly payment
$2,182/mo
Principal $328,000 · Est. interest $457,589 over 30 yrs
Neighborhood Market Statistics
How this home compares to active listings in SICKLERVILLE, NJ
- $392,188
- Median Listing Price
- 31
- Median Days on Market
- 1,962
- Median Sq Ft
- $207
- Median Price / Sq Ft
- 137
- Active Listings
- This home’s price is 5% above the area median.
- Its price per sq ft is 9% below the area median.
Market statistics compiled from active EXIT Realty® and MLS listings in SICKLERVILLE, NJ.
Location

Points of Interest in SICKLERVILLE, NJ
Showing the SICKLERVILLE area map.
Nearby Schools
Chestnut Ridge Middle School
Secondary · 0.3 mi away
Washington Township Public Schools
Elementary · 0.5 mi away
Chesterbrook Academy Preschool
School · 0.7 mi away
Bells Elementary School
Elementary · 0.9 mi away
Wedgwood Elementary School
Elementary · 0.9 mi away
Washington Township Public School
School · 1.2 mi away
Washington Township High School
Secondary · 1.3 mi away
Goddard School
School · 1.4 mi away
Bells Elementary School
Elementary · 1.5 mi away
Thomas Jefferson Elementary School
Elementary · 2.1 mi away
Pitman High School
Secondary · 2.2 mi away
Orchard Valley Middle School
Secondary · 2.2 mi away
Birches Elementary School
Elementary · 2.3 mi away
Grenloch Terrace Early Childhood Center
School · 2.3 mi away
Pitman Middle School
School · 2.4 mi away
Sewell Elementary School
Elementary · 2.5 mi away
Elwood Kindle Elementary School
Elementary · 2.5 mi away
Bankbridge Elementary School
Elementary · 2.7 mi away
Bankbridge Regional School
School · 2.8 mi away
Memorial Elementary School
Elementary · 3.0 mi away
Commute Calculator
Nearby Homes

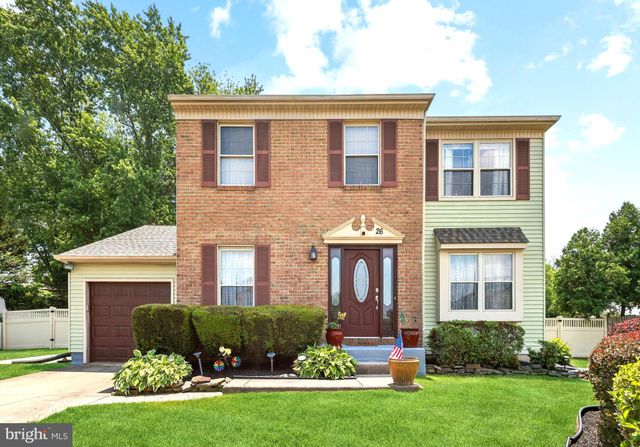
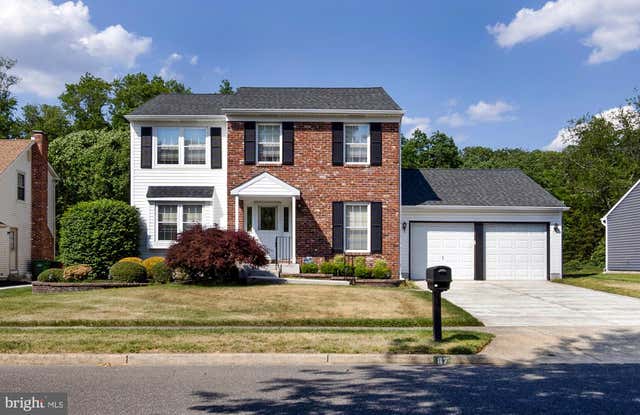
Similar Homes Nearby
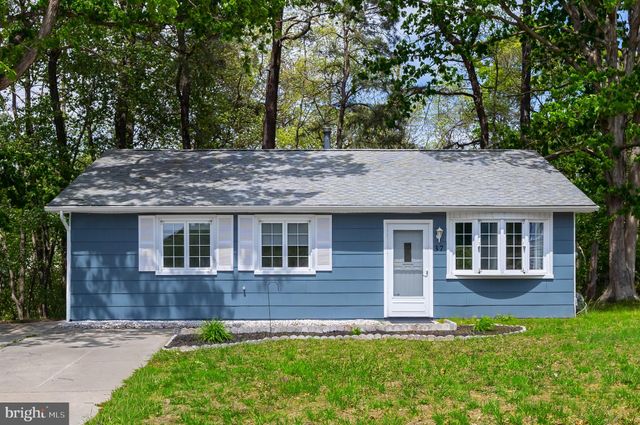
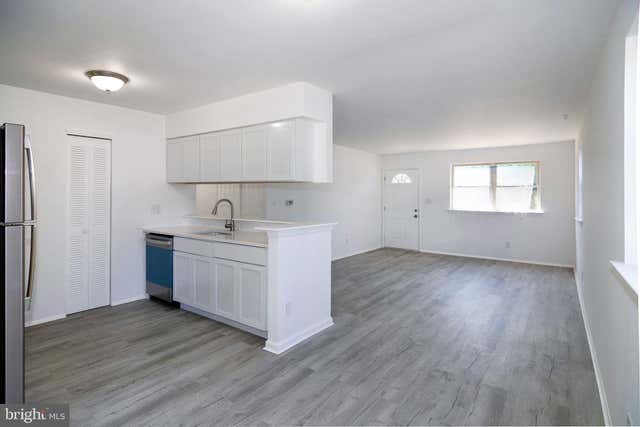


Similar Home Values
Comparable nearby listings and their asking prices.
| Address | Price | Beds | Baths | Sq Ft |
|---|---|---|---|---|
| 37 RAY SMITH ROAD, SICKLERVILLE, NJ | $289,900 | 3 | 1 | 1,008 |
| 70 HIGHLAND AVENUE, SICKLERVILLE, NJ | $295,000 | 3 | 1 | 1,008 |
| 14 FLETCHER BOULEVARD, SICKLERVILLE, NJ | $299,890 | 3 | 3 | 2,102 |
| 902 TANGLEWOOD DRIVE, SICKLERVILLE, NJ | $315,000 | 3 | 3 | 1,612 |
| 31 VILLAGE GREEN LANE, SICKLERVILLE, NJ | $319,500 | 3 | 2 | 1,720 |
| 701 TANGLEWOOD DRIVE, SICKLERVILLE, NJ | $320,000 | 3 | 3 | 1,612 |
Moving Cost Estimate
EXIT Agents in SICKLERVILLE


Listing Courtesy: HomeSmart First Advantage Realty - 8563633000