

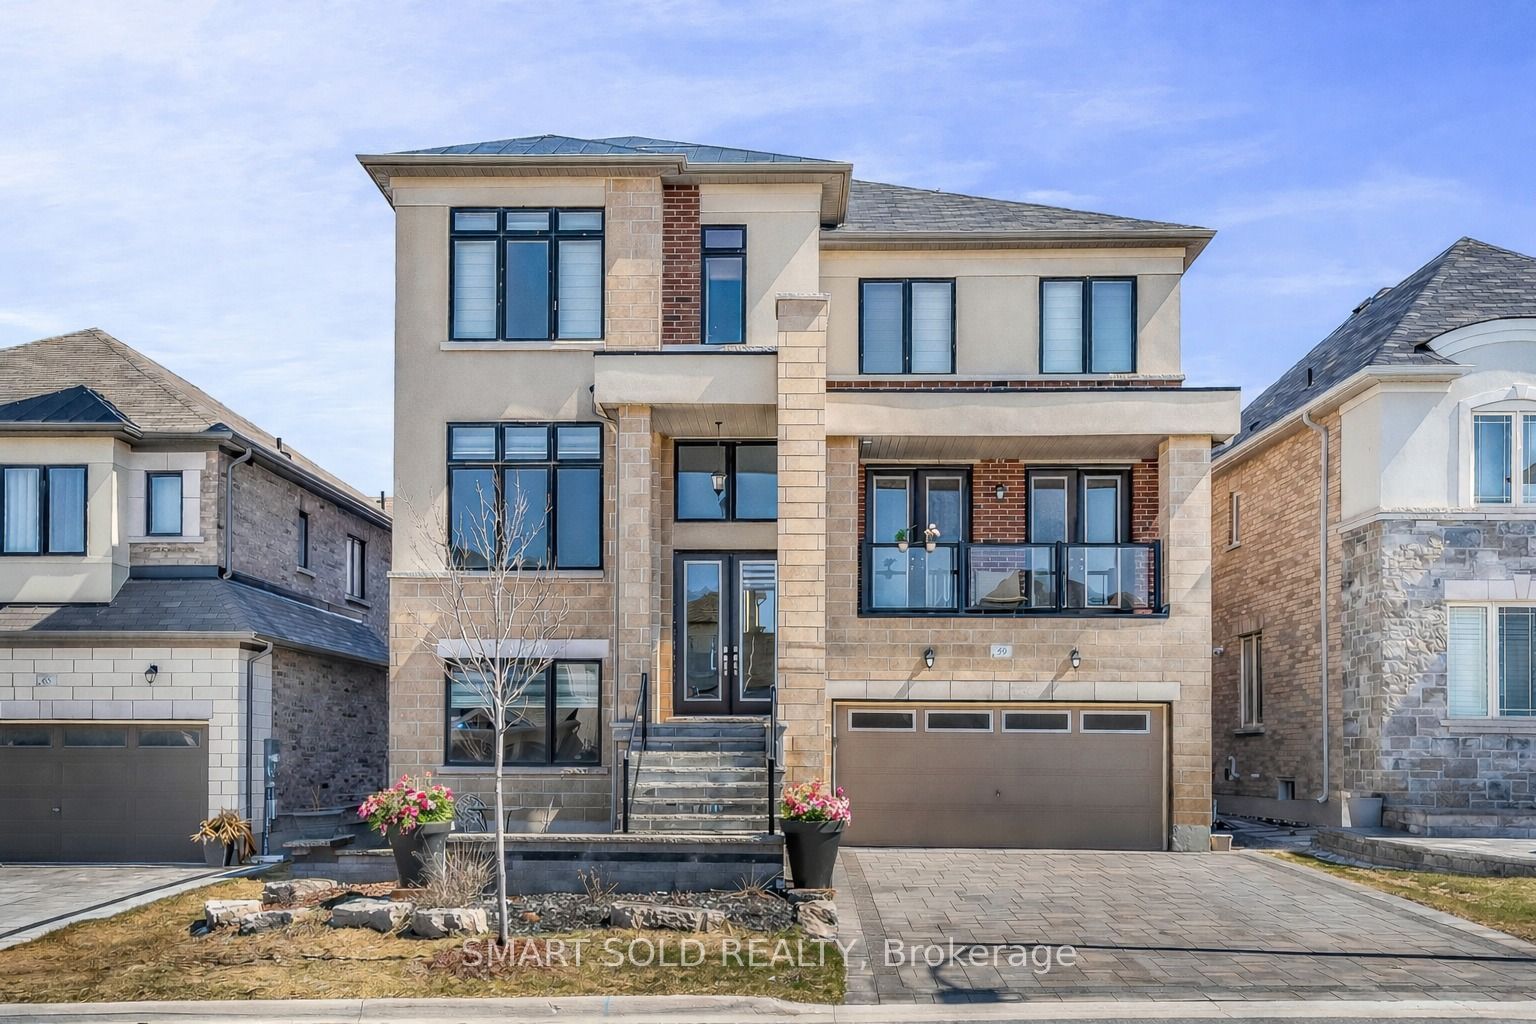
59 Murray Leonard Lane Bedroom, East Gwillimbury, ON L9N 0Z5
York County
Key Facts
Description
Bright and Spacious Furnished Main Floor Bedroom with a private ensuite bathroom and large window, Bed, Fridge and Microwave in a quiet, well-maintained family home. Ideal for a single professional or student seeking a peaceful living environment. All utilities included (heat, hydro, water, and high-speed internet). Located in a safe, family-friendly neighborhood close to parks, public transit, shopping, and other amenities. Non-smoking and no pets preferred.
Property Information
Property Type
Residential Lease
Sub-Type
Single Family Residence
Style
Other
Lot Dimensions
14.59
Parking Spaces
1
MLS® Listing#
N13575362
Property Features
Cooling
Heating
Basement
Pool
Laundry
Construction
Roof
Financial Details
Parcel Number
034191345
Directions
Leslie/Jim Morton
Affordability Calculator
$200
Estimated monthly payment
$5/mo
Principal $800 · Est. interest $1,116 over 30 yrs
Neighborhood Market Statistics
How this home compares to active listings in East Gwillimbury, ON
- CA$737,325
- Median Listing Price
- 43
- Median Days on Market
- 1,300
- Median Sq Ft
- CA$527
- Median Price / Sq Ft
- 4,272
- Active Listings
- This home’s price is 100% below the area median.
Market statistics compiled from active EXIT Realty® and MLS listings in East Gwillimbury, ON.
Location
- 59 Murray Leonard Lane Bedroom, East Gwillimbury, ON L9N 0Z5
Points of Interest in East Gwillimbury, ON
Showing the East Gwillimbury area map.
Nearby Schools
Ecole Elementaire Catholique Jean-Beliveau
Elementary · 3.0 km away
Good Shepherd Catholic Elementary School
Elementary · 3.5 km away
Holland Landing Public School
School · 4.0 km away
Sharon Public School
School · 4.4 km away
Park Avenue Public School
School · 4.5 km away
St Elizabeth Seton
School · 5.9 km away
King Christian School
School · 5.9 km away
La Maison Montessori House
Elementary · 6.1 km away
Denne Public School
School · 6.5 km away
Meadowbrook Public School
School · 6.6 km away
Glen Cedar Public School
School · 6.7 km away
Art of Life Montessori School
Elementary · 6.7 km away
Armitage Village Nursery School
School · 6.7 km away
Dr. John M Denison Secondary School
Secondary · 6.8 km away
Huron Heights Secondary School
Secondary · 7.2 km away
Phoebe Gilman Public School
School · 7.5 km away
Maple Leaf Public School
School · 7.5 km away
Newmarket Mazo de la Roche YMCA Child Care Centre
School · 7.6 km away
Lake Simcoe Public School
School · 7.7 km away
Community Education Centre- North
School · 7.8 km away
Commute Calculator
Nearby Homes
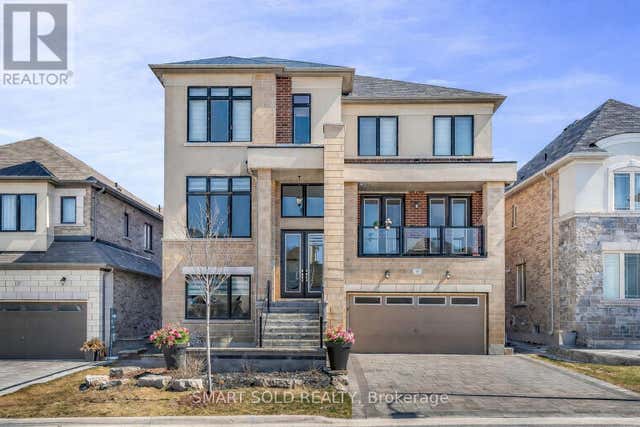
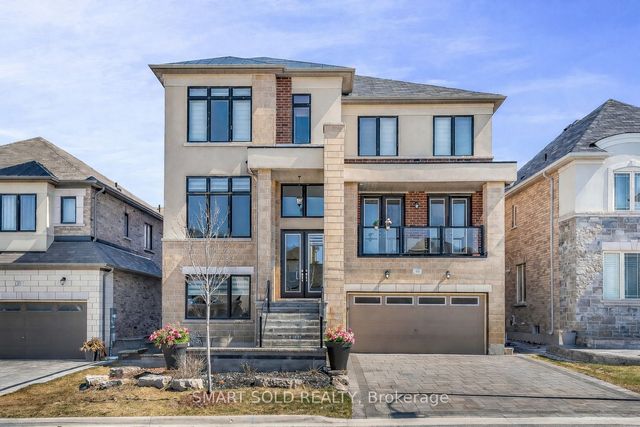
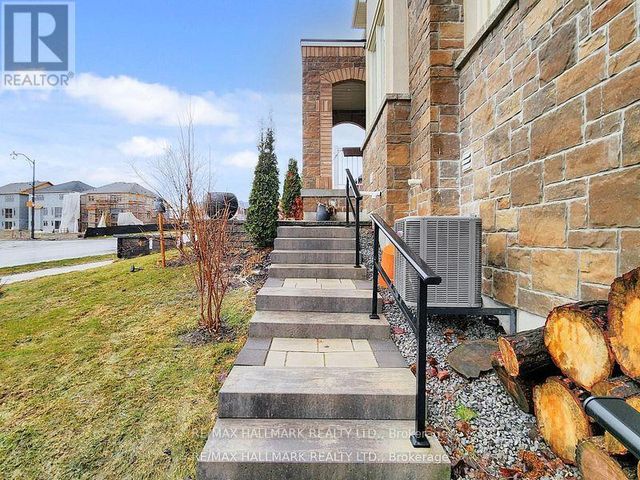
Similar Homes Nearby

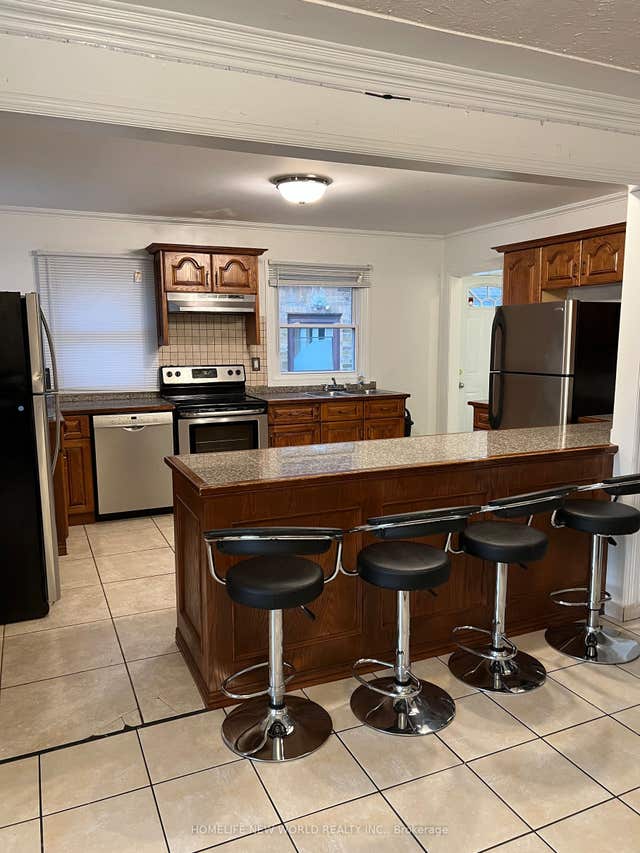
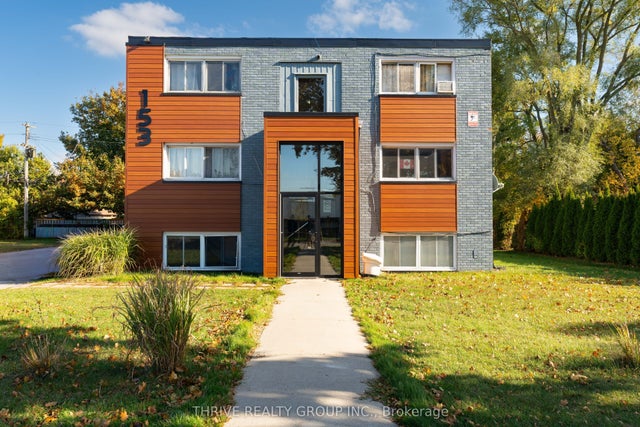

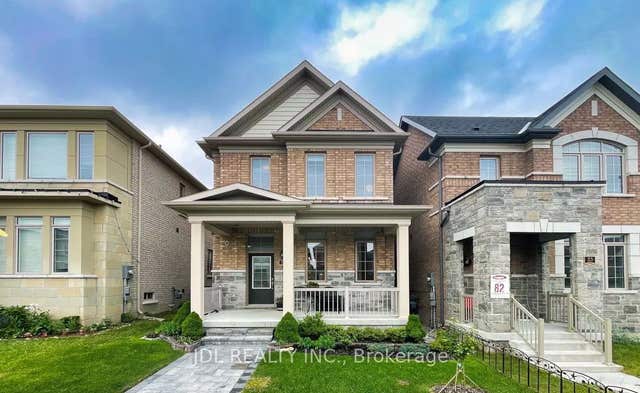

Similar Home Values
Comparable nearby listings and their asking prices.
| Address | Price | Beds | Baths | Sq Ft |
|---|---|---|---|---|
| 1001 MAITLAND Street A, London East, ON | CA$700/mo | 6 | 3 | — |
| 235 Bernard Avenue, London East, ON | CA$700/mo | 5 | 2 | — |
| 153 Godfrey Drive 9, London East, ON | CA$1,000/mo | 1 | 1 | — |
| 1055 Richmond Street, London East, ON | CA$1,000/mo | 5 | 3 | — |
| 25 Applegate Drive, East Gwillimbury, ON | CA$1,050/mo | 2 | 1 | — |
| 217 Hamilton Road 2, London East, ON | CA$1,145/mo | 1 | 1 | — |


