

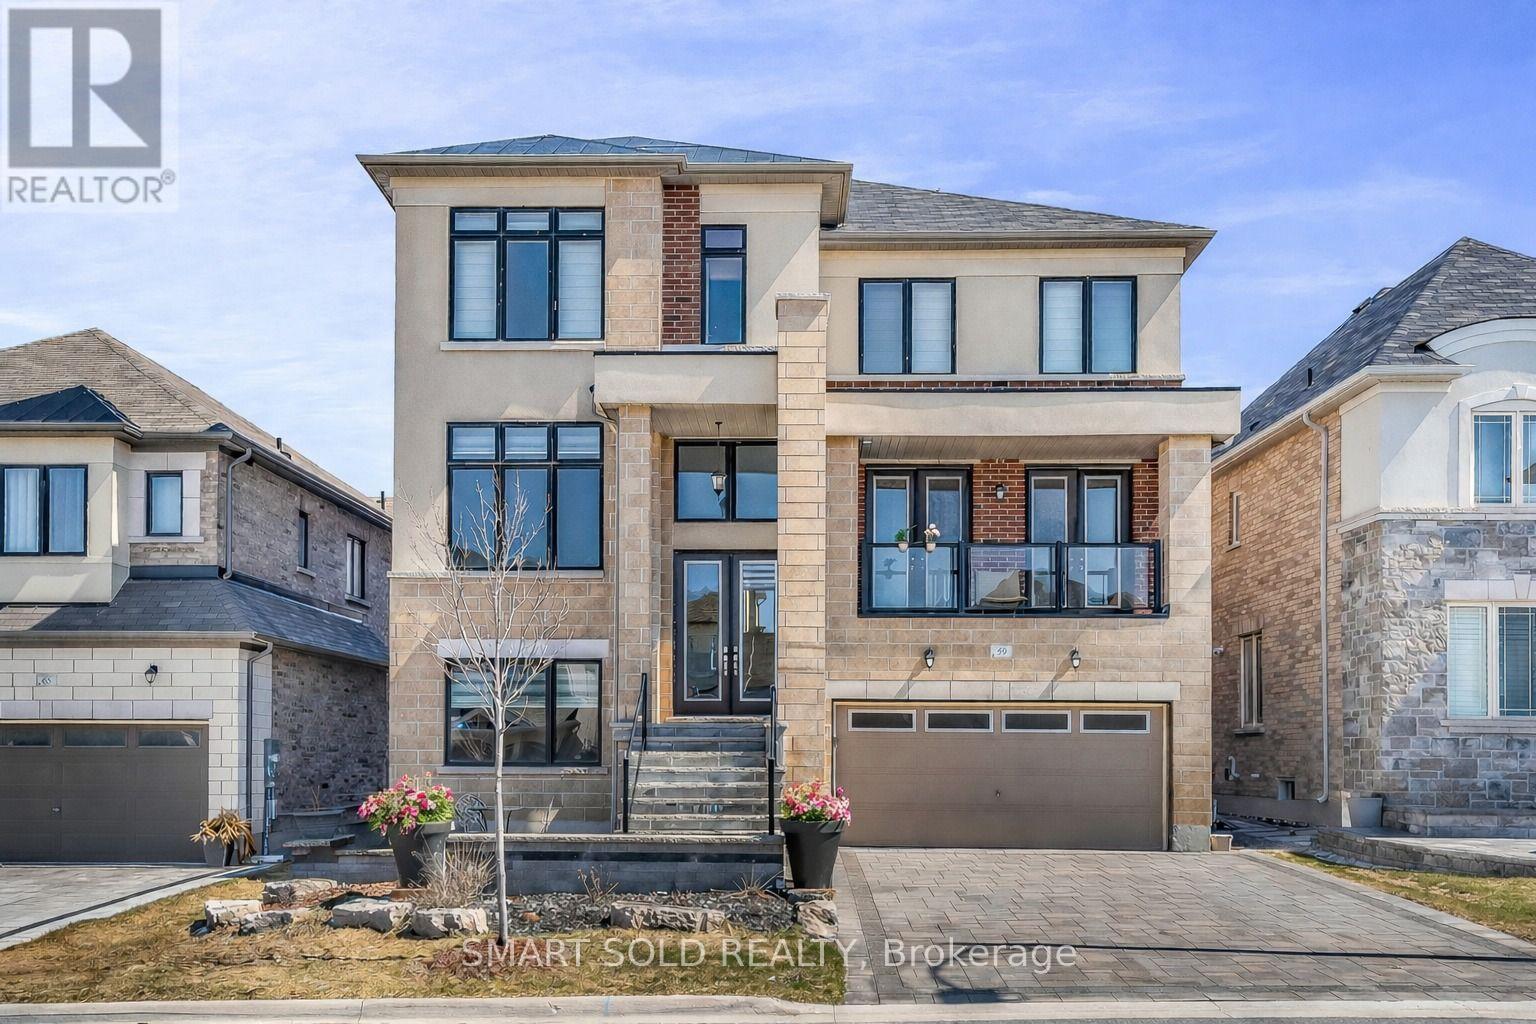
BASEMENT - 59 MURRAY LEONARD LANE Unit Basement, East Gwillimbury (Queensville), ON L9N0Z5
Queensville
Key Facts
Description
Feels Like Main Floor With No Stairs, 9 ft Ceiling and Large Windows. Brand New 2-Bedroom Walkout Basement Apartment featuring a rare 9-ft ceiling and premium finishes throughout. Bright and spacious open-concept layout with hardwood flooring throughout (no carpet) and modern kitchen with stainless steel appliances. Oversized windows provide abundant natural light, creating a bright and inviting atmosphere. Enjoy convenient walkout access through double sliding doors to the backyard and a flat, step-free entrance. This exceptional apartment offers the comfort and feel of a main-floor living space. Ideal for professionals, couples, or small families seeking a modern, high-quality home in a desirable neighborhood. Ideally located just 5 minutes from Highway 404 and 10 minutes from the GO Station, this home provides easy access to commuting routes and everyday amenities. Close to a newly built community center, parks, trails, sports fields, shopping, and Queensville Public School with full-day childcare and before- and after-school programs. An exceptional lease opportunity for tenants seeking a spacious, upgraded family home in a convenient and family-friendly neighborhoods. Separatee Laundry and One Parking is Included. (id:31684)
Property Information
Property Type
Residential Lease
Sub-Type
Single Family Residence
Parking Spaces
1
Ownership
Freehold
Listing #
N13575360
Property Features
Cooling
Heating
Affordability Calculator
$60,000
Estimated monthly payment
$1,597/mo
Principal $240,000 · Est. interest $334,821 over 30 yrs
Neighborhood Market Statistics
How this home compares to active listings in East Gwillimbury, ON
- CA$737,325
- Median Listing Price
- 43
- Median Days on Market
- 1,300
- Median Sq Ft
- CA$527
- Median Price / Sq Ft
- 4,272
- Active Listings
Market statistics compiled from active EXIT Realty® and MLS listings in East Gwillimbury, ON.
Location
- BASEMENT - 59 MURRAY LEONARD LANE Unit Basement, East Gwillimbury (Queensville), ON L9N0Z5
Points of Interest in East Gwillimbury (Queensville), ON
Showing the East Gwillimbury (Queensville) area map.
Nearby Schools
Ecole Elementaire Catholique Jean-Beliveau
Elementary · 3.0 km away
Good Shepherd Catholic Elementary School
Elementary · 3.5 km away
Holland Landing Public School
School · 4.0 km away
Sharon Public School
School · 4.4 km away
Park Avenue Public School
School · 4.5 km away
St Elizabeth Seton
School · 5.9 km away
King Christian School
School · 5.9 km away
La Maison Montessori House
Elementary · 6.1 km away
Denne Public School
School · 6.5 km away
Meadowbrook Public School
School · 6.6 km away
Glen Cedar Public School
School · 6.7 km away
Art of Life Montessori School
Elementary · 6.7 km away
Armitage Village Nursery School
School · 6.7 km away
Dr. John M Denison Secondary School
Secondary · 6.8 km away
Huron Heights Secondary School
Secondary · 7.2 km away
Phoebe Gilman Public School
School · 7.5 km away
Maple Leaf Public School
School · 7.5 km away
Newmarket Mazo de la Roche YMCA Child Care Centre
School · 7.6 km away
Lake Simcoe Public School
School · 7.7 km away
Community Education Centre- North
School · 7.8 km away
Commute Calculator
Nearby Homes
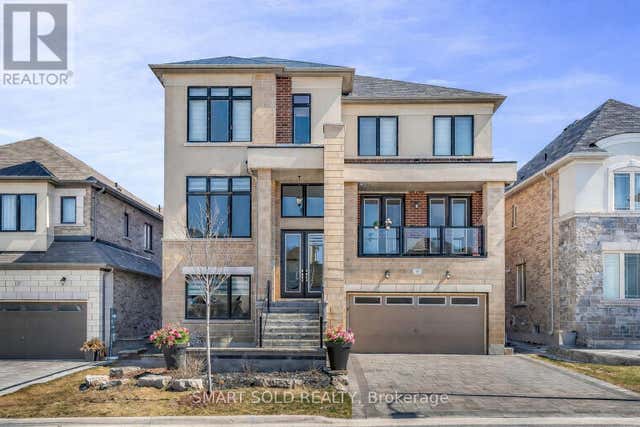
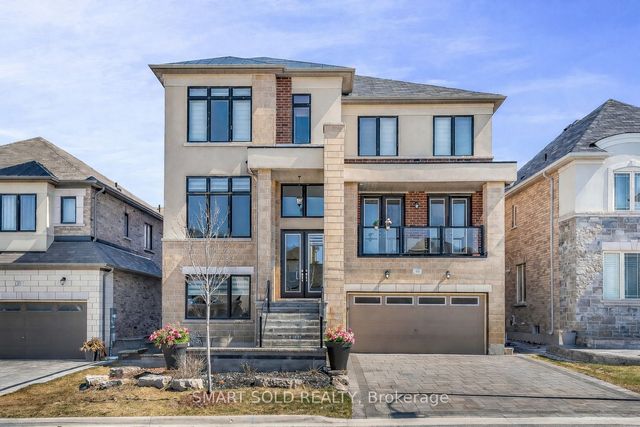
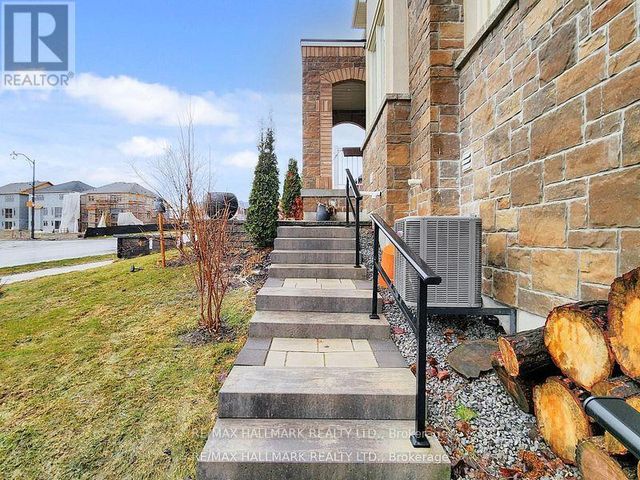
Similar Homes Nearby
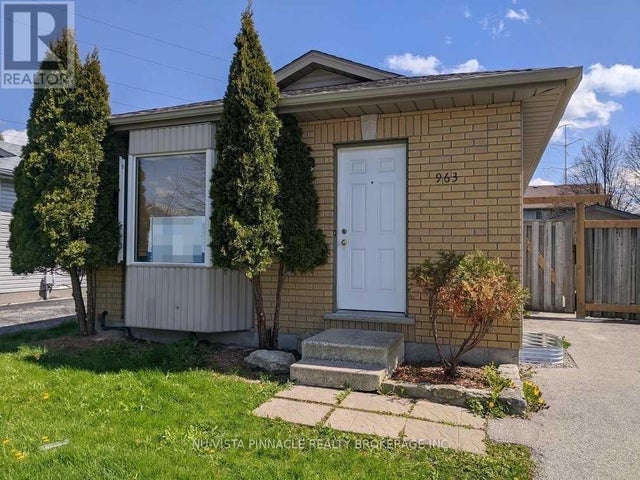
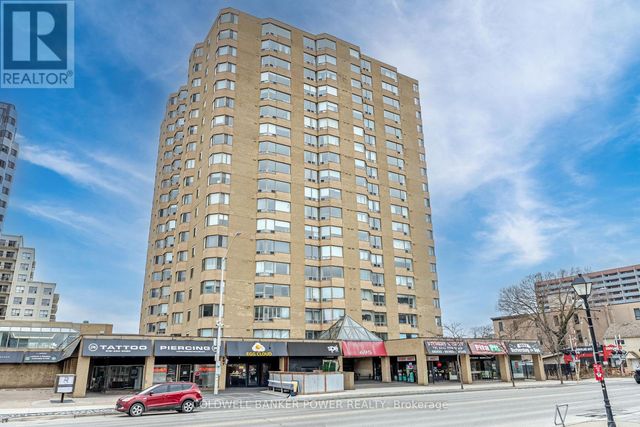


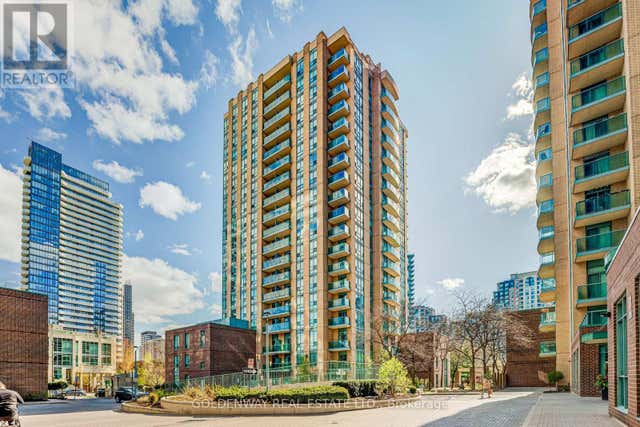

Similar Home Values
Comparable nearby listings and their asking prices.
| Address | Price | Beds | Baths | Sq Ft |
|---|---|---|---|---|
| 963 PROSPERITY COURT, London East (East D), ON | CA$2,899/mo | 6 | 2 | — |
| 607 - 695 RICHMOND STREET, London East (East F), ON | CA$2,500/mo | 2 | 2 | — |
| 22 NORTHPARK ROAD, Barrie (Grove East), ON | CA$1,890/mo | 3 | 1 | — |
| 7 - 195 BARKER STREET, London East (East C), ON | CA$2,400/mo | 3 | 3 | — |
| 806 - 20 OLIVE AVENUE, Toronto (Willowdale East), ON | CA$2,250/mo | 1 | 1 | — |
| BSMT - 45 BRYANT ROAD, Ajax (South East), ON | CA$1,400/mo | 1 | 1 | — |
Moving Cost Estimate
EXIT Agents in East Gwillimbury (Queensville)



Listing Courtesy: SMART SOLD REALTY
Data Terms of Use
This website is operated by SMART SOLD REALTY, a brokerage who is a member of The Canadian Real Estate Association (CREA). The content on this website is owned or controlled by CREA. By accessing this website, the user agrees to be bound by these terms of use as amended from time to time, and agrees that these terms of use constitute a binding contract between the user, SMART SOLD REALTY, and CREA.
Copyright
The content on this website is protected by copyright and other laws, and is intended solely for the private, non-commercial use by individuals. Any other reproduction, distribution or use of the content, in whole or in part, is specifically prohibited. Prohibited uses include commercial use, “screen scraping”, “database scraping”, and any other activity intended to collect, store, reorganize or manipulate the content of this website.
Trademarks
REALTOR®, REALTORS®, and the REALTOR® logo are certification marks that are owned by REALTOR® Canada Inc. and licensed exclusively to The Canadian Real Estate Association (CREA). These certification marks identify real estate professionals who are members of CREA and who must abide by CREA’s By-Laws, Rules, and the REALTOR® Code. The MLS® trademark and the MLS® logo are owned by CREA and identify the professional real estate services provided by members of CREA.
Liability and Warranty Disclaimer
The information contained on this website is based in whole or in part on information that is provided by members of CREA, who are responsible for its accuracy. CREA reproduces and distributes this information as a service for its members, and assumes no responsibility for its completeness or accuracy.
Amendments
SMART SOLD REALTY may at any time amend these Terms of Use by updating this posting. All users of this site are bound by these amendments should they wish to continue accessing the website, and should therefore periodically visit this page to review any and all such amendments.