

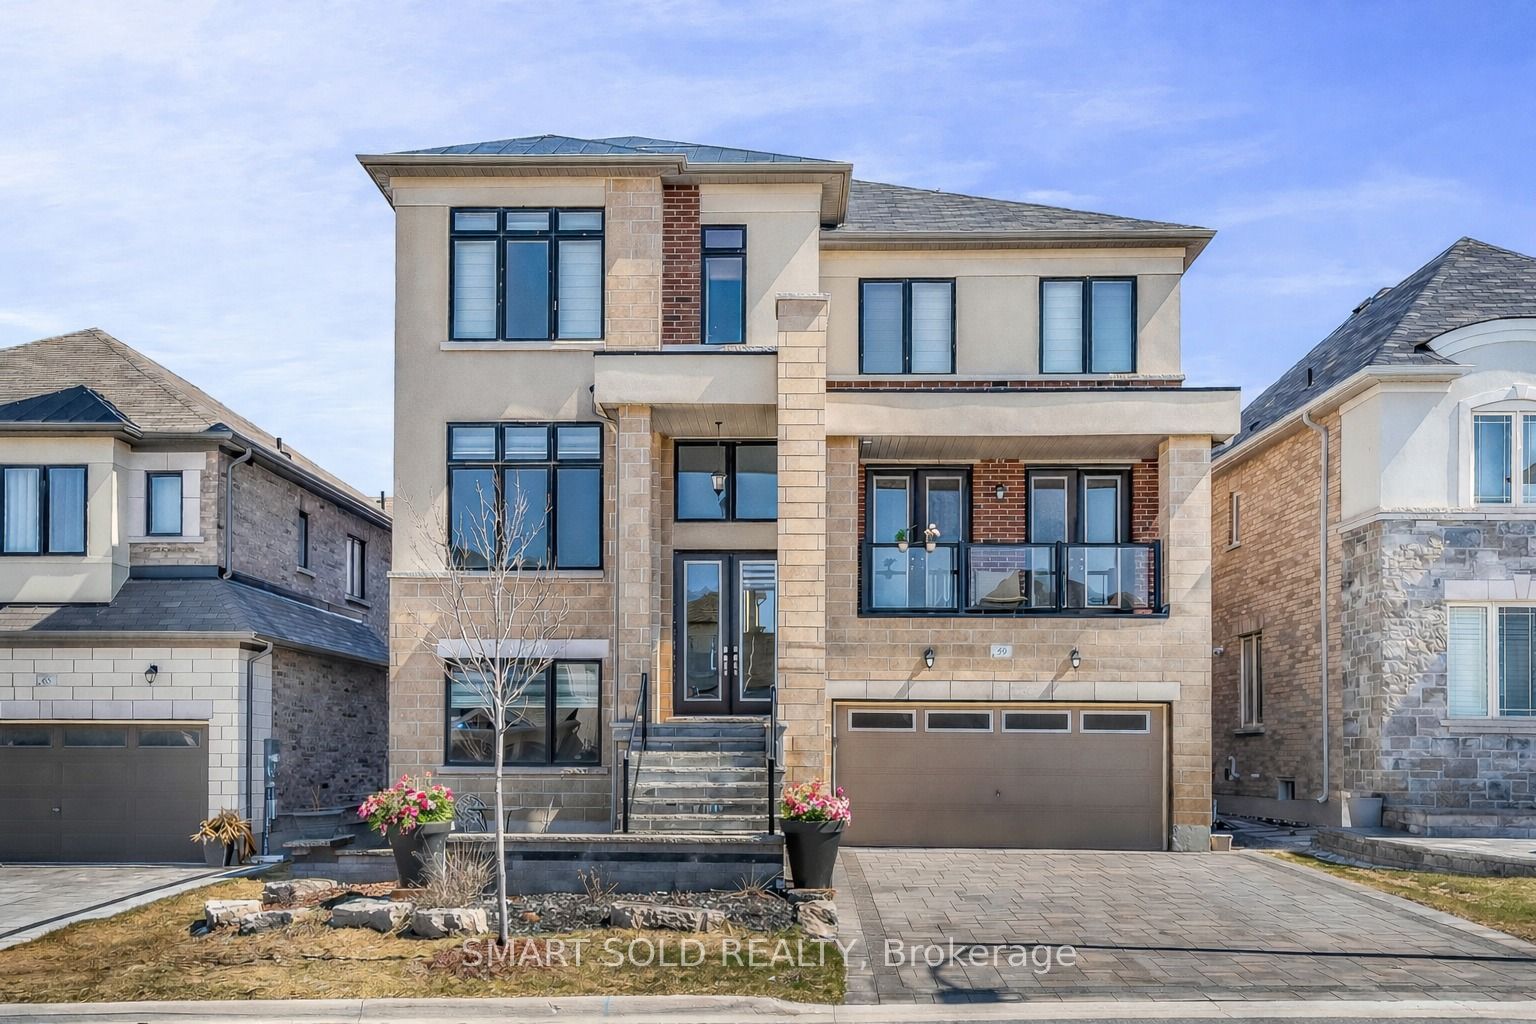
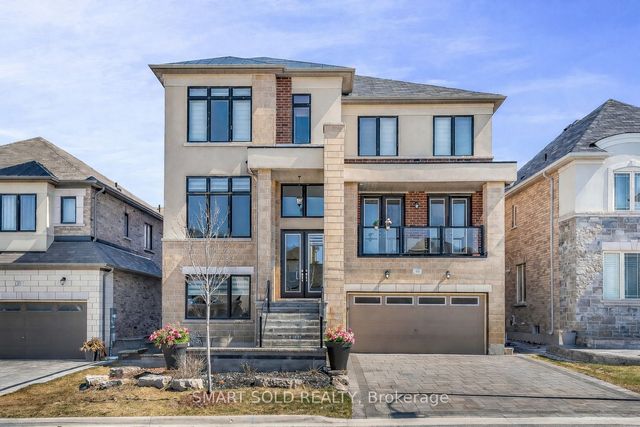
59 MURRAY LEONARD Lane, East Gwillimbury, ON L9N 0Z5
York County
Key Facts
Description
Welcome to this beautifully upgraded rare 4 Bedrooms, 5 Washrooms home(Main & Second) available for lease in one of East Gwillimbury's most desirable communities. Featuring elegant finishes throughout the main and second floors, professionally completed front interlocking, this home offers the perfect blend of luxury, comfort, and convenience. The main floor features a private office, ideal for working from home, studying, or creating a quiet workspace. 10ft Ceiling main floor and hardwood floor through out. The gourmet kitchen boasts quartz countertops, extended upper cabinetry, soft-close cabinets and drawers, a stylish glass backsplash, and a walkout to the deck and balcony ideal for entertaining or enjoying your morning coffee. The spacious family room with large windows features an upgraded fireplace and modern lighting, creating a warm and inviting atmosphere with lots of natural lights. The second floor offers an exceptional layout with a luxurious primary retreat featuring his-and-hers closets and a spa-inspired 5-piece ensuite. All other three bedrooms enjoy its own private 4-piece ensuite. A rare second-floor laundry room with custom cabinetry adds everyday convenience. Ideally located just 5 minutes from Highway 404 and 10 minutes from the GO Station, this home provides easy access to commuting routes and everyday amenities. Close to a newly built community centre, parks, trails, sports fields, shopping, and Queensville Public School with full-day childcare and before- and after-school programs. An exceptional lease opportunity for tenants seeking a spacious, upgraded family home in a convenient and family-friendly neighborhoods.
Property Information
Property Type
Residential Lease
Sub-Type
Single Family Residence
Style
2-Storey
Stories
2
Parking Spaces
3
MLS® Listing#
N13421540
Property Features
Cooling
Heating
Basement
Pool
Construction
Roof
Directions
Leslie/Walter English
Affordability Calculator
$740
Estimated monthly payment
$20/mo
Principal $2,960 · Est. interest $4,129 over 30 yrs
Location

Points of Interest in East Gwillimbury, ON
Showing the East Gwillimbury area map.
Nearby Schools
Ecole Elementaire Catholique Jean-Beliveau
Elementary · 3.0 km away
Good Shepherd Catholic Elementary School
Elementary · 3.5 km away
Holland Landing Public School
School · 4.0 km away
Sharon Public School
School · 4.4 km away
Park Avenue Public School
School · 4.5 km away
St Elizabeth Seton
School · 5.9 km away
King Christian School
School · 5.9 km away
La Maison Montessori House
Elementary · 6.1 km away
Denne Public School
School · 6.5 km away
Meadowbrook Public School
School · 6.6 km away
Glen Cedar Public School
School · 6.7 km away
Art of Life Montessori School
Elementary · 6.7 km away
Armitage Village Nursery School
School · 6.7 km away
Dr. John M Denison Secondary School
Secondary · 6.8 km away
Huron Heights Secondary School
Secondary · 7.2 km away
Phoebe Gilman Public School
School · 7.5 km away
Maple Leaf Public School
School · 7.5 km away
Newmarket Mazo de la Roche YMCA Child Care Centre
School · 7.6 km away
Lake Simcoe Public School
School · 7.7 km away
Community Education Centre- North
School · 7.8 km away
Commute Calculator
Nearby Homes
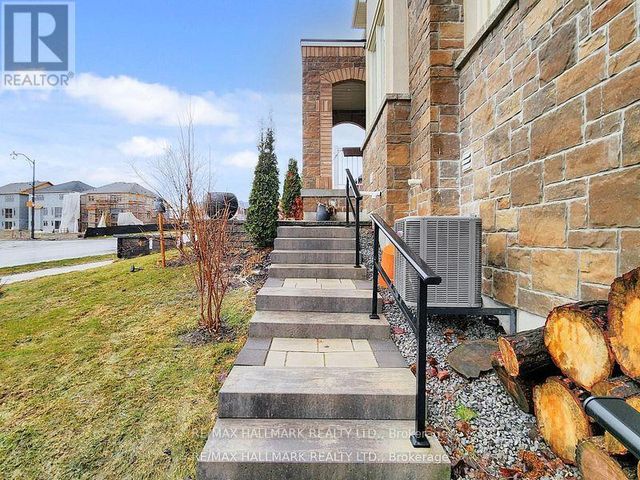
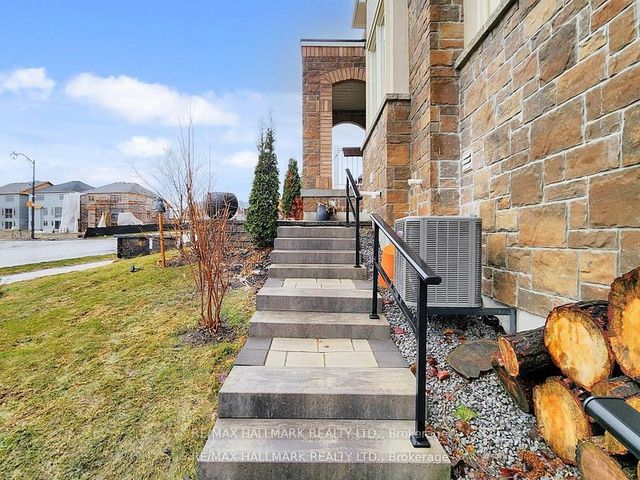
Similar Homes Nearby
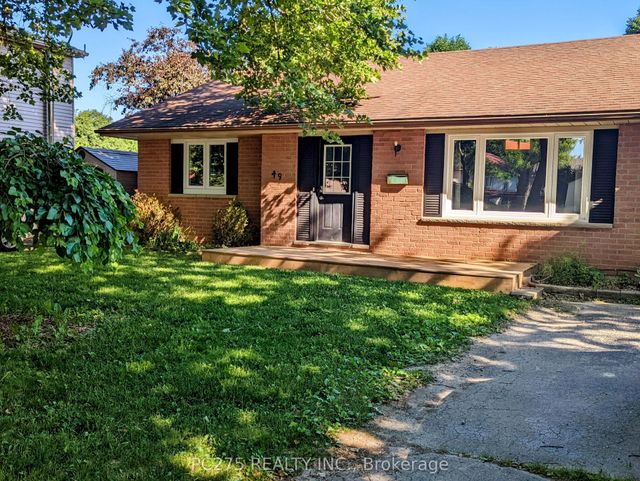


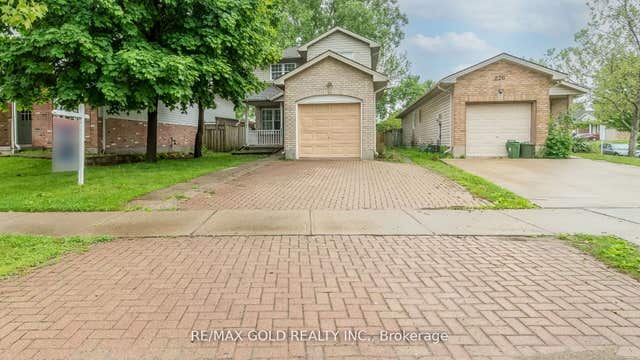

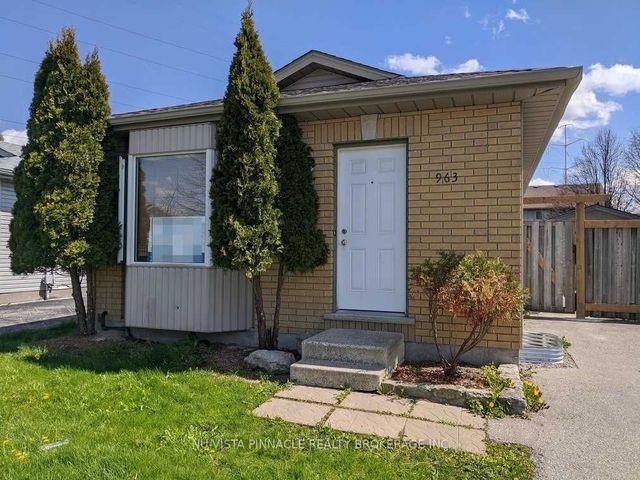
Similar Home Values
Comparable nearby listings and their asking prices.
| Address | Price | Beds | Baths | Sq Ft |
|---|---|---|---|---|
| 49 Caprice Crescent, London East, ON | CA$2,595/mo | 4 | 2 | — |
| 490 Third Street 40, London East, ON | CA$2,599/mo | 5 | 3 | — |
| 5 Clenray Place, London East, ON | CA$2,650/mo | 5 | 2 | — |
| 222 Fleming Drive, London East, ON | CA$2,800/mo | 5 | 3 | — |
| 37 Kavanagh Avenue 1st&2nd, East Gwillimbury, ON | CA$2,800/mo | 5 | 3 | — |
| 963 Prosperity Court, London East, ON | CA$2,899/mo | 6 | 2 | — |


