

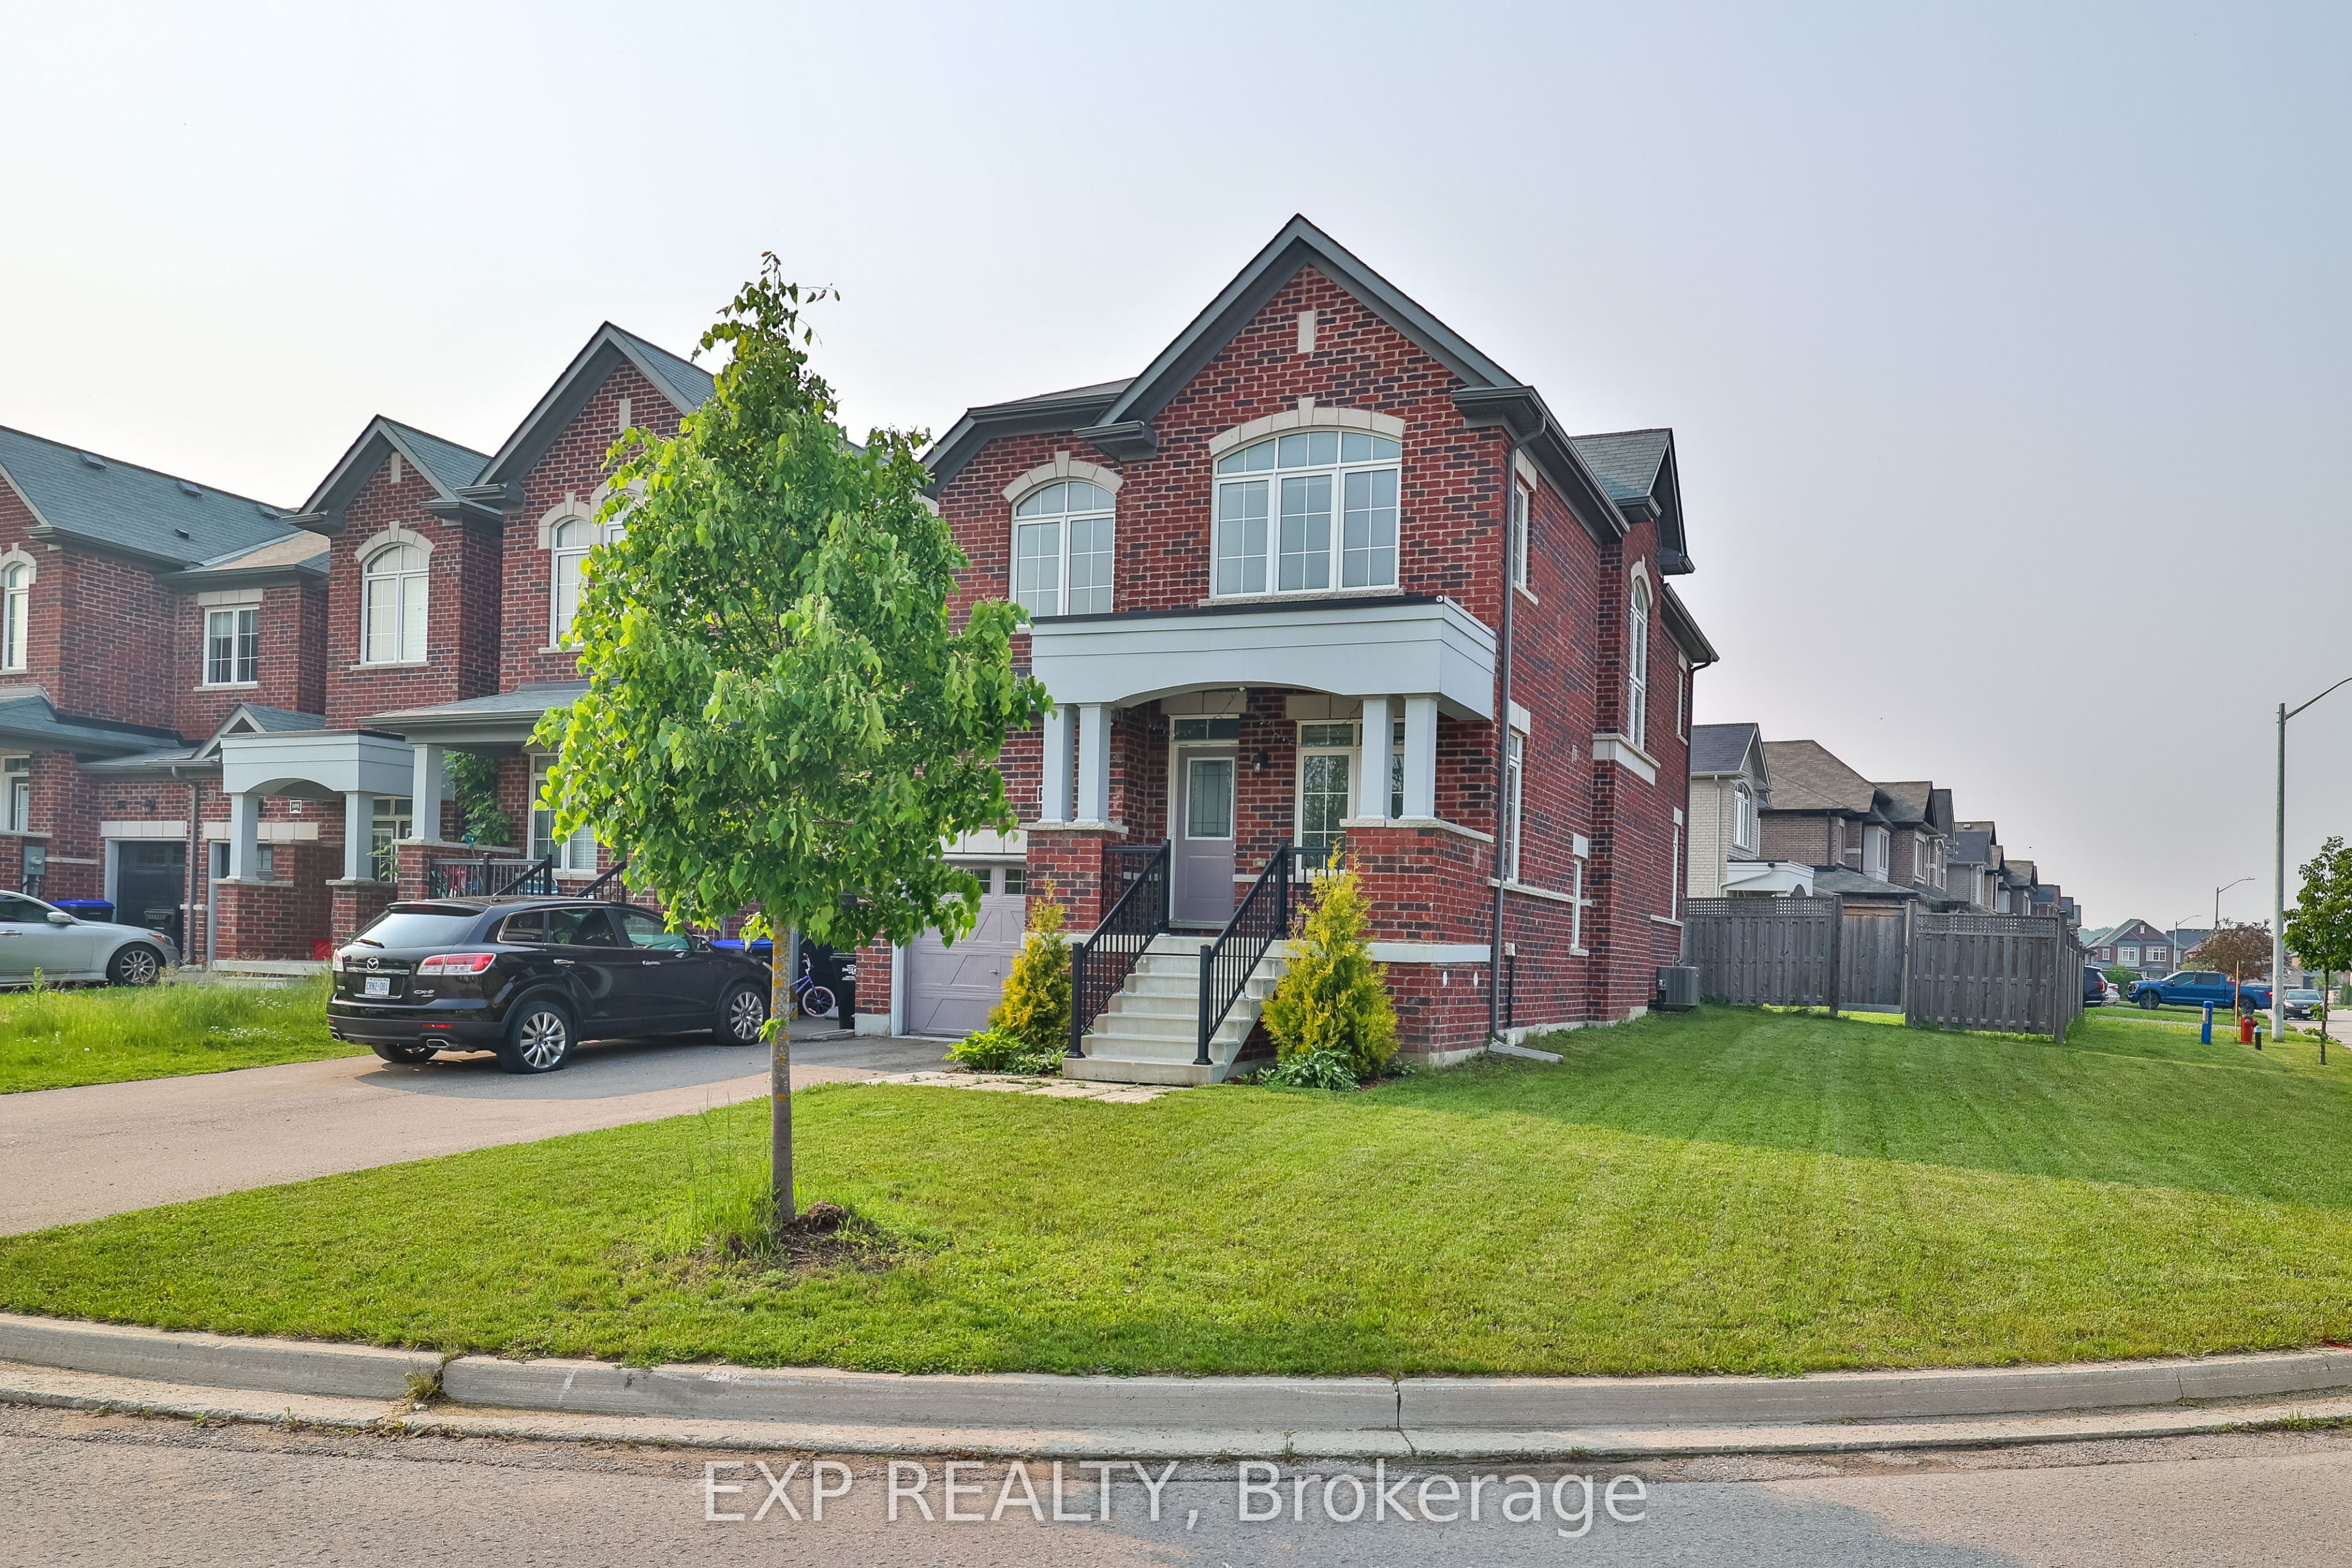
1487 Farrow Cres Crescent, Innisfil, ON L9S 0L6
Simcoe County
Key Facts
Description
This upgraded 7-year-new end-unit townhome by Zancor feels just like a semi-detached, offering nearly 2,000 sq.ft. of sun-filled living space on a wide lot with no sidewalk. The open-concept layout features smooth ceilings, hardwood floors on the main, a stained oak staircase, and a bright den or office on the main floor.Enjoy a family-sized upgraded kitchen with a sunlit breakfast area and a spacious living/dining room perfect for entertaining. Upstairs offers large bedrooms, second-floor laundry, and a thoughtfully designed layout ideal for families or professionals.Recent improvements include new landscaping and a new A/C unit. new refrigerator three doors plus gas oven . All installed in 2025 and 2026.(previous one installed by builder) Located minutes from the future GO Station, Lake Simcoe, and all amenitiesthis is where comfort, quality, and convenience come together.
Property Information
Property Type
Residential
Sub-Type
Townhouse
Style
2-Storey
Stories
2
Lot Dimensions
33.96x115.0
Parking Spaces
3
MLS® Listing#
N13571580
Property Features
Cooling
Heating
Basement
Pool
Parking
Construction
Roof
Financial Details
Annual Taxes
CA$4,673
Tax year 2026
Parcel Number
580691521
Directions
20th Line / 6th Line
Affordability Calculator
$147,778
Estimated monthly payment
$3,933/mo
Principal $591,110 · Est. interest $824,652 over 30 yrs
Neighborhood Market Statistics
How this home compares to active listings in Innisfil, ON
- CA$828,324
- Median Listing Price
- 39
- Median Days on Market
- 1,750
- Median Sq Ft
- CA$484
- Median Price / Sq Ft
- 898
- Active Listings
- This home’s price is 11% below the area median.
Market statistics compiled from active EXIT Realty® and MLS listings in Innisfil, ON.
Location

Points of Interest in Innisfil, ON
Showing the Innisfil area map.
Nearby Schools
Lake Simcoe Public School
School · 1.5 km away
Nantyr Shores Secondary School
Secondary · 1.8 km away
Alcona Glen Elementary School
Elementary · 2.8 km away
Holy Cross Catholic School
School · 3.5 km away
Killarney Beach Public School
School · 4.1 km away
Goodfellow Public School
Secondary · 4.2 km away
Innisfil Central Public School
School · 5.2 km away
Kempenfelt Bay School
School · 5.4 km away
Deer Park Public School
School · 5.5 km away
Quiet Waters Montessori Academy
Elementary · 6.3 km away
St Thomas Aquinas Catholic Elem Sch
Elementary · 6.7 km away
Innisfil Montessori Academy
Elementary · 7.1 km away
Bouncing Ball Co-Op Nursery School
School · 7.2 km away
Lakeside Public School
School · 7.6 km away
Keswick Public School
School · 7.7 km away
Keswick High School
Secondary · 7.7 km away
W J Watson Public School
School · 8.6 km away
Learning Jungle School
School · 8.7 km away
Saint Gabriel the Archangel Catholic School
School · 9.0 km away
Hyde Park Public School
School · 9.1 km away
Commute Calculator
Nearby Homes

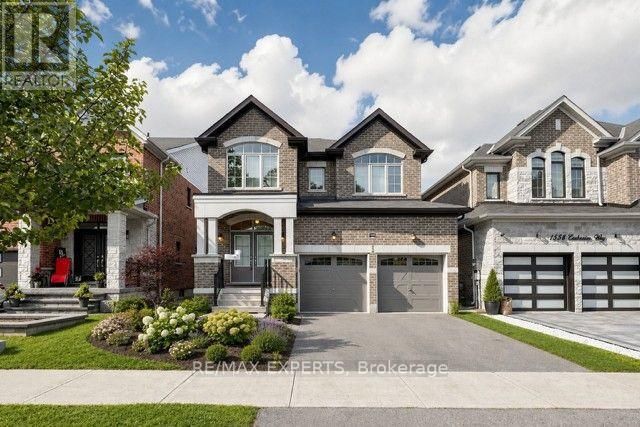
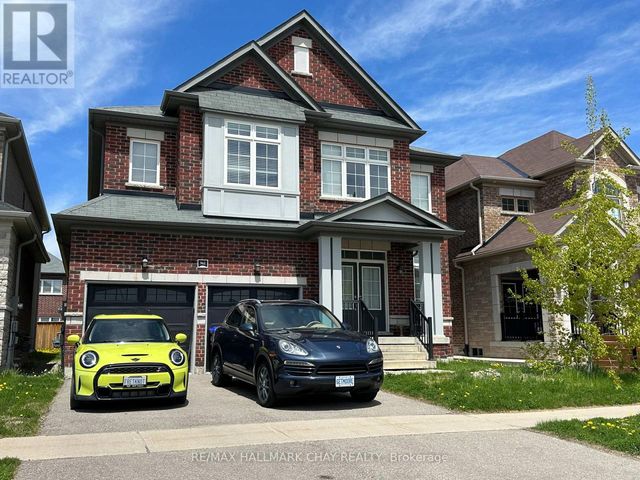

Similar Homes Nearby


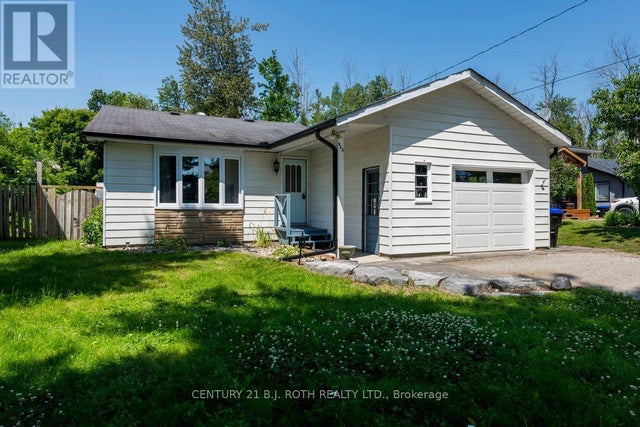
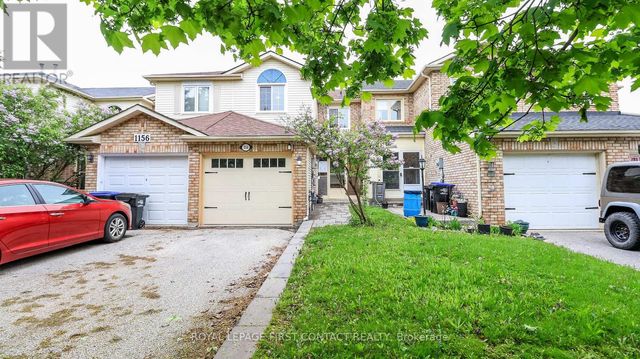
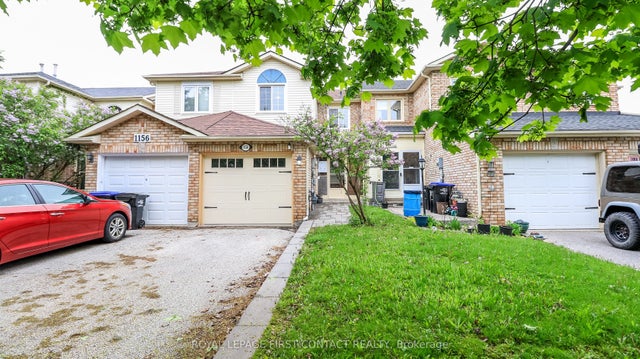
Similar Home Values
Comparable nearby listings and their asking prices.
| Address | Price | Beds | Baths | Sq Ft |
|---|---|---|---|---|
| 415 Sea Ray Ave Avenue 438, Innisfil, ON | CA$519,000 | 2 | 2 | — |
| 922 Elizabeth Avenue, Innisfil, ON | CA$519,900 | 2 | 1 | — |
| 922 ELIZABETH AVENUE, Innisfil, ON | CA$519,900 | 2 | 1 | — |
| 1154 INNISWOOD STREET, Innisfil (Alcona), ON | CA$524,900 | 3 | 2 | — |
| 1154 Inniswood Street, Innisfil, ON | CA$524,900 | 3 | 2 | — |
| 333 Sea Ray Avenue 427D, Innisfil, ON | CA$525,000 | 2 | 2 | — |
Moving Cost Estimate
EXIT Agents in Innisfil


Listing Courtesy: EXP REALTY - 8665307737