

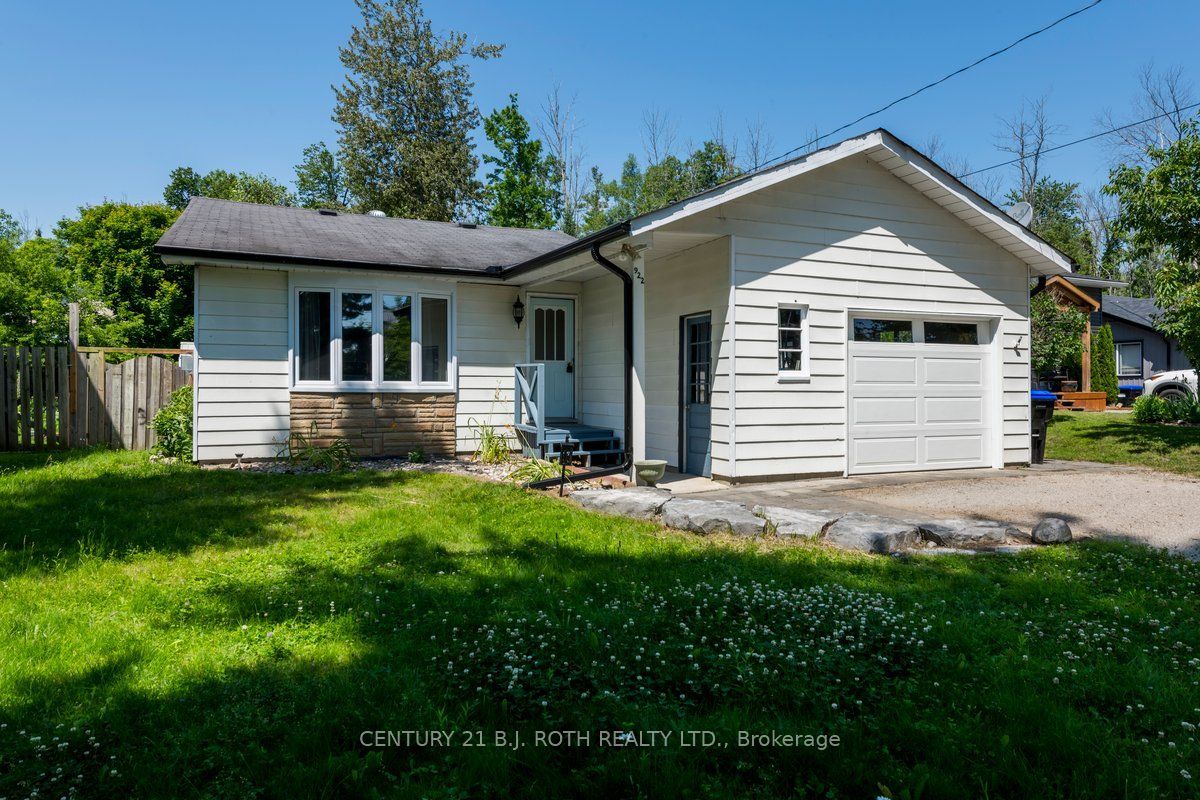
922 Elizabeth Avenue, Innisfil, ON L0L 1W0
Simcoe County
Key Facts
Description
A Must See! Great Starter, Retirement Or Cottage Four Season home Within Commuting Distance To The GTA. Quiet, Dead End street In Great Family Community. Beach/Marina Just walking distance from Your Front Door. Two Bedrooms plus office and one 4 piece bathroom. Walk out from kitchen / dining room to private back yard. Inside entry from garage. Upgraded Insulation In The Attic, Hot Water On Demand, Radiant Heat And More. Professionally Landscaped with fire pit. Attached Garage, Large Bay Window And Custom Laundry. Gas Fireplace in living room heats the home along with baseboard heating. Backyard Includes Shop with Power and an extra shed.
Property Information
Property Type
Residential
Sub-Type
Single Family Residence
Style
Bungalow
Lot Dimensions
50.0x150.0
Parking Spaces
5
MLS® Listing#
N13555042
Property Features
Cooling
Heating
Fireplace
Basement
Pool
Parking
Construction
Roof
Other Structures
Water Source
Financial Details
Annual Taxes
CA$3,057
Tax year 2025
Parcel Number
580660149
Directions
Killarney Beach Rd to Elizabeth
Affordability Calculator
$103,980
Estimated monthly payment
$2,767/mo
Principal $415,920 · Est. interest $580,245 over 30 yrs
Neighborhood Market Statistics
How this home compares to active listings in Innisfil, ON
- CA$828,324
- Median Listing Price
- 39
- Median Days on Market
- 1,750
- Median Sq Ft
- CA$484
- Median Price / Sq Ft
- 898
- Active Listings
- This home’s price is 37% below the area median.
Market statistics compiled from active EXIT Realty® and MLS listings in Innisfil, ON.
Similar Homes Nearby
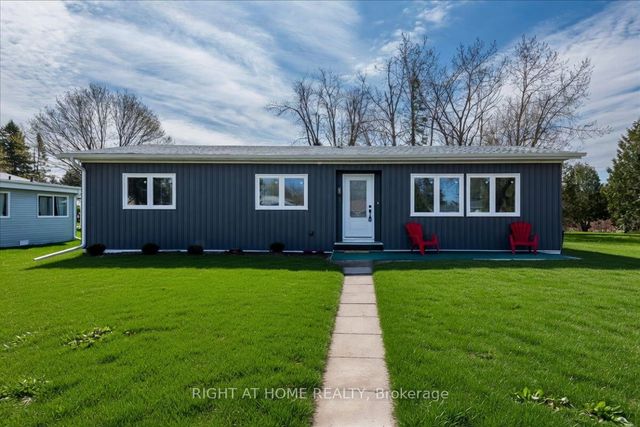
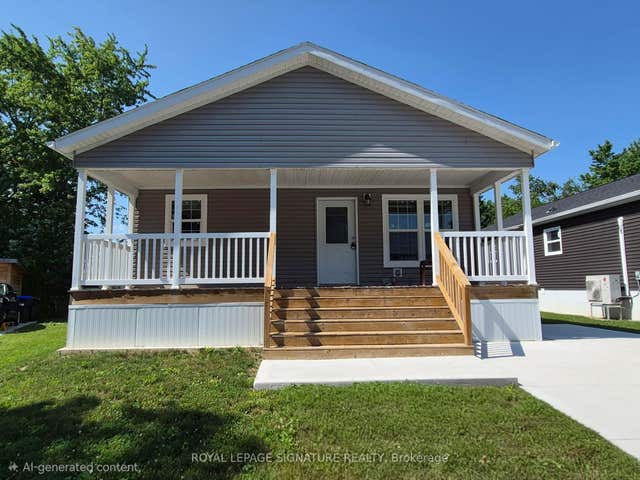
Similar Home Values
Comparable nearby listings and their asking prices.
| Address | Price | Beds | Baths | Sq Ft |
|---|---|---|---|---|
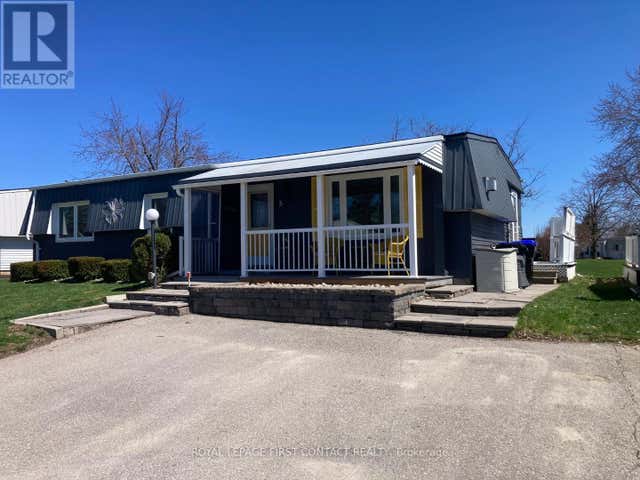
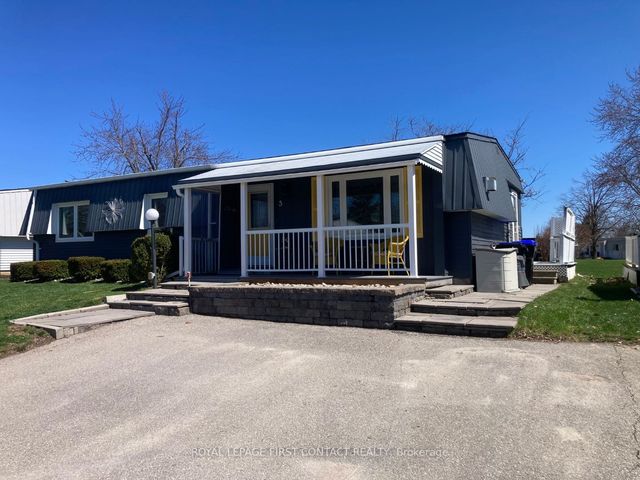
| 5 TERRA NOVA ARM, Innisfil, ON | CA$374,900 | 2 | 2 | — |
| 5 Terra Nova Arm N/A, Innisfil, ON | CA$374,900 | 2 | 2 | — |
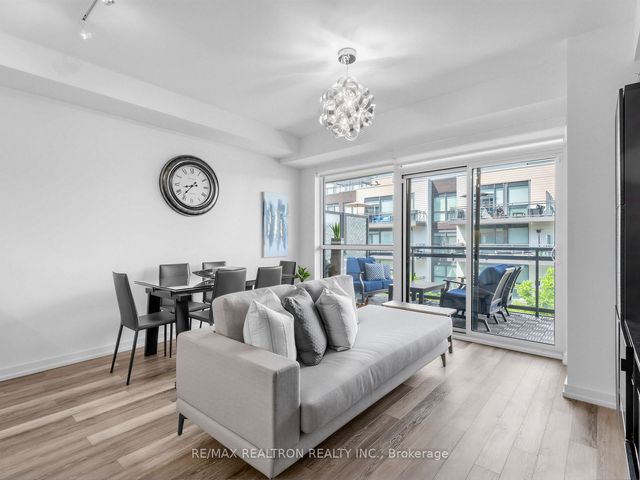
| 241 Sea Ray Avenue A311, Innisfil, ON | CA$379,000 | 2 | 1 | — |
| 1 South Boulevard, Innisfil, ON | CA$379,500 | 2 | 2 | — |
| 1 SOUTH BOULEVARD, Innisfil, ON | CA$379,500 | 2 | 2 | — |
| 12 Briarwood Place, Innisfil, ON | CA$389,000 | 2 | 2 | — |