

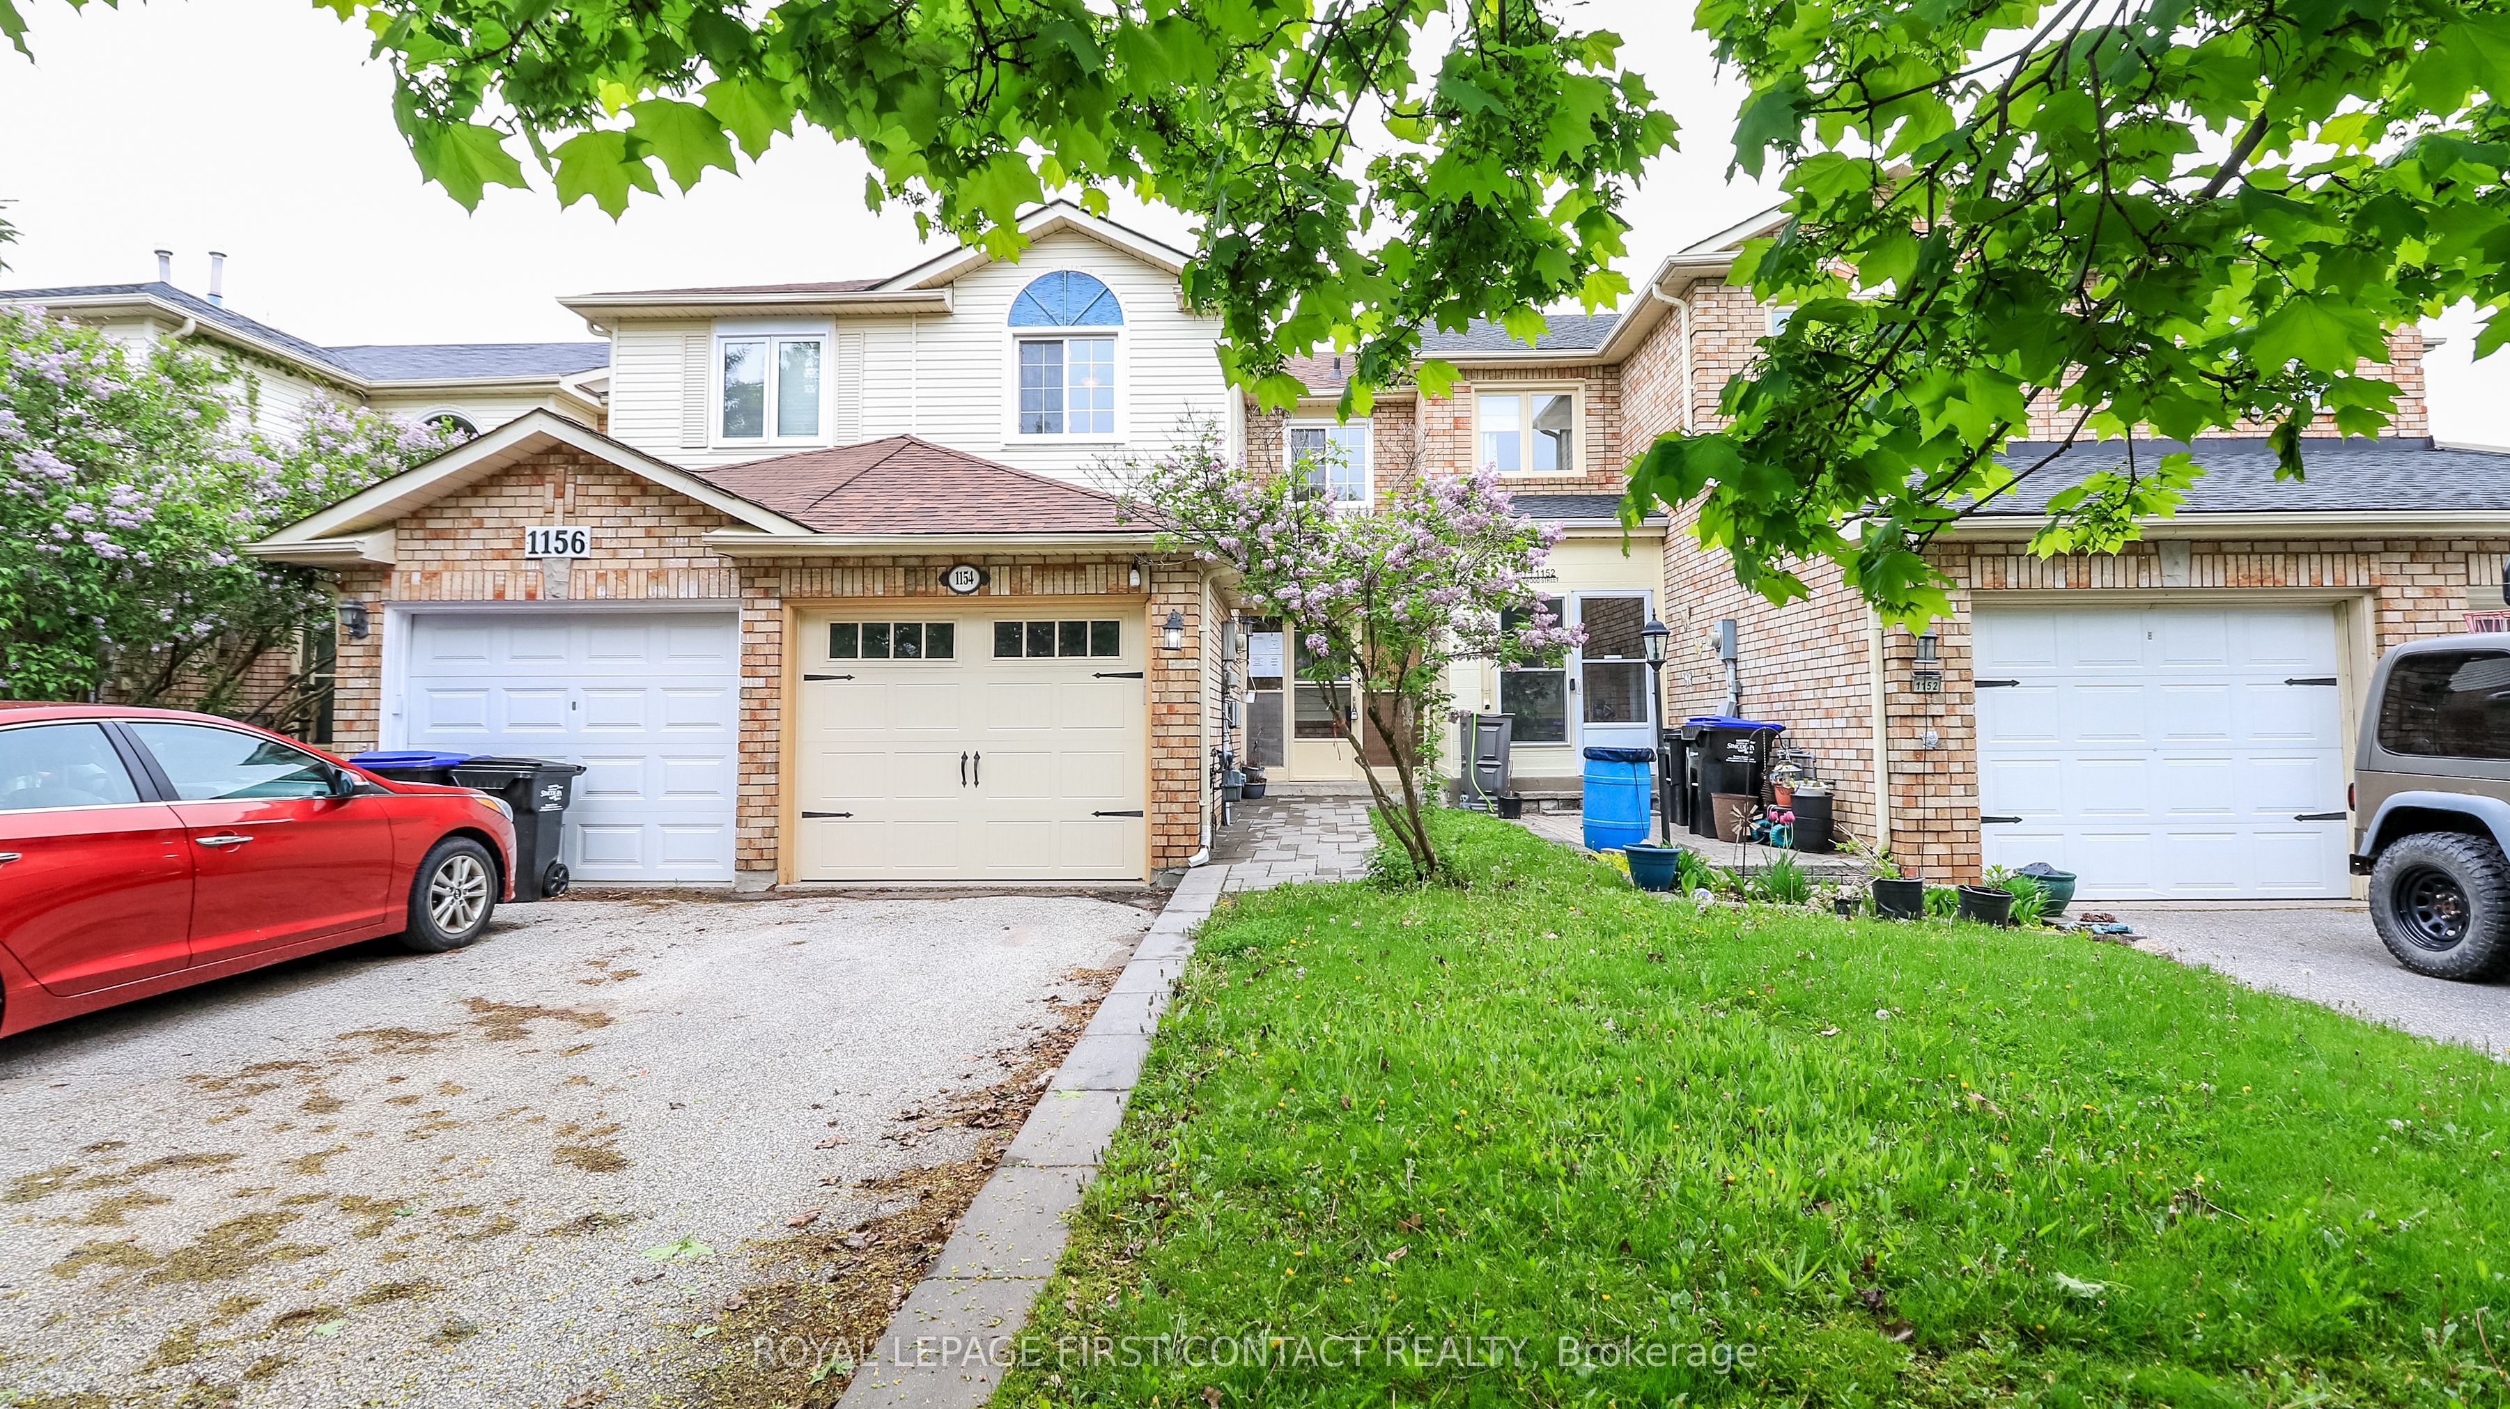
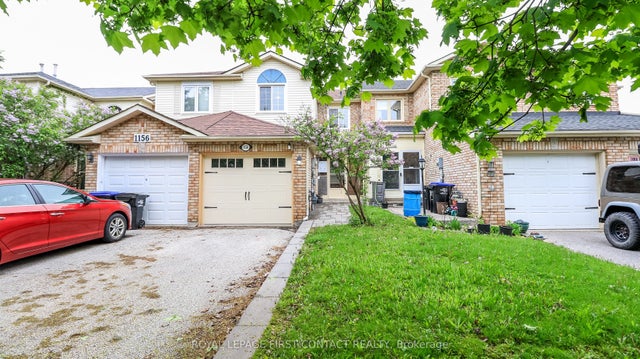
1154 Inniswood Street, Innisfil, ON L9S 1X9
Simcoe County
Key Facts
Description
Welcome to this affordable townhouse in the heart of Alcona! Close to all amenities and the beach!...plus a quick drive to hwy 400! This 3 bedroom townhome will check everything off your list! Open concept main floor with kitchen, dining and living space...plus a powder room! Upstairs has 3 spacious bedrooms and a 4 piece bath! The finished basement has more space....plus a laundry room and storage! Patio doors from your dining room out to your deck and fully fenced backyard! Plus a single car garage along with parking for 2 in the driveway!
Property Information
Property Type
Residential
Sub-Type
Townhouse
Style
2-Storey
Stories
2
Lot Dimensions
19.36x101.48
Parking Spaces
3
MLS® Listing#
N13436530
Property Features
Cooling
Heating
Basement
Pool
Parking
Patio
Fencing
Construction
Rooms
- 4.3 x 3.55Basement
- 5.67 x 2.44Basement
- Bedroom2.9 x 3.55Second
- Bedroom3.95 x 3.15Second
- Bedroom3.43 x 4.14Second
- Dining Room2.6 x 3.27Main
- Kitchen1.96 x 3.55Main
- Living Room4.75 x 2.1Main
Financial Details
Annual Taxes
CA$3,347
Tax year 2026
Assessed Value
CA$270,000
Parcel Number
589930188
Directions
IBR TO Jans to Hill to Inniswood
Affordability Calculator
$104,980
Estimated monthly payment
$2,794/mo
Principal $419,920 · Est. interest $585,826 over 30 yrs
Neighborhood Market Statistics
How this home compares to active listings in Innisfil, ON
- CA$831,214
- Median Listing Price
- 38
- Median Days on Market
- 1,750
- Median Sq Ft
- CA$486
- Median Price / Sq Ft
- 891
- Active Listings
- This home’s price is 37% below the area median.
Market statistics compiled from active EXIT Realty® and MLS listings in Innisfil, ON.
Location

Points of Interest in Innisfil, ON
Showing the Innisfil area map.
Nearby Schools
Alcona Glen Elementary School
Elementary · 0.6 km away
Nantyr Shores Secondary School
Secondary · 1.1 km away
Holy Cross Catholic School
School · 1.4 km away
Lake Simcoe Public School
School · 1.6 km away
Goodfellow Public School
Secondary · 2.0 km away
Kempenfelt Bay School
School · 4.3 km away
Innisfil Montessori Academy
Elementary · 4.9 km away
Bouncing Ball Co-Op Nursery School
School · 5.0 km away
Quiet Waters Montessori Academy
Elementary · 5.3 km away
Learning Jungle School
School · 6.0 km away
Saint Gabriel the Archangel Catholic School
School · 6.2 km away
Hyde Park Public School
School · 6.2 km away
Innisfil Central Public School
School · 6.3 km away
Killarney Beach Public School
School · 6.3 km away
Hewitt's Creek Public School
School · 7.0 km away
Deer Park Public School
School · 7.7 km away
St Peter's Secondary School
Secondary · 7.9 km away
St John Paul II Catholic School
School · 7.9 km away
Ecole la Source
Secondary · 7.9 km away
Mapleview Heights Elementary School
Elementary · 8.0 km away
Commute Calculator
Nearby Homes
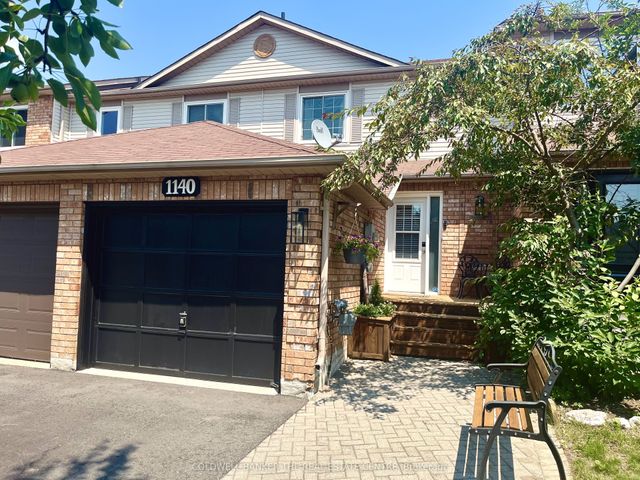
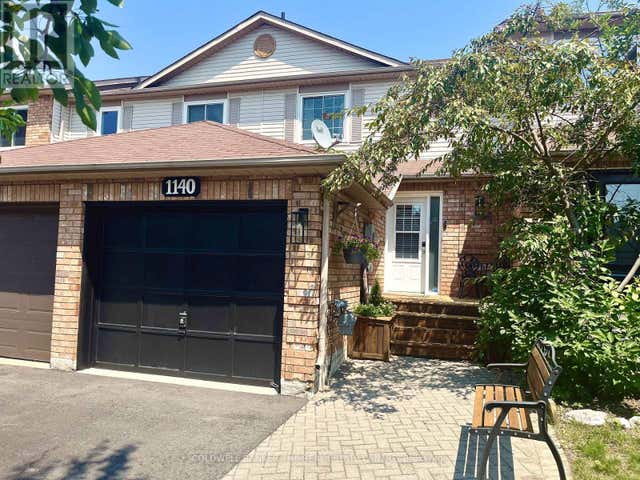
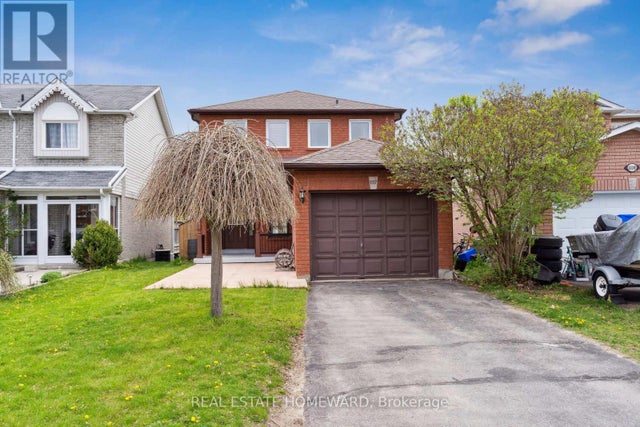
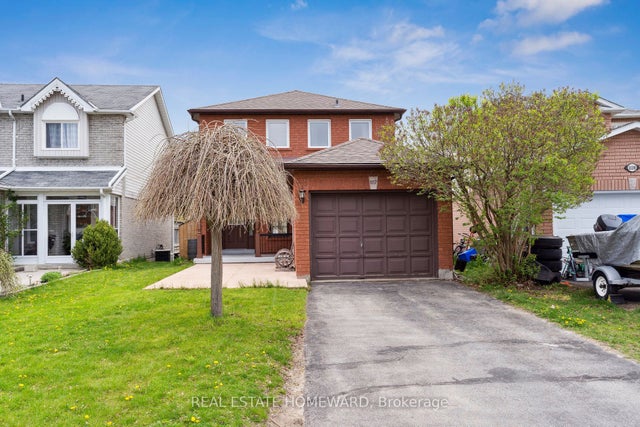
Similar Homes Nearby
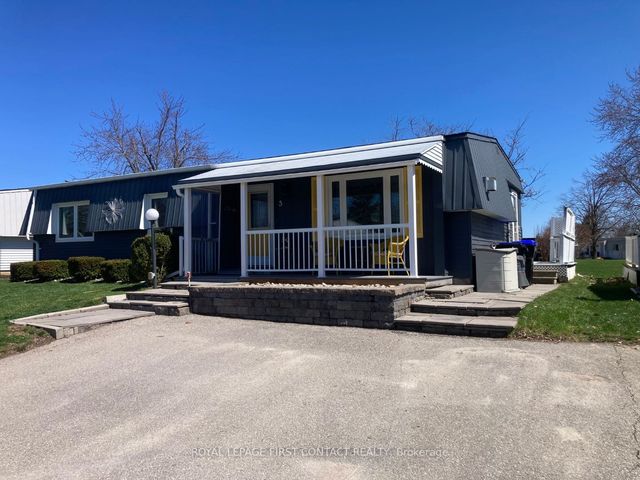
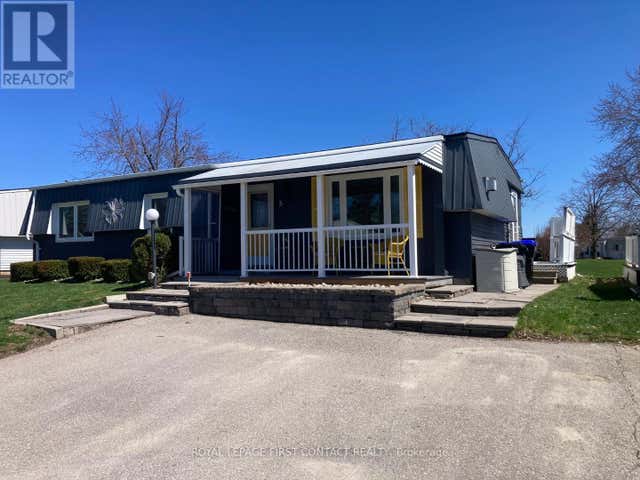
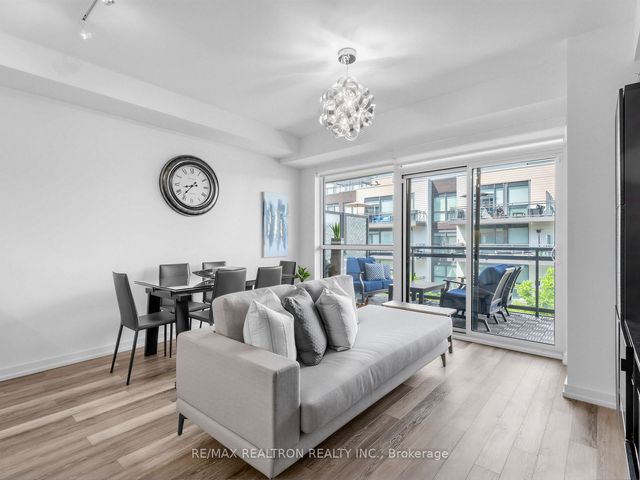
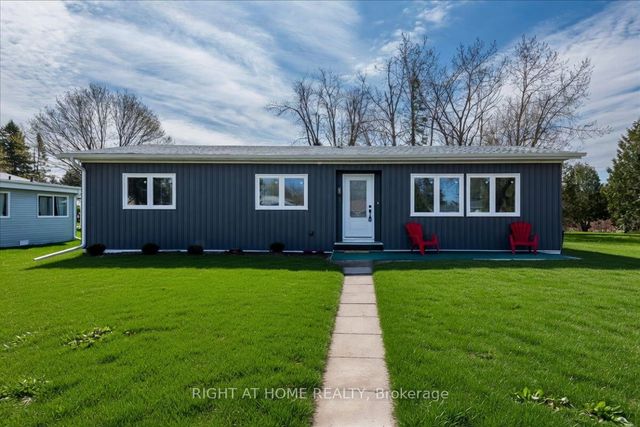
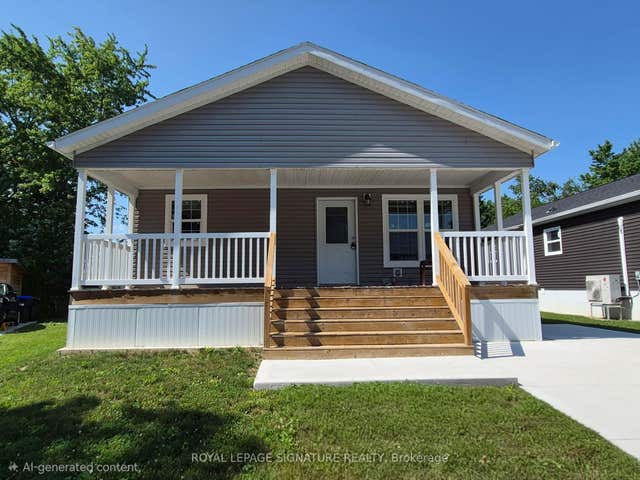
Similar Home Values
Comparable nearby listings and their asking prices.
| Address | Price | Beds | Baths | Sq Ft |
|---|---|---|---|---|
| 5 Terra Nova Arm N/A, Innisfil, ON | CA$374,900 | 2 | 2 | — |
| 5 TERRA NOVA ARM, Innisfil, ON | CA$374,900 | 2 | 2 | — |
| 241 Sea Ray Avenue A311, Innisfil, ON | CA$379,000 | 2 | 1 | — |
| 1 South Boulevard, Innisfil, ON | CA$379,500 | 2 | 2 | — |
| 1 SOUTH BOULEVARD, Innisfil, ON | CA$379,500 | 2 | 2 | — |
| 12 Briarwood Place, Innisfil, ON | CA$389,000 | 2 | 2 | — |
Moving Cost Estimate
EXIT Agents in Innisfil


Listing Courtesy: ROYAL LEPAGE FIRST CONTACT REALTY - 7057288800
Presented by: KELLY DARBYSHIRE