

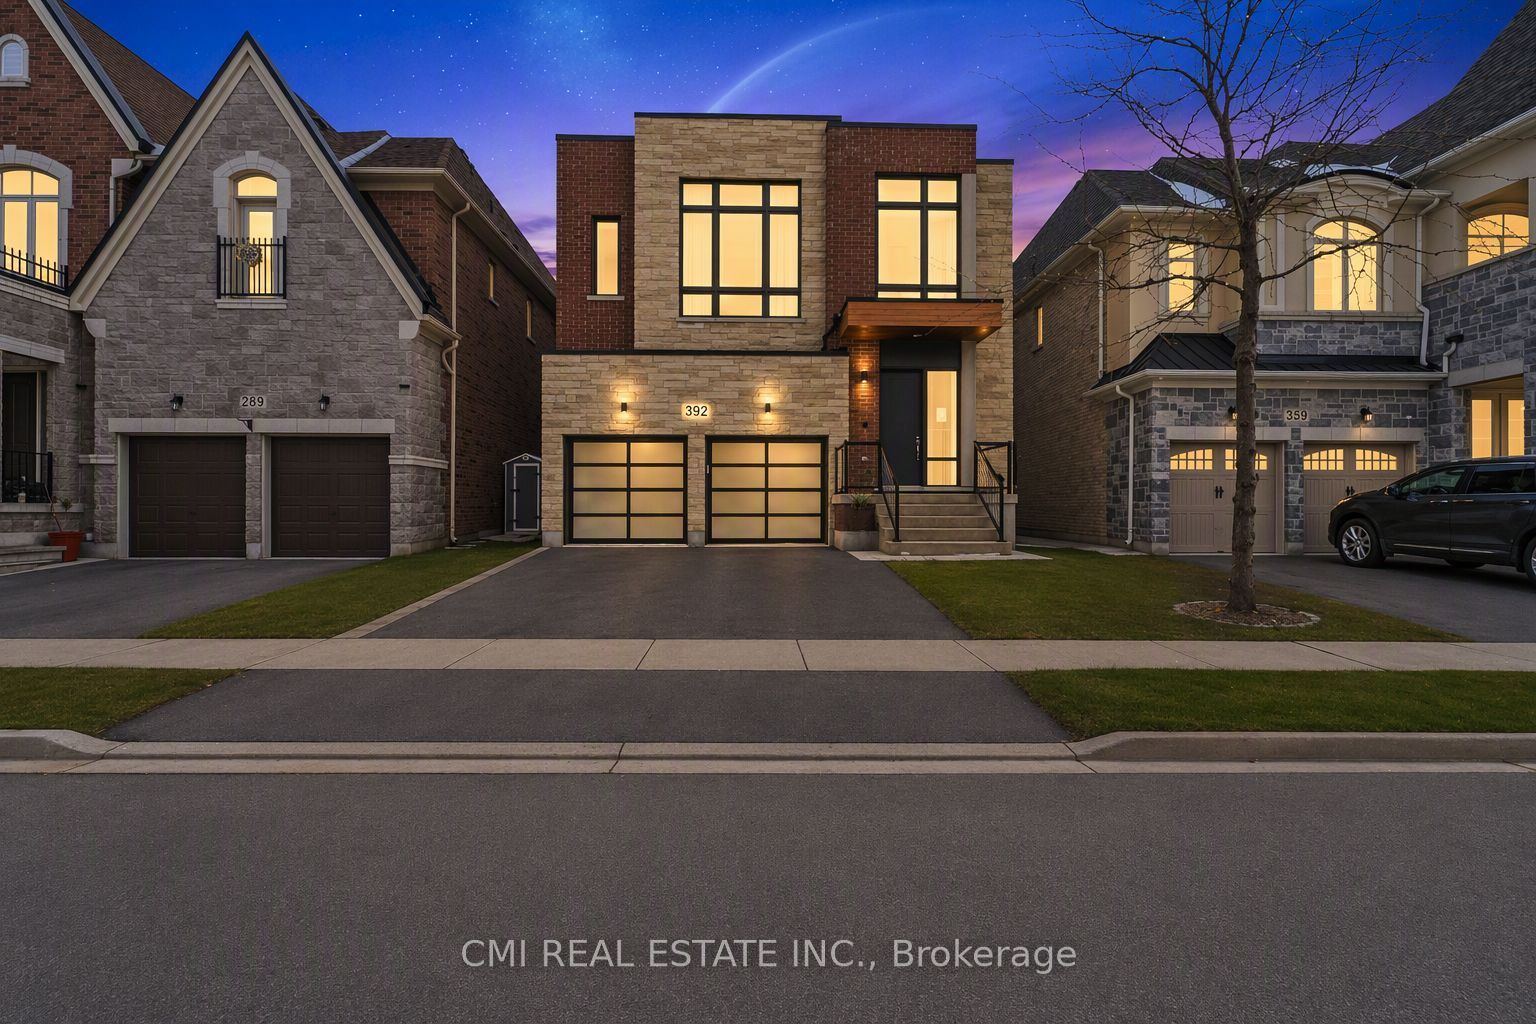
392 Farrell Road, Vaughan, ON L6A 4W8
York County
Key Facts
Description
Welcome to 392 Farrell Road, a spectacular three-storey residence nestled in the prestigious Upper Thornhill Estates. This exceptional 4+1 bedroom, 5-bathroom home offers approximately 4,254 sq. ft. above grade, showcasing 10-foot ceilings on the main level, 9-foot ceilings on the second floor, and refined designer finishes throughout. The bright, open-concept main floor features elegant principal rooms ideal for both everyday living and entertaining. The custom chef's kitchen is equipped with high-end stainless steel appliances, granite countertops, an oversized center island, and bespoke cabinetry, with a walkout to a private backyard. A striking double-sided fireplace seamlessly connects the living and dining areas with the spacious family room. A well-appointed mudroom with built-in storage offers convenient access to the two-car garage. The second level includes a versatile office/media nook and four generously sized bedrooms, each complete with its own ensuite bathroom. The luxurious primary suite is highlighted by soaring ceilings, floor-to-ceiling windows, a spa-inspired five-piece ensuite, and a large walk-in closet. The third-floor loft provides exceptional flexibility, featuring a full bathroom and a walkout to a private rooftop terrace with composite decking and glass railings-an ideal space for relaxation or entertaining. The partially finished basement offers high ceilings, a laundry room, a walk-up to the backyard, and outstanding future potential. Ideally located just steps from top-rated schools, parks, nature trails, and Vaughan's finest amenities, this remarkable home delivers sophisticated, upscale living in one of the area's most sought-after communities
Property Information
Property Type
Residential
Sub-Type
Single Family Residence
Style
3-Storey
Stories
3
Lot Dimensions
41.01x110.0
Parking Spaces
4
MLS® Listing#
N13536952
Property Features
Cooling
Heating
Pool
Parking
Lot Features
Construction
Roof
Financial Details
Annual Taxes
CA$10,784
Tax year 2025
Parcel Number
033416668
Directions
Bathurst/Major Mackenzie
Affordability Calculator
$399,800
Estimated monthly payment
$10,640/mo
Principal $1,599,200 · Est. interest $2,231,026 over 30 yrs
Neighborhood Market Statistics
How this home compares to active listings in Vaughan, ON
- CA$1,000,000
- Median Listing Price
- 33
- Median Days on Market
- 1,750
- Median Sq Ft
- CA$663
- Median Price / Sq Ft
- 2,508
- Active Listings
- This home’s price is 100% above the area median.
Market statistics compiled from active EXIT Realty® and MLS listings in Vaughan, ON.
Location

Points of Interest in Vaughan, ON
Showing the Vaughan area map.
Nearby Schools
Four Seasons Childcare
School · 0.8 km away
Herbert H Carnegie Public School
School · 0.8 km away
The Prestige School
Elementary · 1.3 km away
Pleasantville Public School
School · 1.3 km away
Anne Frank Public School
School · 1.4 km away
Ste Anne Catholic School
School · 1.7 km away
Nellie McClung Public School
School · 1.8 km away
Jroots Supplementary Hebrew School
School · 1.8 km away
The Tanenbaum Chat Kitchen
Secondary · 1.8 km away
Bialik Hebrew Day School
School · 2.0 km away
Montessori School House
Elementary · 2.0 km away
Alexander MacKenzie High School
Secondary · 2.1 km away
Dr. Roberta Bondar Public School
School · 2.4 km away
Silver Pines Public School
School · 2.5 km away
Romeo Dallaire Public School
School · 2.6 km away
Ecole Secondaire Norval Morrisseau
Secondary · 2.7 km away
Grosvenor Montessori School
Elementary · 2.7 km away
Global Montessori Day Nursery
Elementary · 2.7 km away
First Foundations Children's Academy
School · 2.7 km away
Father Henri JM Nouwen School
School · 2.7 km away
Commute Calculator
Nearby Homes

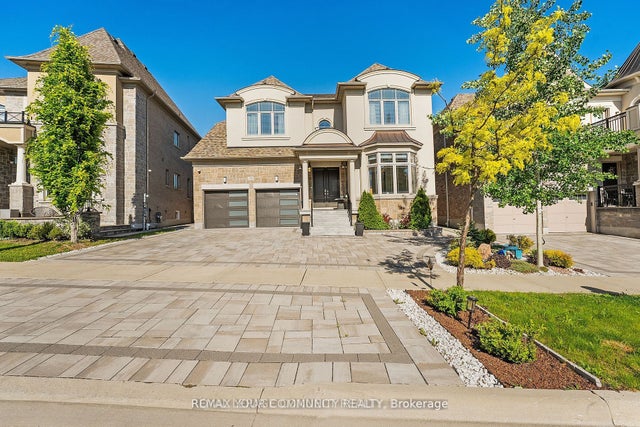

Similar Homes Nearby
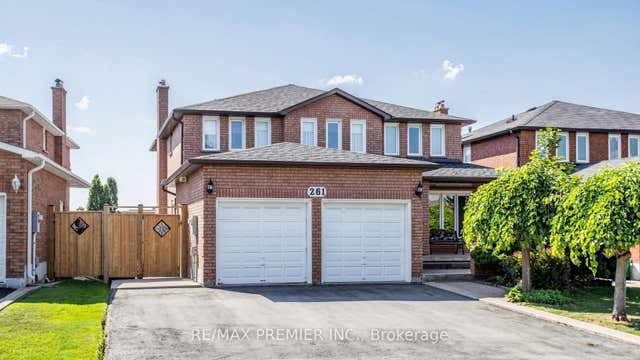
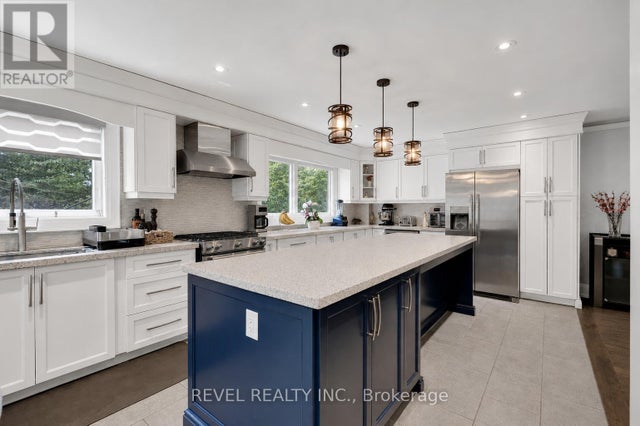
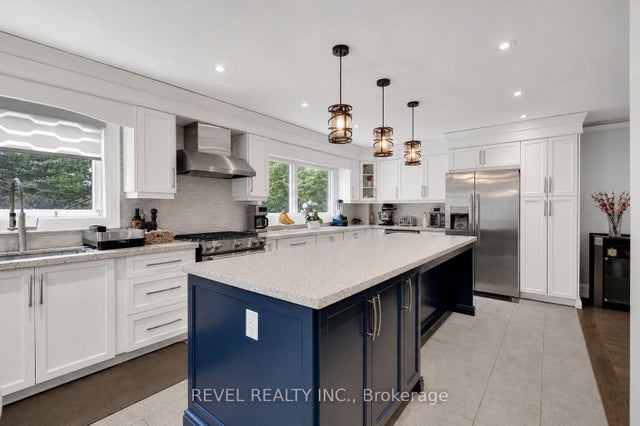
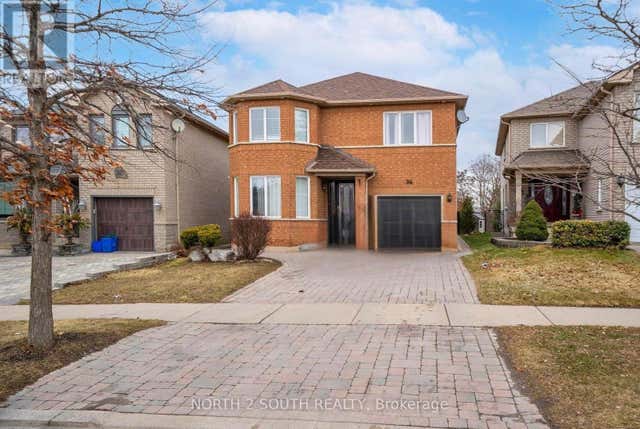
Similar Home Values
Comparable nearby listings and their asking prices.
| Address | Price | Beds | Baths | Sq Ft |
|---|---|---|---|---|
| 261 Morning Star Drive, Vaughan, ON | CA$1,399,900 | 6 | 4 | — |
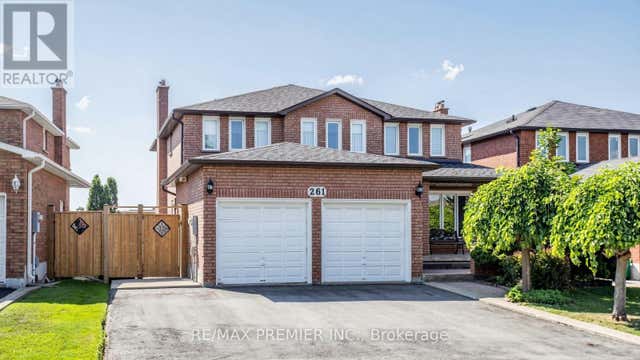
| 261 MORNING STAR DRIVE, Vaughan (West Woodbridge), ON | CA$1,399,900 | 6 | 4 | — |
| 79 ARRAN CRESCENT, Vaughan (West Woodbridge), ON | CA$1,399,999 | 5 | 4 | — |
| 79 Arran Crescent, Vaughan, ON | CA$1,399,999 | 5 | 4 | — |
| 34 ROYALPARK WAY, Vaughan (Elder Mills), ON | CA$1,400,000 | 6 | 4 | — |
| 34 Royalpark Way, Vaughan, ON | CA$1,400,000 | 6 | 4 | — |


