

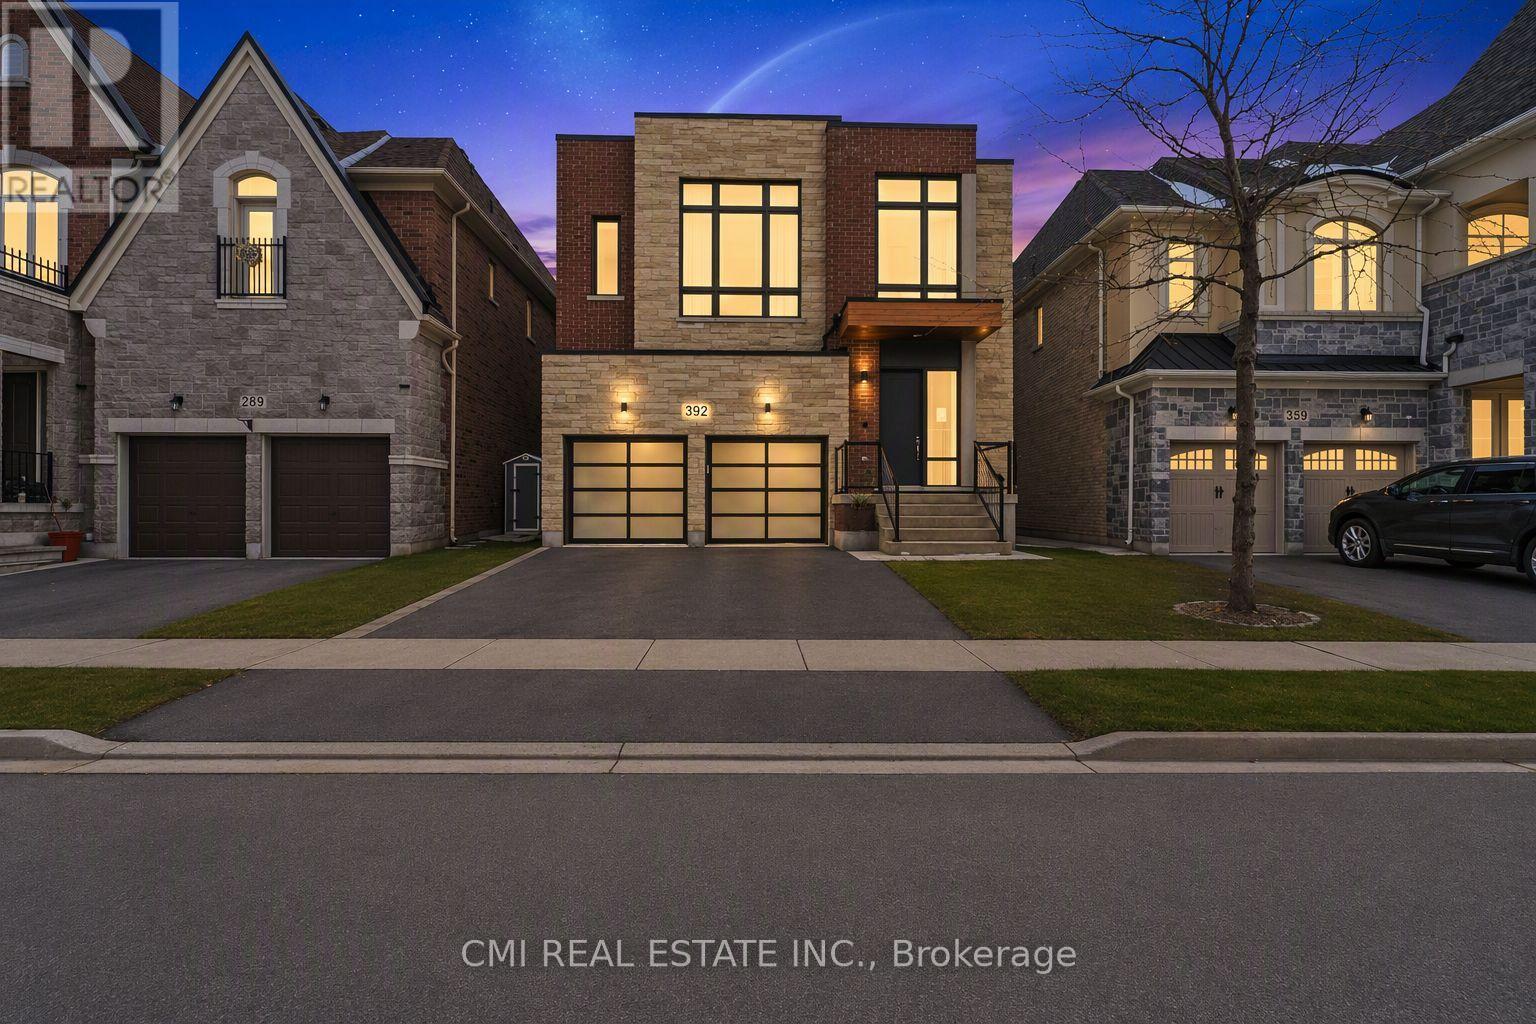
392 FARRELL ROAD, Vaughan (Patterson), ON L6A4W8
Patterson
Key Facts
Description
Welcome to 392 Farrell Road, a spectacular three-storey residence nestled in the prestigious Upper Thornhill Estates. This exceptional 4+1 bedroom, 5-bathroom home offers approximately 4,254 sq. ft. above grade, showcasing 10-foot ceilings on the main level, 9-foot ceilings on the second floor, and refined designer finishes throughout. The bright, open-concept main floor features elegant principal rooms ideal for both everyday living and entertaining. The custom chef's kitchen is equipped with high-end stainless steel appliances, granite countertops, an oversized center island, and bespoke cabinetry, with a walkout to a private backyard. A striking double-sided fireplace seamlessly connects the living and dining areas with the spacious family room. A well-appointed mudroom with built-in storage offers convenient access to the two-car garage. The second level includes a versatile office/media nook and four generously sized bedrooms, each complete with its own ensuite bathroom. The luxurious primary suite is highlighted by soaring ceilings, floor-to-ceiling windows, a spa-inspired five-piece ensuite, and a large walk-in closet. The third-floor loft provides exceptional flexibility, featuring a full bathroom and a walkout to a private rooftop terrace with composite decking and glass railings-an ideal space for relaxation or entertaining. The partially finished basement offers high ceilings, a laundry room, a walk-up to the backyard, and outstanding future potential. Ideally located just steps from top-rated schools, parks, nature trails, and Vaughan's finest amenities, this remarkable home delivers sophisticated, upscale living in one of the area's most sought-after communities (id:31684)
Property Information
Property Type
Residential
Sub-Type
Single Family Residence
Parking Spaces
4
Ownership
Freehold
Listing #
N13536952
Property Features
Cooling
Heating
Flooring
Parking
Rooms
- 7.33 m X 4.31 mMain
- Measurements not availableThird
- Bedroom 14.31 m X 3.67 mSecond
- Bedroom 23.96 m X 3.35 mSecond
- Bedroom 34.58 m X 3.91 mSecond
- Bedroom 44.15 m X 3.43 mSecond
- Dining Room5.18 m X 4.15 mMain
- Family Room4.15 m X 3.97 mMain
- Kitchen7.33 m X 4.31 mMain
- Living Room4.31 m X 3.35 mMain
- Loft5.81 m X 5.18 mThird
- Master Bedroom6.41 m X 4.61 mSecond
Affordability Calculator
$399,800
Estimated monthly payment
$10,640/mo
Principal $1,599,200 · Est. interest $2,231,026 over 30 yrs
Neighborhood Market Statistics
How this home compares to active listings in Vaughan, ON
- CA$1,000,000
- Median Listing Price
- 32
- Median Days on Market
- 1,750
- Median Sq Ft
- CA$664
- Median Price / Sq Ft
- 2,510
- Active Listings
- This home’s price is 100% above the area median.
Market statistics compiled from active EXIT Realty® and MLS listings in Vaughan, ON.
Location
- 392 FARRELL ROAD, Vaughan (Patterson), ON L6A4W8
Points of Interest in Vaughan (Patterson), ON
Showing the Vaughan (Patterson) area map.
Nearby Schools
Four Seasons Childcare
School · 0.8 km away
Herbert H Carnegie Public School
School · 0.8 km away
The Prestige School
Elementary · 1.3 km away
Pleasantville Public School
School · 1.3 km away
Anne Frank Public School
School · 1.4 km away
Ste Anne Catholic School
School · 1.7 km away
Nellie McClung Public School
School · 1.8 km away
Jroots Supplementary Hebrew School
School · 1.8 km away
The Tanenbaum Chat Kitchen
Secondary · 1.8 km away
Bialik Hebrew Day School
School · 2.0 km away
Montessori School House
Elementary · 2.0 km away
Alexander MacKenzie High School
Secondary · 2.1 km away
Dr. Roberta Bondar Public School
School · 2.4 km away
Silver Pines Public School
School · 2.5 km away
Romeo Dallaire Public School
School · 2.6 km away
Ecole Secondaire Norval Morrisseau
Secondary · 2.7 km away
Grosvenor Montessori School
Elementary · 2.7 km away
Global Montessori Day Nursery
Elementary · 2.7 km away
First Foundations Children's Academy
School · 2.7 km away
Father Henri JM Nouwen School
School · 2.7 km away
Commute Calculator
Nearby Homes

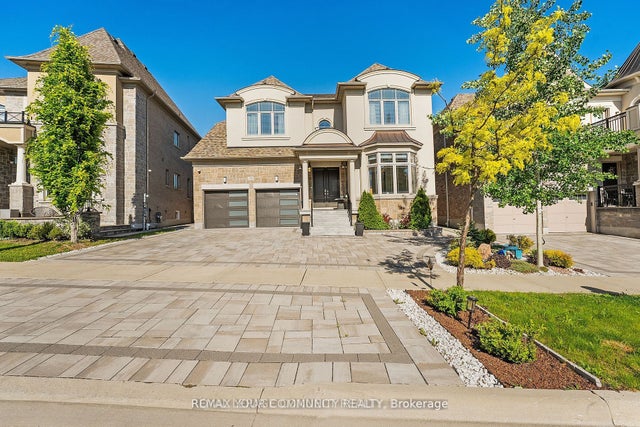

Similar Homes Nearby
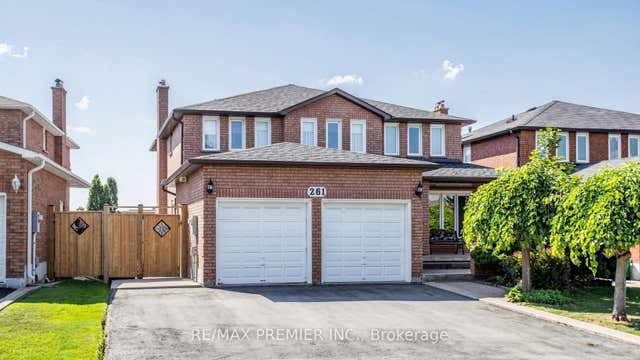
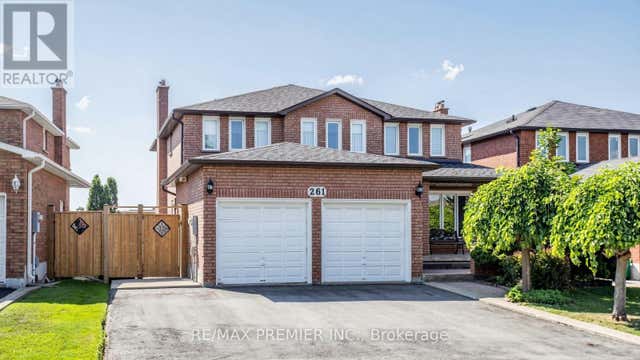
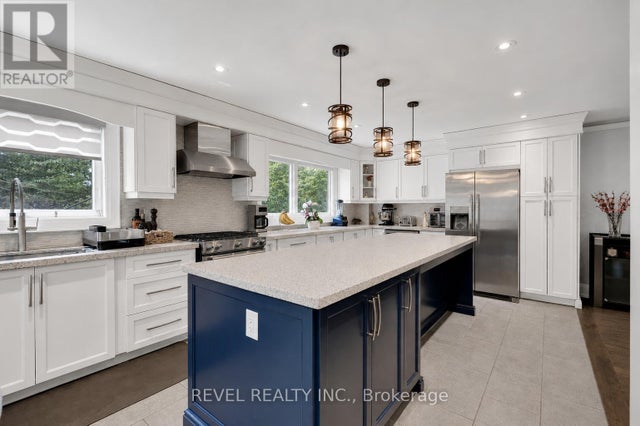
Similar Home Values
Comparable nearby listings and their asking prices.
| Address | Price | Beds | Baths | Sq Ft |
|---|---|---|---|---|
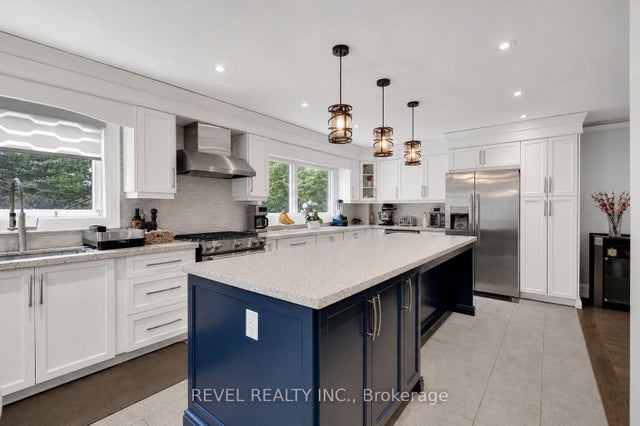
| 261 Morning Star Drive, Vaughan, ON | CA$1,399,900 | 6 | 4 | — |
| 261 MORNING STAR DRIVE, Vaughan (West Woodbridge), ON | CA$1,399,900 | 6 | 4 | — |
| 79 ARRAN CRESCENT, Vaughan (West Woodbridge), ON | CA$1,399,999 | 5 | 4 | — |
| 79 Arran Crescent, Vaughan, ON | CA$1,399,999 | 5 | 4 | — |
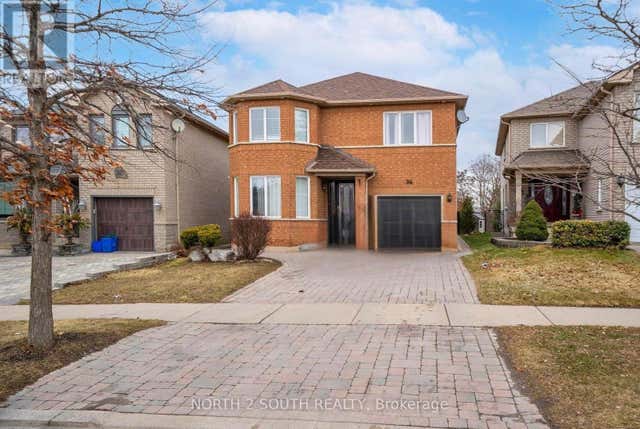
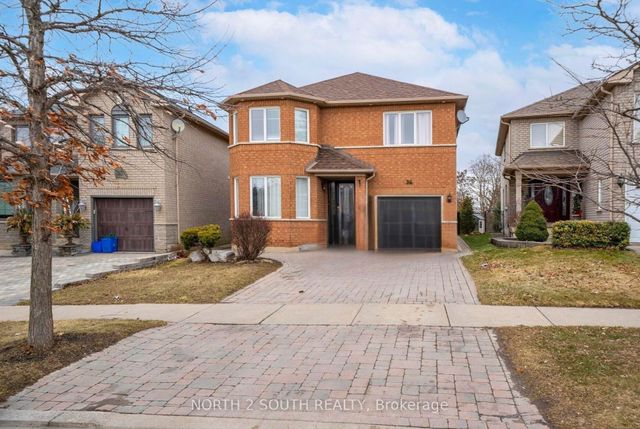
| 34 ROYALPARK WAY, Vaughan (Elder Mills), ON | CA$1,400,000 | 6 | 4 | — |
| 34 Royalpark Way, Vaughan, ON | CA$1,400,000 | 6 | 4 | — |
Moving Cost Estimate
EXIT Agents in Vaughan (Patterson)



Listing Courtesy: CMI REAL ESTATE INC.
Data Terms of Use
This website is operated by CMI REAL ESTATE INC., a brokerage who is a member of The Canadian Real Estate Association (CREA). The content on this website is owned or controlled by CREA. By accessing this website, the user agrees to be bound by these terms of use as amended from time to time, and agrees that these terms of use constitute a binding contract between the user, CMI REAL ESTATE INC., and CREA.
Copyright
The content on this website is protected by copyright and other laws, and is intended solely for the private, non-commercial use by individuals. Any other reproduction, distribution or use of the content, in whole or in part, is specifically prohibited. Prohibited uses include commercial use, “screen scraping”, “database scraping”, and any other activity intended to collect, store, reorganize or manipulate the content of this website.
Trademarks
REALTOR®, REALTORS®, and the REALTOR® logo are certification marks that are owned by REALTOR® Canada Inc. and licensed exclusively to The Canadian Real Estate Association (CREA). These certification marks identify real estate professionals who are members of CREA and who must abide by CREA’s By-Laws, Rules, and the REALTOR® Code. The MLS® trademark and the MLS® logo are owned by CREA and identify the professional real estate services provided by members of CREA.
Liability and Warranty Disclaimer
The information contained on this website is based in whole or in part on information that is provided by members of CREA, who are responsible for its accuracy. CREA reproduces and distributes this information as a service for its members, and assumes no responsibility for its completeness or accuracy.
Amendments
CMI REAL ESTATE INC. may at any time amend these Terms of Use by updating this posting. All users of this site are bound by these amendments should they wish to continue accessing the website, and should therefore periodically visit this page to review any and all such amendments.