

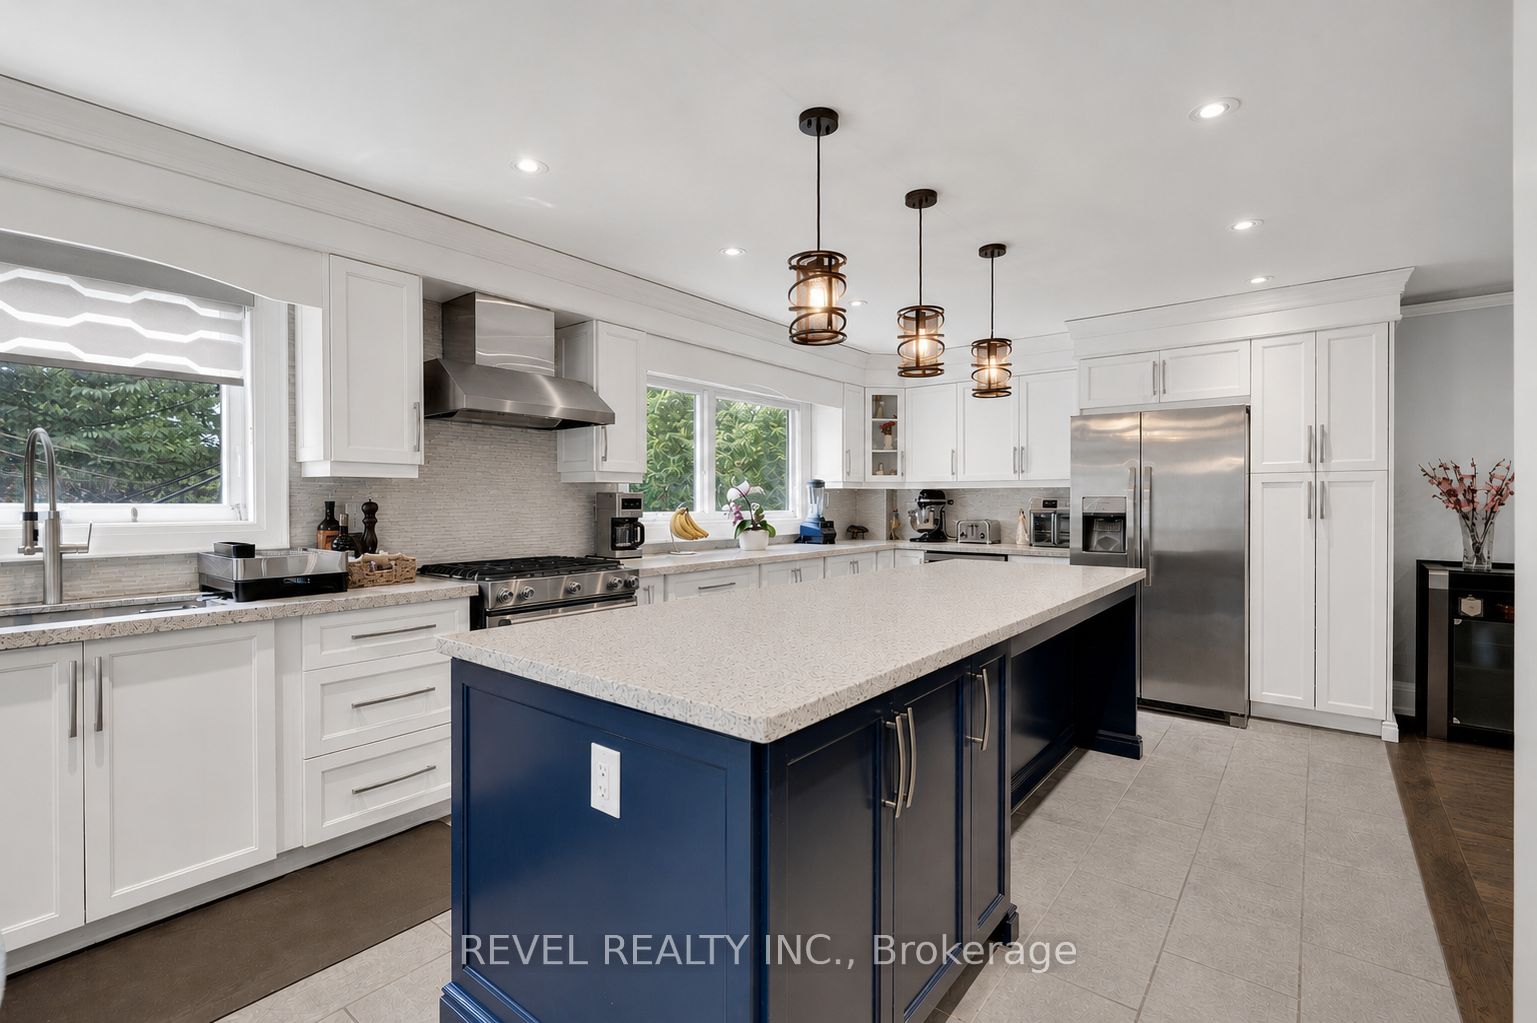
79 Arran Crescent, Vaughan, ON L4L 1G4
York County
Key Facts
Description
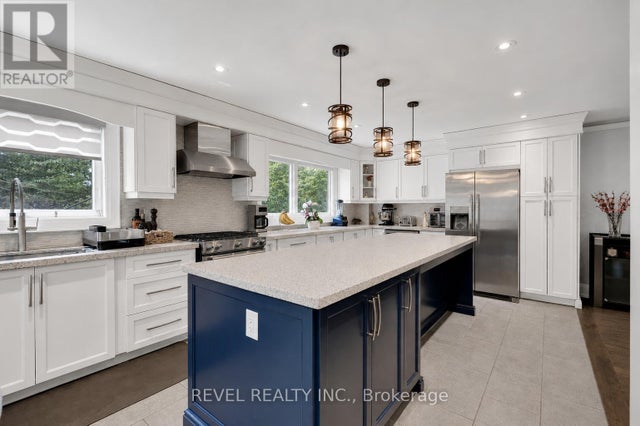
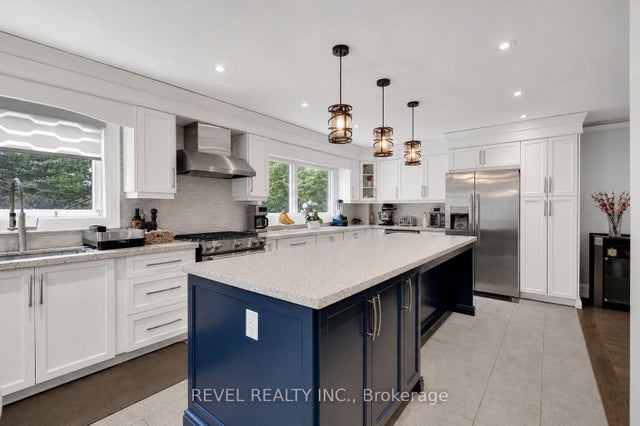
Welcome to this exceptional detached family home nestled on a premium pie-shaped lot backing directly onto tranquil green space in the heart of West Woodbridge. Offering 4+1 bedrooms, 4 bathrooms, and a fully finished basement with a separate entrance, this home perfectly blends space, privacy, and versatility for today's modern family.Set on an impressive 58 x 164 ft lot that expands to an incredible 90 feet across the rear, the backyard provides endless possibilities for entertaining, family gatherings, or creating your own private outdoor retreat while enjoying peaceful views with no rear neighbours.Inside, you'll find spacious principal rooms designed for comfortable everyday living. Hardwood flooring, crown moulding, California shutters, and large windows fill the home with warmth and natural light. The beautifully updated eat-in kitchen features quartz countertops, tile flooring, a stunning centre island, and ample prep space, making it the heart of the home for both family meals and entertaining.Upstairs offers four generously sized bedrooms, while the finished basement adds incredible flexibility with a separate entrance, full kitchen, additional bedroom, bathroom, laundry room and expansive living area which is ideal for extended family, in-laws, or multi-generational living.Located in one of Vaughan's most desirable communities, this home is surrounded by parks, walking trails, top-rated schools, shopping, restaurants, community centres, and places of worship. Commuters will appreciate quick access to Highways 7, 400, 407, and 427, with Vaughan Mills and countless amenities just minutes away.Offering an unbeatable combination of location, lot size, and functional living space, this is a rare opportunity to own a home that truly has it all.
Property Information
Property Type
Residential
Sub-Type
Single Family Residence
Style
2-Storey
Stories
2
Lot Dimensions
58.15x164.45
Parking Spaces
6
MLS® Listing#
N13498690
Property Features
Cooling
Heating
Basement
Pool
Patio
Fencing
Construction
Roof
Security
Other Structures
Rooms
- 5.03 x 3.48Main
- Bedroom 24.72 x 2.79Main
- Bedroom 34.52 x 3.3Main
- Bedroom 44.45 x 3.84Main
- Kitchen9.75 x 3.48Main
- Living Room5.33 x 3.78Main
- Master Bedroom4.45 x 4.24Main
Financial Details
Annual Taxes
CA$6,147
Tax year 2025
Parcel Number
033110553
Directions
Highway 427 to Highway 7, East on Highway 7, Left on Martin Grove Rd, Left on Woodbridge Ave , Left on Arran Cres
Affordability Calculator
$280,000
Estimated monthly payment
$7,451/mo
Principal $1,119,999 · Est. interest $1,562,499 over 30 yrs
Neighborhood Market Statistics
How this home compares to active listings in Vaughan, ON
- CA$1,000,000
- Median Listing Price
- 33
- Median Days on Market
- 1,750
- Median Sq Ft
- CA$663
- Median Price / Sq Ft
- 2,508
- Active Listings
- This home’s price is 40% above the area median.
Market statistics compiled from active EXIT Realty® and MLS listings in Vaughan, ON.
Location

Getting Around
Points of Interest in Vaughan, ON
Showing the Vaughan area map.
Nearby Schools
St Peter Catholic Elementary School
Elementary · 0.7 km away
Toronto District Christian High School
Secondary · 1.2 km away
San Marco Catholic Elementary Sch
Elementary · 1.2 km away
The Actors Room
School · 1.3 km away
Holy Cross Catholic Academy
School · 1.4 km away
Woodbridge Public School
School · 1.5 km away
Market Lane Early Learning Centre
School · 1.8 km away
St Mark's Child Care Centre
School · 1.8 km away
St Angela Merici Catholic Elementary School
Elementary · 2.3 km away
Woodbridge College
Secondary School · 2.5 km away
Woodbridge Montessori School
Elementary · 2.6 km away
M L Montessori
Elementary · 2.6 km away
Pine Grove Public School
School · 2.8 km away
Credo Christian School
School · 2.9 km away
St Margaret Mary Catholic Elementary School
Elementary · 3.1 km away
St Angela Catholic School
School · 3.2 km away
St Catherine of Siena Catholic School
School · 3.3 km away
MSGR John Corrigan Catholic School
School · 3.3 km away
John D Parker Junior School
Elementary · 3.4 km away
Our Lady of Fatima School
School · 3.6 km away
Commute Calculator
Nearby Homes


Similar Homes Nearby


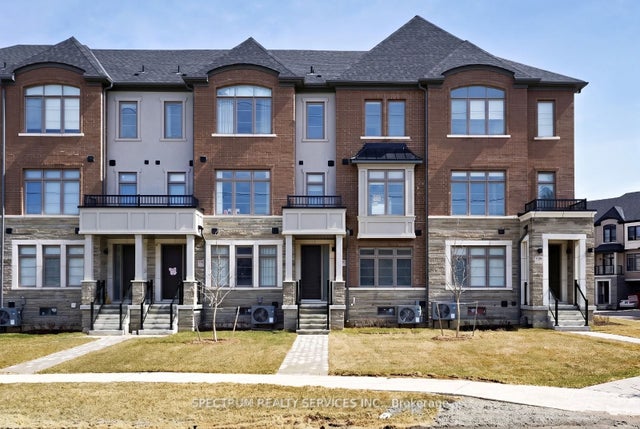
Similar Home Values
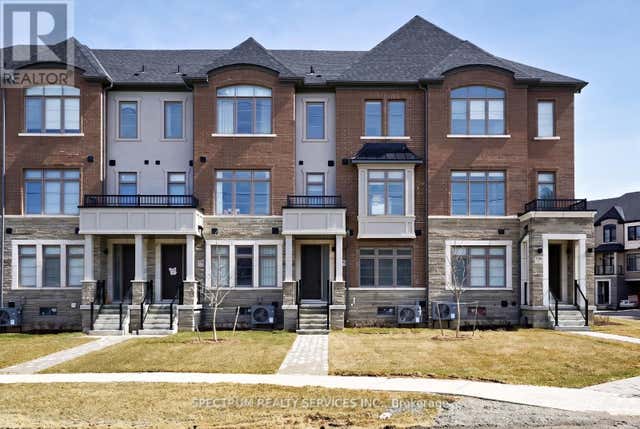
Comparable nearby listings and their asking prices.
| Address | Price | Beds | Baths | Sq Ft |
|---|---|---|---|---|
| 21 Belvia Drive, Vaughan, ON | CA$988,000 | 4 | 4 | — |
| 137 BLUE WILLOW DRIVE, Vaughan (East Woodbridge), ON | CA$988,888 | 7 | 5 | — |
| 137 Blue Willow Drive, Vaughan, ON | CA$988,888 | 7 | 5 | — |
| 176 DE LA ROCHE DRIVE, Vaughan (Vellore Village), ON | CA$989,000 | 4 | 4 | — |
| 176 De La Roche Drive, Vaughan, ON | CA$989,000 | 4 | 4 | — |
| 114 Mahogany Forest Drive, Vaughan, ON | CA$989,995 | 4 | 3 | — |


